
282 Doolin Drive, Williamstown, WV 26187
Local realty services provided by:Better Homes and Gardens Real Estate Central
Listed by: blaine ritchie
Office: coldwell banker select properties
MLS#:5259252
Source:OH_NORMLS
Price summary
- Price:$245,000
- Price per sq. ft.:$139.13
About this home
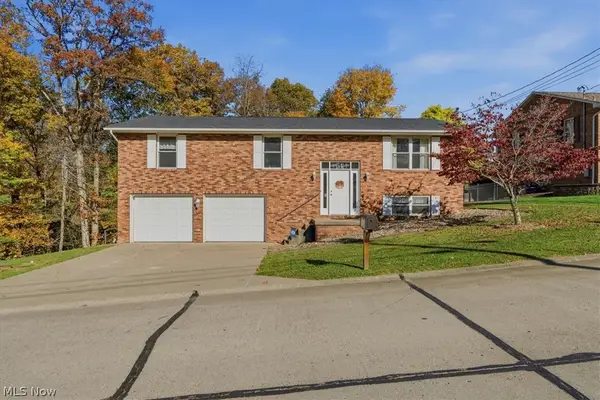
In 1977, there was a vision for a home on a quiet piece of land in the Williamstown area. A place where memories would be made, traditions would begin, and generations would share life's everyday moments. Nearly 50 years later, that dream still stands at 282 Doolin Drive. Lovingly maintained and cherished by the same family for 35 years, this split-level brick home sits at the end of a peaceful cul-de-sac in the Williamstown School District, offering 3 bedrooms, 2 full baths, 1 half bath, and approximately 1,872 square feet of living space.
Inside, you'll find an open kitchen and dining area, spacious rooms filled with natural light, and a comfortable ground-level family room with a fireplace. The primary bedroom features its own private bath and walk-in closet, while another bedroom also offers a walk-in closet. There's plenty of storage throughout, including an unfinished attic, under-stair storage, and built-in garage shelving.
Step outside to the screened-in back porch, where mornings can begin with coffee and evenings can end overlooking the large, fully fenced backyard. A two-car garage and separate storage/work shed provide even more room for hobbies, projects, and everyday needs.
Situated on approximately one-third of an acre and priced under $250,000, this home offers something that can't be built overnight: a history, a sense of place, and decades of memories....
Contact an agent
Home facts
- Year built:1977
- Subdivision & Development:Sands Sub
- Listing ID #:5259252
- Added:5 day(s) ago
- Updated:November 13, 2026 at 09:27 AM
Rooms and interior
- Bedrooms:3
- Total bathrooms:3
- Full bathrooms:2
- Half bathrooms:1
- Rooms Total:6
- Kitchen Description:Dishwasher, Range, Refrigerator
- Basement:Yes
- Living area:1,761 sq. ft.
Heating and cooling
- Cooling:Central Air
- Heating:Forced Air, Gas
- Central air:Yes
Structure and exterior
- Roof:Asphalt
- Year built:1977
- Building area:1,761 sq. ft.
- Lot area:0.32 Acres
- Construction Materials:Vinyl Siding
- Exterior Features:Deck, Patio, Porch
- Levels:1 Story, 1 Story
Utilities
- Water:Public
- Sewer:Public Sewer
Finances and disclosures
- Price:$245,000
- Price per sq. ft.:$139.13
- Tax amount:$1,133 (2025)
Features and amenities
- Appliances:Dishwasher, Range, Refrigerator, Washer
- Laundry features:Dryer, Washer
Parking
- Garage:Yes
- Garage spaces:2

New listings near 282 Doolin Drive
- New
 $350,000Active3 beds 3 baths2,320 sq. ft.
54 Falls Street, Williamstown, WV 26187
MLS# 5258695Listed by: LEGACY REAL ESTATE PROFESSIONALS 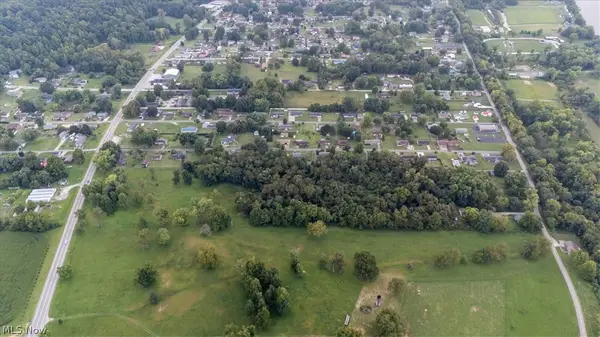 $274,900Active2 Acres
Williams Highway, Williamstown, WV 26187
MLS# 5256488Listed by: RE/MAX PROPERTIES OF THE VALLEY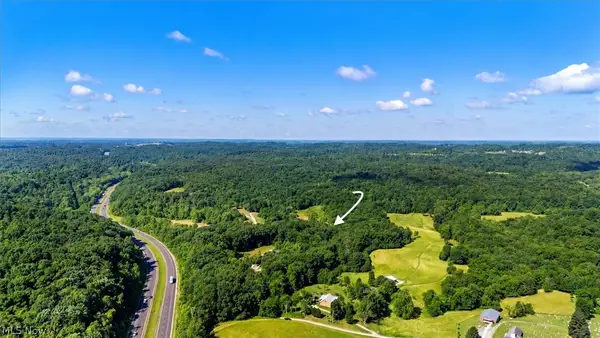 $130,000Active1.75 Acres
00 Burnt Hill Road, Williamstown, WV 26187
MLS# 5255230Listed by: LEGACY REAL ESTATE PROFESSIONALS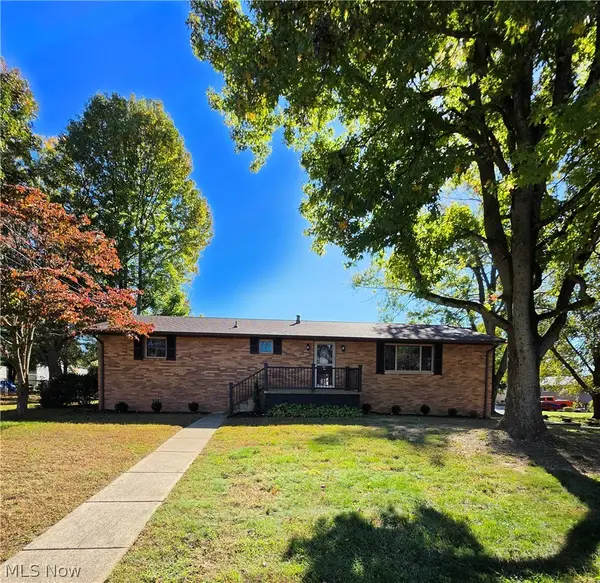 $249,900Active3 beds 2 baths1,456 sq. ft.
25 Crystal Avenue, Williamstown, WV 26187
MLS# 5254823Listed by: ONE TEAM REALTY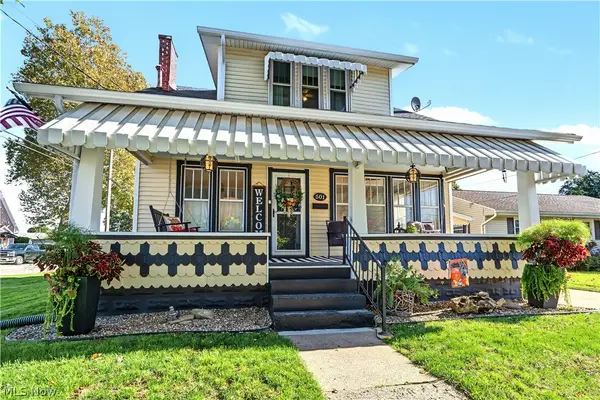 $225,000Active3 beds 2 baths
501 Cherry Avenue, Williamstown, WV 26187
MLS# 5254196Listed by: ONE TEAM REALTY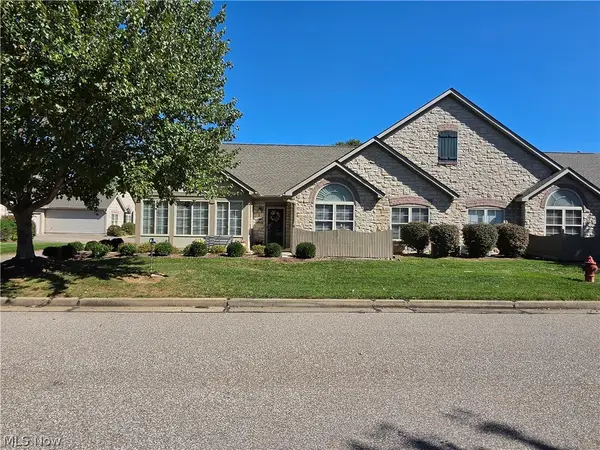 $425,000Pending3 beds 2 baths1,752 sq. ft.
13-148 The Fields, Williamstown, WV 26187
MLS# 5251626Listed by: ONE TEAM REALTY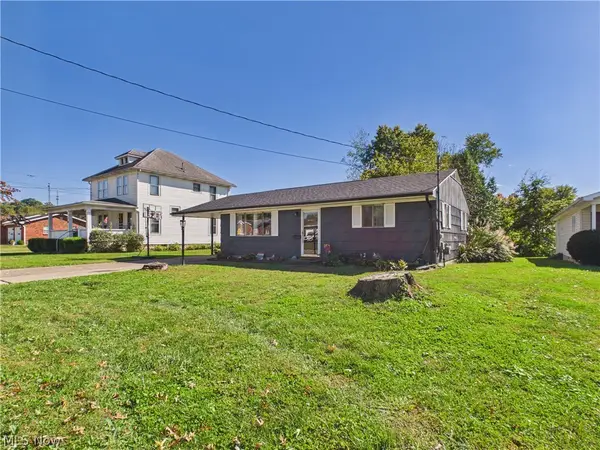 $139,900Active2 beds 1 baths
130 E 5th Street, Williamstown, WV 26187
MLS# 5251030Listed by: COLDWELL BANKER SELECT PROPERTIES $53,000Active0.06 Acres
107 Main Street, Williamstown, WV 26187
MLS# 5249548Listed by: ADVANTAGE REAL ESTATE OF THE MID-OHIO VALLEY $209,000Active3 beds 2 baths1,510 sq. ft.
709 Highland Avenue, Williamstown, WV 26187
MLS# 5246102Listed by: COLDWELL BANKER SELECT PROPERTIES


Protect your home and budget from life's surprises with an Assurant Home Warranty, backed by a partner that supports you through every step of homeownership. Explore Plans.
© 2026 Better Homes and Gardens Real Estate LLC. An Anywhere Real Estate company. All rights reserved. Better Homes and Gardens® Real Estate is a registered trademark owned by Meredith Operations Corporation, licensed to Better Homes and Gardens Real Estate LLC and used with permission. Better Homes and Gardens Real Estate LLC fully supports the principles of the Fair Housing Act and the Equal Opportunity Act. Listing information is deemed reliable but is not guaranteed accurate.
Each office is independently owned and operated.
Any services or products provided by third parties are not provided by, affiliated with or related to Better Homes and Gardens Real Estate LLC, or its affiliated companies.