
402 Williams Avenue, Williamstown, WV 26187
Local realty services provided by:Better Homes and Gardens Real Estate Central
Listed by: patricia a finkel
Office: berkshire hathaway homeservices professional realty
MLS#:5223666
Source:OH_NORMLS
Price summary
- Price:$350,000
- Price per sq. ft.:$119.13
About this home
Step into a piece of history with this remarkable 1879 Williamstown, WV, home, where timeless craftsmanship and architectural character blend beautifully with spacious everyday living. Offering nearly 3,000 square feet, this distinguished residence features four generously sized bedrooms and three full bathrooms, providing plenty of room for family and guests.
From the moment you enter through the solid wood front double doors (with its own skeleton key) you'll appreciate the exceptional details that define this historic home. Elegant coffered ceilings in the second front entry and office/den, impressive woodwork, tall ceilings, seven decorative fireplaces and the craftsmanship so characteristic of the late 19th century create an atmosphere of warmth and sophistication. Spacious formal living room with a wall of windows and formal separate dining room are perfect for entertaining. The kitchen offers an island, bar seating and an eating area with double doors to access the back patio.
Situated on a beautifully landscaped 0.35 acre lot with abundant road frontage, the property has exceptional curb appeal. A detached two-car garage offers convenient parking and additional second level storage. Located very near the Ohio river, you'll enjoy the beauty, history and charm of one of the area's most desirable locations with easy access to amenities, riverfront parks and dining.
If you've been searching for a home rich in history, this extraordinary residence is a rear opportunity to own a true landmark....
Contact an agent
Home facts
- Year built:1879
- Listing ID #:5223666
- Added:47 day(s) ago
- Updated:August 26, 2026 at 02:24 PM
Rooms and interior
- Bedrooms:4
- Total bathrooms:3
- Full bathrooms:3
- Rooms Total:12
- Kitchen Description:Dishwasher, Range, Refrigerator
- Basement:Yes
- Basement Description:Partial
- Living area:2,938 sq. ft.
Heating and cooling
- Cooling:Central Air
- Heating:Forced Air, Gas
- Central air:Yes
Structure and exterior
- Roof:Asphalt, Fiberglass
- Year built:1879
- Building area:2,938 sq. ft.
- Lot area:0.35 Acres
- Lot Features:Level
- Architectural Style:Victorian
- Construction Materials:Vinyl Siding
- Exterior Features:Level, Patio
- Levels:2 Story
Utilities
- Water:Public
- Sewer:Public Sewer
Finances and disclosures
- Price:$350,000
- Price per sq. ft.:$119.13
- Tax amount:$2,120 (2025)
Features and amenities
- Appliances:Dishwasher, Range, Refrigerator
Parking
- Parking description:Detached, Garage, Paved
- Garage:Yes
- Garage spaces:2

New listings near 402 Williams Avenue
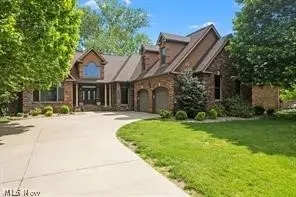 $695,000Pending5 beds 4 baths4,500 sq. ft.
9 Henderson Lane, Williamstown, WV 26187
MLS# 5239344Listed by: LEGACY REAL ESTATE PROFESSIONALS- New
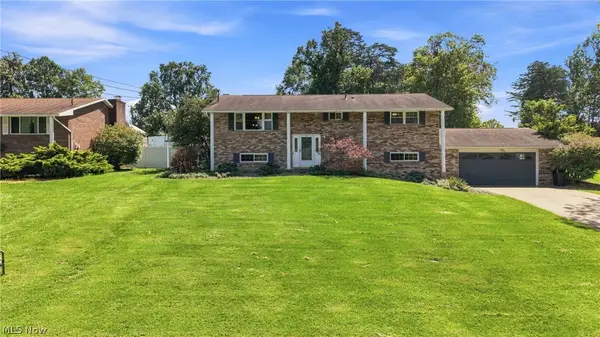 $289,900Active3 beds 3 baths2,196 sq. ft.
312 Maple Drive, Williamstown, WV 26187
MLS# 5238552Listed by: COLDWELL BANKER SELECT PROPERTIES - New
 $425,000Active2 beds 2 baths1,754 sq. ft.
3-109 The Fields, Williamstown, WV 26187
MLS# 5238819Listed by: ADVANTAGE REAL ESTATE OF THE MID-OHIO VALLEY  $1,100,000Active3 beds 5 baths5,600 sq. ft.
66 Alexander Drive, Williamstown, WV 26187
MLS# 5236749Listed by: RE/MAX PROPERTIES OF THE VALLEY $158,000Pending3 beds 1 baths1,132 sq. ft.
3916 Williamstown Pike, Williamstown, WV 26187
MLS# 5235166Listed by: ST. MARYS REALTY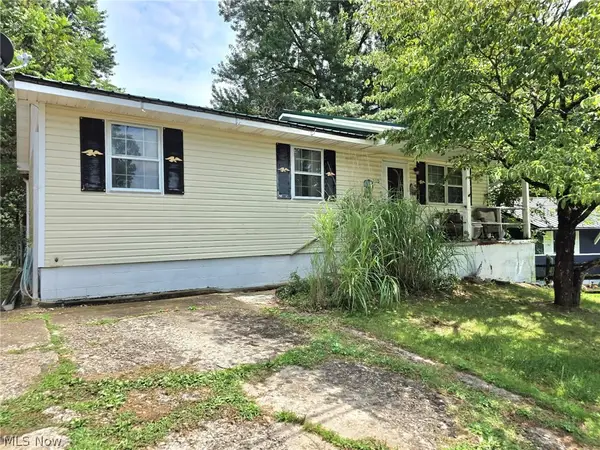 $115,000Active3 beds 1 baths960 sq. ft.
210 E 10th Street, Williamstown, WV 26187
MLS# 5233611Listed by: EXP REALTY, LLC. $259,900Pending3 beds 2 baths2,996 sq. ft.
421 Williams Avenue, Williamstown, WV 26187
MLS# 5232373Listed by: ONE TEAM REALTY $219,000Active3 beds 2 baths1,570 sq. ft.
318 Greenwood Drive, Williamstown, WV 26187
MLS# 5227558Listed by: COLDWELL BANKER SELECT PROPERTIES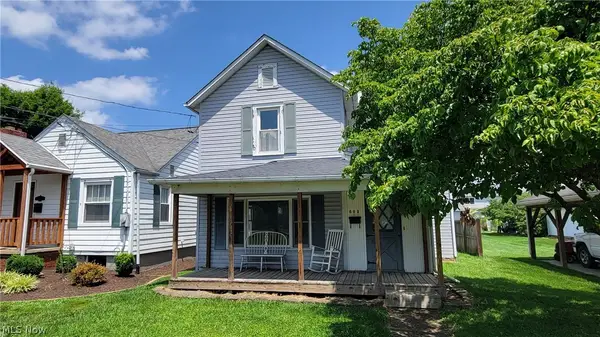 $140,000Active3 beds 2 baths1,392 sq. ft.
603 Poplar Avenue, Williamstown, WV 26187
MLS# 5224576Listed by: ADVANTAGE REAL ESTATE OF THE MID-OHIO VALLEY


Protect your home and budget from life's surprises with an Assurant Home Warranty, backed by a partner that supports you through every step of homeownership. Explore Plans.
© 2026 Better Homes and Gardens Real Estate LLC. An Anywhere Real Estate company. All rights reserved. Better Homes and Gardens® Real Estate is a registered trademark owned by Meredith Operations Corporation, licensed to Better Homes and Gardens Real Estate LLC and used with permission. Better Homes and Gardens Real Estate LLC fully supports the principles of the Fair Housing Act and the Equal Opportunity Act. Listing information is deemed reliable but is not guaranteed accurate.
Each office is independently owned and operated.
Any services or products provided by third parties are not provided by, affiliated with or related to Better Homes and Gardens Real Estate LLC, or its affiliated companies.