
66 Alexander Drive, Williamstown, WV 26187
Local realty services provided by:Better Homes and Gardens Real Estate Central
Listed by: tania moore
Office: re/max properties of the valley
MLS#:5236749
Source:OH_NORMLS
Price summary
- Price:$850,000
- Price per sq. ft.:$151.79
- Monthly HOA dues:$100
About this home
ONE OWNER CUSTOM LIVING.......... HENDERSON WOODS. Classic detailing with all brick facade features inviting entry hall, generous rooms that view park like .78 acre irrigated grounds, gourmet style kitchen with eating bay that opens to morning room, owners en-suite, two additional bedrooms with third full bath and banquet size dining room. The lower level includes rec room, workshop, storage, utility room and egress. Over sized garage with lift to ground level, whole house generator, covered fireside back porch, professional air purification system, ELEVATOR to lower level, handicap features and security system. This exceptional residence offers a gracious one floor lifestyle. The protection of a TWO YEAR HOME WARRANTY and restrictive covenants.
Contact an agent
Home facts
- Year built:2014
- Listing ID #:5236749
- Added:45 day(s) ago
- Updated:September 29, 2026 at 02:24 PM
Rooms and interior
- Bedrooms:3
- Total bathrooms:5
- Full bathrooms:3
- Half bathrooms:2
- Kitchen Description:Dishwasher, Humidifier, Microwave, Range, Refrigerator
- Basement:Yes
- Basement Description:Full, Walk Out Access
- Living area:5,600 sq. ft.
Heating and cooling
- Cooling:Central Air
- Heating:Fireplaces, Forced Air, Gas
- Central air:Yes
Structure and exterior
- Roof:Fiberglass, Shingle
- Year built:2014
- Building area:5,600 sq. ft.
- Lot area:0.73 Acres
- Lot Features:Cleared, Level
- Exterior Features:Cleared, Level, Porch
- Levels:1 Story
Utilities
- Water:Public
- Sewer:Public Sewer
Finances and disclosures
- Price:$850,000
- Price per sq. ft.:$151.79
- Tax amount:$4,033 (2025)
Features and amenities
- Appliances:Dishwasher, Microwave, Range, Refrigerator, Washer, Water Softener
- Laundry features:Dryer, Washer
- Amenities:Elevator
Parking
- Parking description:Attached, Drain, Driveway, Garage
- Garage:Yes
- Garage spaces:2

New listings near 66 Alexander Drive
- New
 $150,000Active3 beds 2 baths
133 E 5th Street, Williamstown, WV 26187
MLS# 5248263Listed by: LEGACY REAL ESTATE PROFESSIONALS - New
 $225,000Active3 beds 2 baths1,510 sq. ft.
709 Highland Avenue, Williamstown, WV 26187
MLS# 5246102Listed by: COLDWELL BANKER SELECT PROPERTIES - New
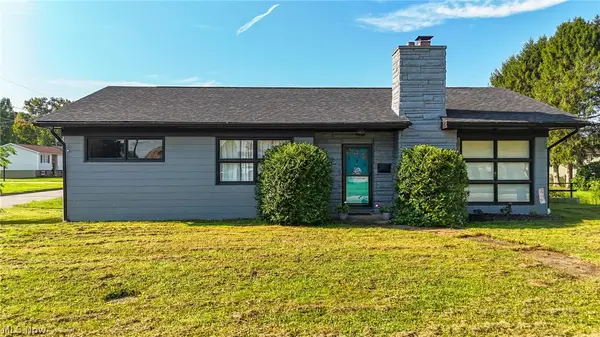 $194,900Active3 beds 1 baths1,296 sq. ft.
138 E 5th Street, Williamstown, WV 26187
MLS# 5245415Listed by: CENTURY 21 FULL SERVICE, LLC.  $420,000Active2 beds 2 baths1,844 sq. ft.
102 Turning Leaf Lane, Williamstown, WV 26187
MLS# 5242027Listed by: CENTURY 21 FULL SERVICE, LLC. $38,000Active0.39 Acres
121 Rockland Drive, Williamstown, WV 26187
MLS# 5241243Listed by: ONE TEAM REALTY $990,000Active12 beds 10 baths8,500 sq. ft.
477 Burnt Hill Road, Williamstown, WV 26187
MLS# 5241019Listed by: LEGACY REAL ESTATE PROFESSIONALS $259,000Active5 beds 2 baths2,589 sq. ft.
419 Poplar Avenue, Williamstown, WV 26187
MLS# 5240534Listed by: PMC REALTY SERVICES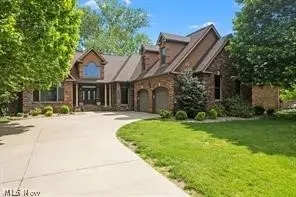 $695,000Pending5 beds 4 baths4,500 sq. ft.
9 Henderson Lane, Williamstown, WV 26187
MLS# 5239344Listed by: LEGACY REAL ESTATE PROFESSIONALS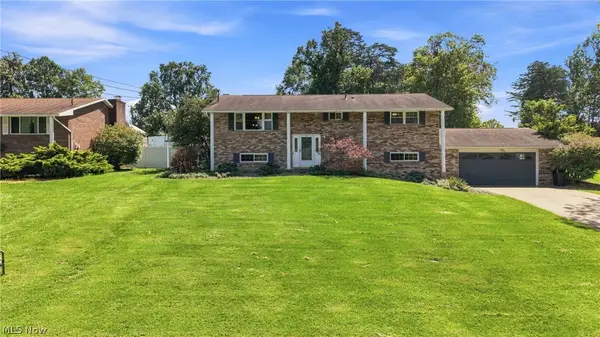 $289,900Pending3 beds 3 baths2,196 sq. ft.
312 Maple Drive, Williamstown, WV 26187
MLS# 5238552Listed by: COLDWELL BANKER SELECT PROPERTIES $425,000Pending2 beds 2 baths1,754 sq. ft.
3-109 The Fields, Williamstown, WV 26187
MLS# 5238819Listed by: ADVANTAGE REAL ESTATE OF THE MID-OHIO VALLEY


Protect your home and budget from life's surprises with an Assurant Home Warranty, backed by a partner that supports you through every step of homeownership. Explore Plans.
© 2026 Better Homes and Gardens Real Estate LLC. An Anywhere Real Estate company. All rights reserved. Better Homes and Gardens® Real Estate is a registered trademark owned by Meredith Operations Corporation, licensed to Better Homes and Gardens Real Estate LLC and used with permission. Better Homes and Gardens Real Estate LLC fully supports the principles of the Fair Housing Act and the Equal Opportunity Act. Listing information is deemed reliable but is not guaranteed accurate.
Each office is independently owned and operated.
Any services or products provided by third parties are not provided by, affiliated with or related to Better Homes and Gardens Real Estate LLC, or its affiliated companies.