
86 Hampshire House Dr, Yellow Spring, WV 26865
Local realty services provided by:Better Homes and Gardens Real Estate Valley Partners
86 Hampshire House Dr,Yellow Spring, WV 26865
$335,000
- 3 Beds
- 2 Baths
- 1,236 sq. ft.
- Single family
- Pending
Listed by: julie m teets
Office: era oakcrest realty, inc.
MLS#:WVHS2007976
Source:BRIGHTMLS
Price summary
- Price:$335,000
- Price per sq. ft.:$271.04
About this home
Welcome home to peaceful country living with the convenience of being just 25 minutes from Winchester! Situated on a beautiful 1-acre lot, this well-maintained ranch-style home offers comfortable one-level living with room to grow.
Step inside to an inviting open-concept floor plan where the kitchen flows seamlessly into the dining area and spacious family room, creating the perfect space for everyday living and entertaining. The private primary suite features its own full bath, while two additional bedrooms share a second full bathroom.
The full unfinished basement provides endless possibilities with a bathroom rough-in, walk-out access, and partial daylight, making it ideal for future expansion, a recreation room, home office, or additional living space.
Enjoy your morning coffee on the charming covered front porch or unwind on the back deck overlooking the spacious backyard. With plenty of outdoor space for gardening, pets, or play, this property offers the perfect balance of country charm and modern convenience.
Don't miss this opportunity to own a move-in ready home with expansion potential in a peaceful setting, just minutes from Winchester!...
Contact an agent
Home facts
- Year built:2020
- Subdivision & Development:HAMPSHIRE HOUSE ESTATES
- Listing ID #:WVHS2007976
- Added:49 day(s) ago
- Updated:August 24, 2026 at 08:24 AM
Rooms and interior
- Bedrooms:3
- Total bathrooms:2
- Full bathrooms:2
- Dining Description:Dining Area
- Bathrooms Description:Full Bath, Primary Bath(s), Primary Bathroom
- Kitchen Description:Built-In Microwave, Dishwasher, Disposal, Icemaker, Kitchen - Island, Oven/Range - Electric, Refrigerator, Stainless Steel Appliances, Water Heater
- Bedroom Description:Primary Bedroom, Walk In Closet(s)
- Basement:Yes
- Basement Description:Full, Interior Access, Outside Entrance, Walkout Level
- Living area:1,236 sq. ft.
Heating and cooling
- Cooling:Central A/C
- Heating:Electric, Heat Pump(s)
Structure and exterior
- Year built:2020
- Building area:1,236 sq. ft.
- Lot area:1 Acres
- Architectural Style:Ranch/Rambler
- Construction Materials:Aluminum Siding
- Foundation Description:Permanent
- Levels:2 Stories
Utilities
- Water:Well
- Sewer:Septic Exists
Finances and disclosures
- Price:$335,000
- Price per sq. ft.:$271.04
- Tax amount:$907 (2025)
Features and amenities
- Laundry features:Dryer, Washer
- Amenities:Attic, Ceiling Fan(s)
Parking
- Parking description:Attached Garage, Garage - Front Entry, Inside Access
- Garage:Yes
- Garage spaces:2
New listings near 86 Hampshire House Dr
 $899,000Active4 beds 5 baths2,728 sq. ft.
537 Lower Flats Dr, YELLOW SPRING, WV 26865
MLS# WVHS2008072Listed by: LOST RIVER TRADING POST REALTY $340,000Active2 beds 1 baths1,972 sq. ft.
10170 Carpers Pike, YELLOW SPRING, WV 26865
MLS# WVHS2008090Listed by: LOST RIVER TRADING POST REALTY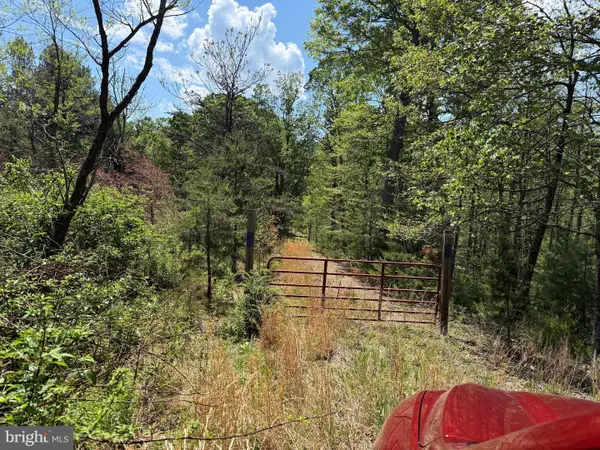 $99,000Active20.32 Acres
Lot 88 Orndorff Way, YELLOW SPRING, WV 26865
MLS# WVHS2008014Listed by: COLONY REALTY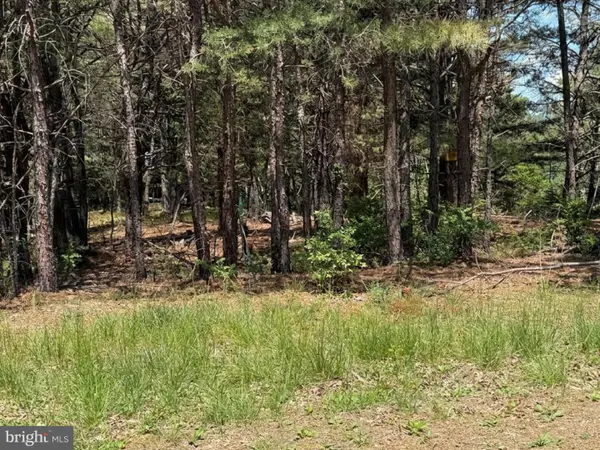 $99,000Active20.09 Acres
Lot 89 Orndorff Way, YELLOW SPRING, WV 26865
MLS# WVHS2008016Listed by: COLONY REALTY $730,000Active4 beds 2 baths2,232 sq. ft.
2383 Baker Mountain Dr, YELLOW SPRING, WV 26865
MLS# WVHS2008044Listed by: RE/MAX ROOTS $389,000Pending3 beds 3 baths1,680 sq. ft.
131 Hannah Ct, YELLOW SPRING, WV 26865
MLS# WVHS2007956Listed by: HOFFMAN REALTY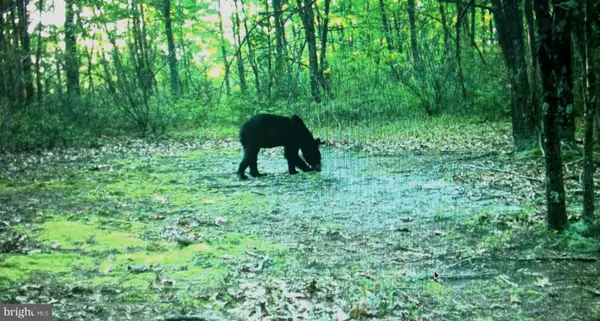 $240,000Active63.81 Acres
17 Reymann Dr, YELLOW SPRING, WV 26865
MLS# WVHS2007952Listed by: CLASSIC PROPERTIES, LLC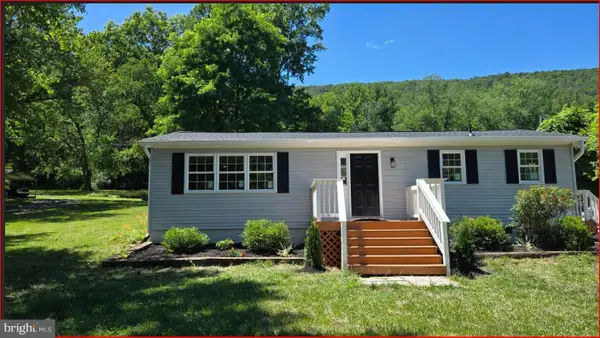 $329,900Active3 beds 3 baths2,088 sq. ft.
8922 Carpers Pike, YELLOW SPRING, WV 26865
MLS# WVHS2007922Listed by: BAJWA COMMERCIAL REAL ESTATE $332,000Pending82.88 Acres
Lot(s) 113 And 115 River Ridge Sd, YELLOW SPRING, WV 26865
MLS# WVHS2007718Listed by: SAMSON PROPERTIES


Protect your home and budget from life's surprises with an Assurant Home Warranty, backed by a partner that supports you through every step of homeownership. Explore Plans.
© 2026 Better Homes and Gardens Real Estate LLC. An Anywhere Real Estate company. All rights reserved. Better Homes and Gardens® Real Estate is a registered trademark owned by Meredith Operations Corporation, licensed to Better Homes and Gardens Real Estate LLC and used with permission. Better Homes and Gardens Real Estate LLC fully supports the principles of the Fair Housing Act and the Equal Opportunity Act. Listing information is deemed reliable but is not guaranteed accurate.
Each office is independently owned and operated.
Any services or products provided by third parties are not provided by, affiliated with or related to Better Homes and Gardens Real Estate LLC, or its affiliated companies.