
28069 Odie Scott Drive, Ardmore, AL 35739
Local realty services provided by:Better Homes and Gardens Real Estate Southern Premiere
28069 Odie Scott Drive,Ardmore, AL 35739
$425,900
- 4 Beds
- 2 Baths
- 2,235 sq. ft.
- Single family
- Active
Upcoming open houses
- Sun, Nov 0803:00 pm - 05:00 pm
Office: hm properties & design
MLS#:21919693
Source:AL_NALMLS
Price summary
- Price:$425,900
- Price per sq. ft.:$190.56
About this home
Amazing Location...in Oak Hill Estates Near a great elementary school, this 4 Bed/ 2 bath, Brick Residence is gorgeously defined by Craftmanship that feels both elevated and inviting. With vaulted ceilings this open-flow kitchen & living areas boast a massive island w/ numerous cabinets, solid shelving in pantry & closets, undercabinet lighting setting the backdrop, hardwood throughout main areas, tile in wet areas, the primary bath boast luxury w/ an amazing high-end tiled shower, towel warming area, arched doorways, & spacious closet w/ custom built-ins. Brick landscaping edges & lights to guide your guest around the fresh landscaping will delight family & friends. Move-In Ready!
Contact an agent
Home facts
- Year built:2007
- Subdivision & Development:OAK HILL ESTATES
- Listing ID #:21919693
- Added:156 day(s) ago
- Updated:November 07, 2026 at 03:35 PM
Rooms and interior
- Bedrooms:4
- Total bathrooms:2
- Full bathrooms:2
- Rooms Total:10
- Kitchen Description:Dishwasher, Microwave, Refrigerator
- Living area:2,235 sq. ft.
Heating and cooling
- Cooling:Central Air
- Heating:Electric
- Central air:Yes
Structure and exterior
- Year built:2007
- Building area:2,235 sq. ft.
- Lot area:0.36 Acres
- Architectural Style:Ranch
- Construction Materials:Brick
- Exterior Features:Covered, Patio, Porch
- Foundation Description:Slab
Schools
- High school:ARDMORE
- Middle school:ARDMORE (6-12)
- Elementary school:CEDAR HILL (K-5)
Finances and disclosures
- Price:$425,900
- Price per sq. ft.:$190.56
Features and amenities
- Appliances:Dishwasher, Refrigerator
Parking
- Parking description:Attached, Concrete, Driveway, Garage

New listings near 28069 Odie Scott Drive
- New
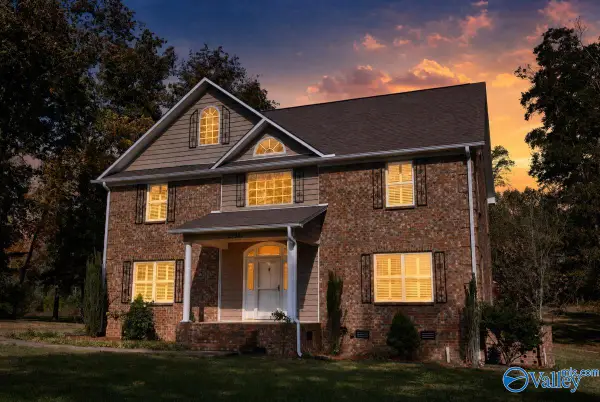 $589,400Active4 beds 3 baths3,131 sq. ft.
27581 Cedar Hill Road, ARDMORE, AL 35739
MLS# 21933568Listed by: ALA-TENN REALTY, INC. - New
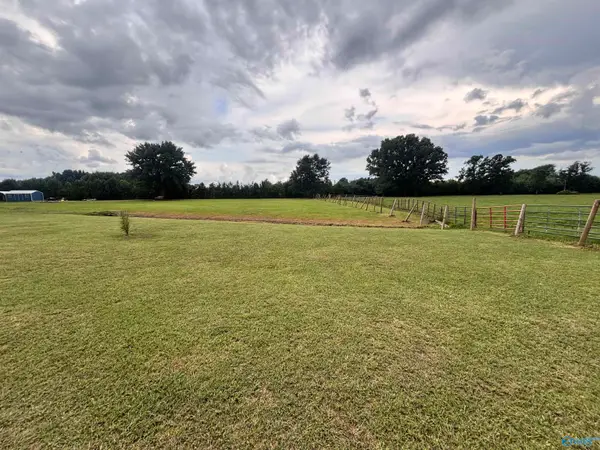 $69,000Active0.91 Acres
0.91 acre lot Shannon Road, ARDMORE, AL 35739
MLS# 21933451Listed by: CENTURY 21 ROCKET CITY - New
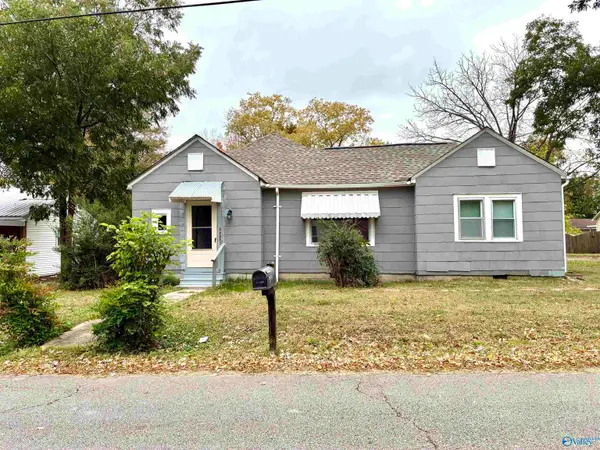 $168,500Active3 beds 2 baths1,420 sq. ft.
29887 1st Avenue E, ARDMORE, AL 35739
MLS# 21933387Listed by: LAWSON REALTY & CO.  $85,000Active3.6 Acres
3.6 acres Elkton Road, ARDMORE, AL 35739
MLS# 21894276Listed by: BUTLER REALTY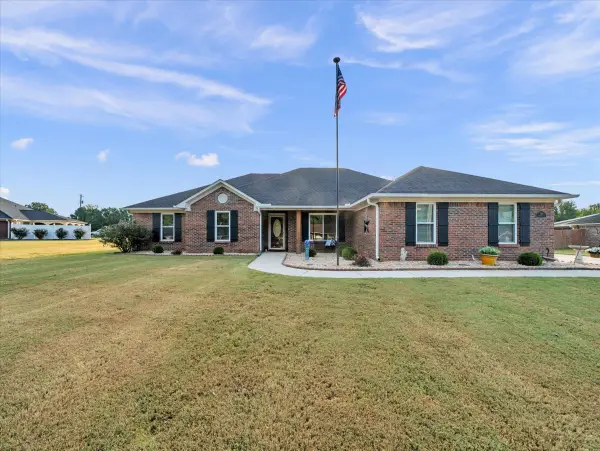 $384,900Active4 beds 2 baths2,050 sq. ft.
129 Edgebrook Dr, Ardmore, AL 35739
MLS# 3624082Listed by: DYNASTY REAL ESTATE SERVICES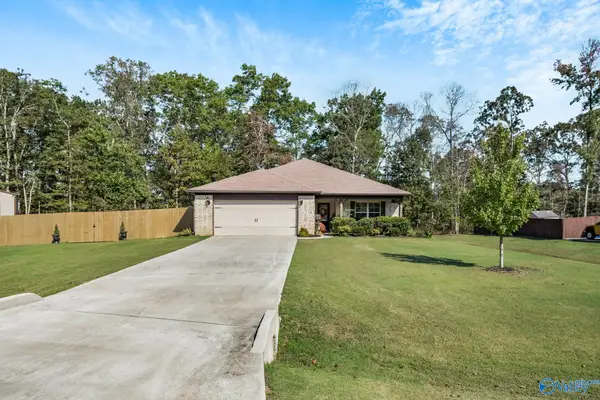 $279,000Pending4 beds 2 baths2,153 sq. ft.
119 Breezy Brook Lane, ARDMORE, AL 35739
MLS# 21931830Listed by: LEADING EDGE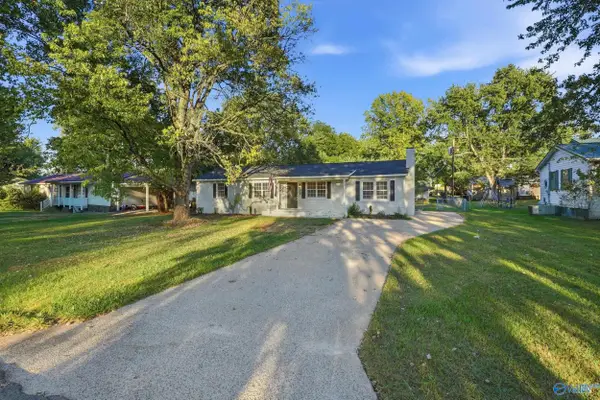 $219,900Active3 beds 2 baths1,713 sq. ft.
29434 8th Avenue, ARDMORE, AL 35739
MLS# 21931283Listed by: THE COLLECTIVE, DESIGN REALTY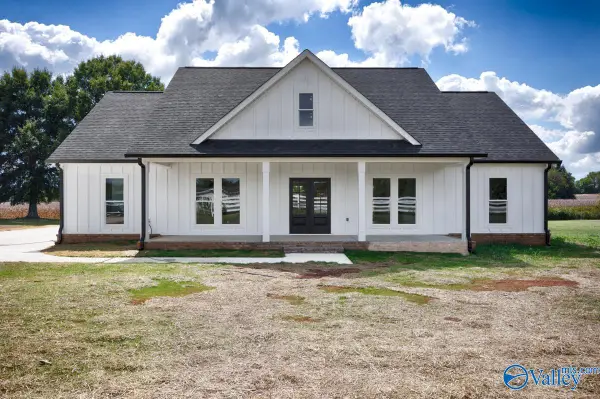 $490,000Active3 beds 3 baths1,960 sq. ft.
27968 Shannon Road, ARDMORE, AL 35739
MLS# 21931029Listed by: BUTLER REALTY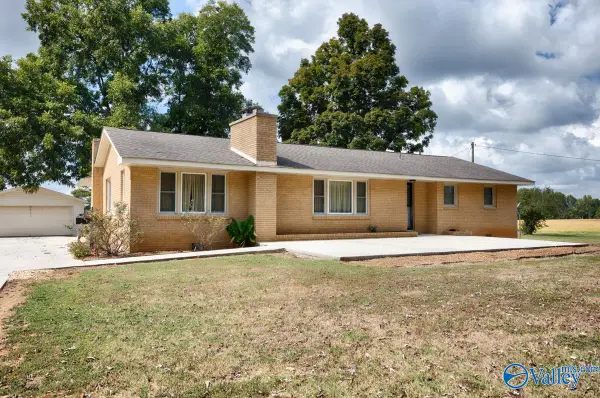 $335,000Active3 beds 1 baths2,016 sq. ft.
30780 Highway 53, ARDMORE, AL 35739
MLS# 21930778Listed by: BUTLER REALTY $189,900Active3 beds 2 baths1,669 sq. ft.
29668 3rd Avenue, ARDMORE, AL 35739
MLS# 21930007Listed by: OPIE BALCH REALTY LLC


Protect your home and budget from life's surprises with an Assurant Home Warranty, backed by a partner that supports you through every step of homeownership. Explore Plans.
© 2026 Better Homes and Gardens Real Estate LLC. An Anywhere Real Estate company. All rights reserved. Better Homes and Gardens® Real Estate is a registered trademark owned by Meredith Operations Corporation, licensed to Better Homes and Gardens Real Estate LLC and used with permission. Better Homes and Gardens Real Estate LLC fully supports the principles of the Fair Housing Act and the Equal Opportunity Act. Listing information is deemed reliable but is not guaranteed accurate.
Each office is independently owned and operated.
Any services or products provided by third parties are not provided by, affiliated with or related to Better Homes and Gardens Real Estate LLC, or its affiliated companies.