
28718 Hwy 53, Ardmore, AL 35739
Local realty services provided by:Better Homes and Gardens Real Estate Southern Premiere
28718 Hwy 53,Ardmore, AL 35739
$174,900
- 3 Beds
- 2 Baths
- 2,224 sq. ft.
- Single family
- Active
Listed by: alisa macquinn
Office: kw huntsville
MLS#:21926551
Source:AL_NALMLS
Price summary
- Price:$174,900
- Price per sq. ft.:$78.64
About this home
Opportunity awaits on 1.10 acres in Ardmore! This spacious 2,224 sq ft home offers 3 bedrooms, 2 baths & plenty of potential for buyers to make it their own. The generous floor plan features a large living area with fireplace, expansive kitchen & dining space, plus a sunroom surrounded by windows overlooking the mature, wooded backyard. Outside, this beautiful lot backs to a creek at the rear of the property & a detached garage offers additional storage or workshop space. Stock tank pool w/ new custom deck surround. Conveniently located w/ easy access to Ardmore, Huntsville & surrounding areas. Home is being sold AS-IS and is in need of repairs. Bring your vision & unlock the possibilities!
Contact an agent
Home facts
- Year built:1966
- Subdivision & Development:B B Gatlin
- Listing ID #:21926551
- Added:10 day(s) ago
- Updated:August 25, 2026 at 03:17 PM
Rooms and interior
- Bedrooms:3
- Total bathrooms:2
- Full bathrooms:2
- Basement Description:Crawl Space
- Living area:2,224 sq. ft.
Heating and cooling
- Cooling:Central Air
- Heating:Central Heater
- Central air:Yes
Structure and exterior
- Year built:1966
- Building area:2,224 sq. ft.
- Architectural Style:Ranch/1 Story
- Construction Materials:Brick
- Foundation Description:Crawl Space
- Levels:1 Story
Schools
- High school:Ardmore
- Middle school:Ardmore (6-12)
- Elementary school:Cedar Hill (K-5)
Utilities
- Water:Public
- Sewer:Septic Tank
Finances and disclosures
- Price:$174,900
- Price per sq. ft.:$78.64
Parking
- Parking description:Garage Door Opener, Garage Faces Front, Garage Faces Side, Workshop in Garage

New listings near 28718 Hwy 53
- New
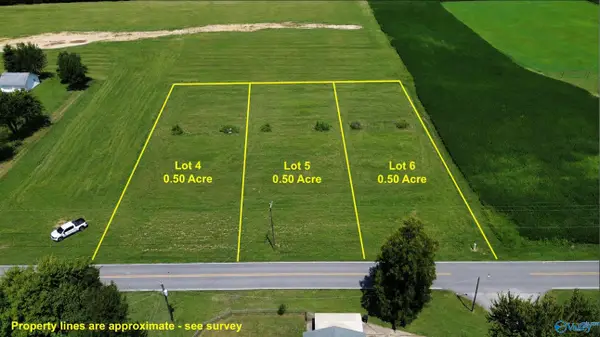 $49,900Active0 Acres
27115 Shannon Road, Ardmore, AL 35739
MLS# 21927138Listed by: SMITH REALTY & AUCTION - New
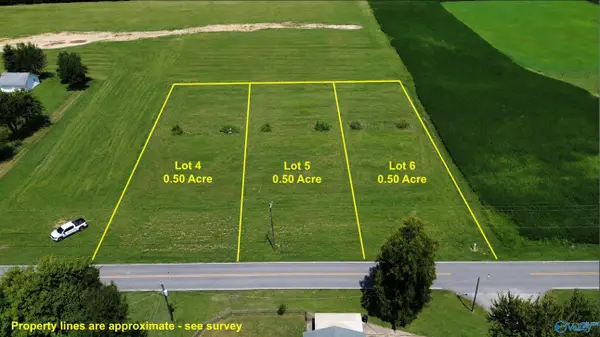 $49,900Active0 Acres
27129 Shannon Road, Ardmore, AL 35739
MLS# 21927140Listed by: SMITH REALTY & AUCTION - New
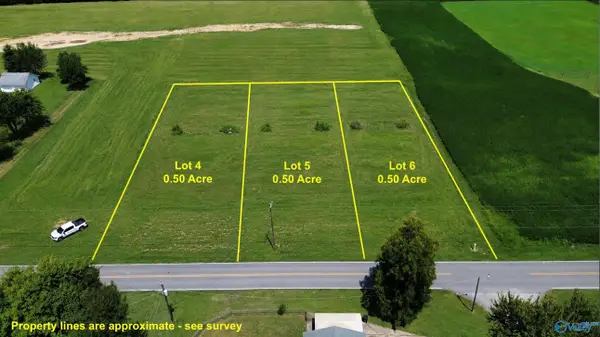 $49,900Active0 Acres
27141 Shannon Road, Ardmore, AL 35739
MLS# 21927141Listed by: SMITH REALTY & AUCTION  $285,000Active4 beds 2 baths1,677 sq. ft.
28600 Reyer Road, Ardmore, AL 35739
MLS# 21925965Listed by: NEWTON REALTY $539,900Active5 beds 4 baths3,638 sq. ft.
29367 Briar Patch Lane, Ardmore, AL 35739
MLS# 21925834Listed by: LEADING EDGE, R.E. GROUP $139,900Active0 Acres
2.74 Acres Old School House Road, Ardmore, AL 35739
MLS# 21925772Listed by: SMITH REALTY & AUCTION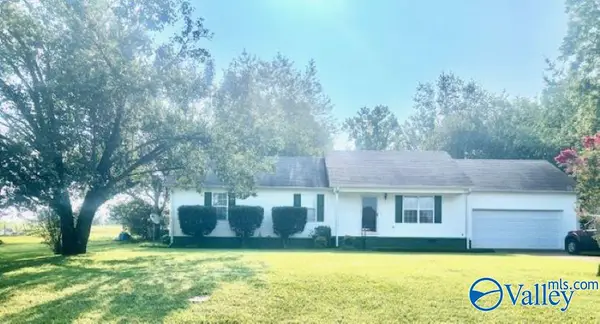 $249,000Active3 beds 2 baths1,200 sq. ft.
29882 Little Creek Road, Ardmore, AL 35739
MLS# 21925632Listed by: RED DOOR REAL ESTATE $469,000Active3 beds 3 baths2,159 sq. ft.
1761 Macedonia Road, Ardmore, AL 35739
MLS# 21925564Listed by: DREAM KEY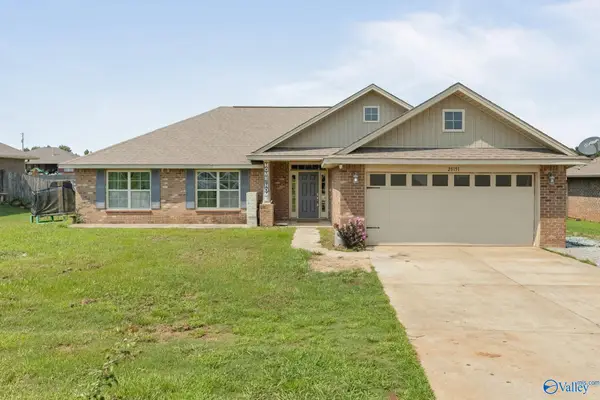 $245,000Active4 beds 2 baths1,704 sq. ft.
28151 Nuke Whitt Lane, Ardmore, AL 35739
MLS# 21925206Listed by: KW HUNTSVILLE


Protect your home and budget from life's surprises with an Assurant Home Warranty, backed by a partner that supports you through every step of homeownership. Explore Plans.
© 2026 Better Homes and Gardens Real Estate LLC. An Anywhere Real Estate company. All rights reserved. Better Homes and Gardens® Real Estate is a registered trademark owned by Meredith Operations Corporation, licensed to Better Homes and Gardens Real Estate LLC and used with permission. Better Homes and Gardens Real Estate LLC fully supports the principles of the Fair Housing Act and the Equal Opportunity Act. Listing information is deemed reliable but is not guaranteed accurate.
Each office is independently owned and operated.
Any services or products provided by third parties are not provided by, affiliated with or related to Better Homes and Gardens Real Estate LLC, or its affiliated companies.