
220 Juniper Creek Drive, Brewton, AL 36426
Local realty services provided by:Better Homes and Gardens Real Estate Main Street Properties
220 Juniper Creek Drive,Brewton, AL 36426
$324,000
- 3 Beds
- 2 Baths
- 2,264 sq. ft.
- Single family
- Active
Listed by: mary c baker
Office: hines realty, llc.
MLS#:409941
Source:AL_BCAR
Price summary
- Price:$324,000
- Price per sq. ft.:$143.11
- Monthly HOA dues:$25
About this home
Have you ever seen a home that all of the boxes were checked? One of a kind, unique, 220 Juniper Creek Drive, Brewton, AL. has everything you could possibly want. Located on the 18th Fairway of Jerry Pate Golf Course. Immaculate from top to bottom, open living concept, split bedroom plan, huge covered brick porch overlooking fairway. Plantation shutters in most rooms. Three bedrooms, two baths, laundry room with tons of cabinets. Kitchen is furnished with top of the line, built in appliances. Separate breakfast area with built-in shelves. Living room/ Dining area group is all open with high ceilings and built in cabinets, fireplace with gas logs. Double garage with separate storage/workshop. Sprinkler system with separate well. This one owner home is ready for a new family to start living at highly sought after Juniper Creek Subdivision. Buyer to verify all information during due diligence.
Contact an agent
Home facts
- Year built:1998
- Subdivision & Development:Juniper Creek
- Listing ID #:409941
- Added:1 day(s) ago
- Updated:August 31, 2026 at 11:40 PM
Rooms and interior
- Bedrooms:3
- Total bathrooms:2
- Full bathrooms:2
- Flooring:Engineered Vinyl Plank, Wood
- Kitchen Description:Cooktop, Dishwasher, Microwave, Refrigerator
- Living area:2,264 sq. ft.
Heating and cooling
- Cooling:Ceiling Fan(s)
- Heating:Electric
Structure and exterior
- Roof:Composition Shingle
- Year built:1998
- Building area:2,264 sq. ft.
- Lot Features:Inside Lot, Less Than 1 Acre, Level, Some Trees, Subdivision
- Architectural Style:Craftsman
- Exterior Features:Front Porch, Porch Open, Rear Porch
- Levels:1 Story
Schools
- High school:W.S. Neal High
- Middle school:W.S. Neal Middle
- Elementary school:W.S. Neal Elementary
Finances and disclosures
- Price:$324,000
- Price per sq. ft.:$143.11
Features and amenities
- Appliances:Cooktop, Dishwasher, Dryer, Microwave, Refrigerator, Washer
- Laundry features:Dryer, Washer
- Amenities:High Ceilings, Vaulted Ceiling(s), Window Treatments
Parking
- Total parking spaces:2
- Parking description:Attached, Double Garage, Garage Door Opener
New listings near 220 Juniper Creek Drive
- New
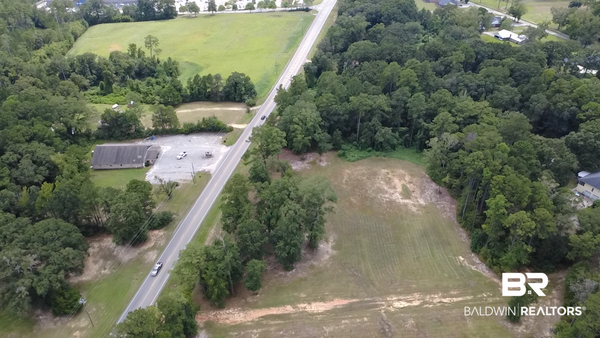 $125,000Active0 Acres
0 N Highway, Brewton, AL 36426
MLS# 409862Listed by: NEXT CHAPTER HOME & REALTY - New
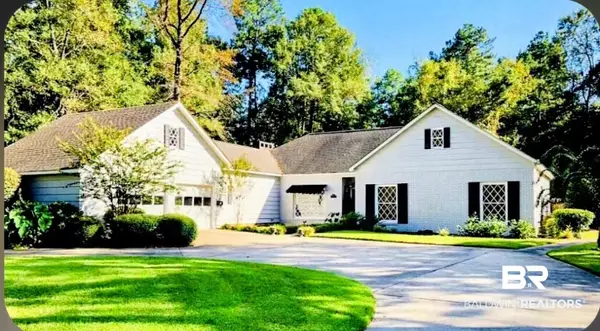 $521,500Active4 beds 3 baths2,573 sq. ft.
607 Edgewood Dr, Brewton, AL 36426
MLS# 409639Listed by: ENGLISH REALTY COMPANY - New
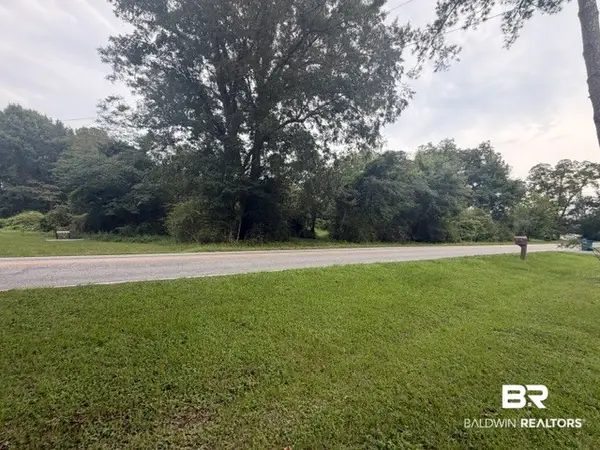 $40,000Active0 Acres
0 Ridge Road, Brewton, AL
MLS# 409559Listed by: HINES REALTY, LLC - New
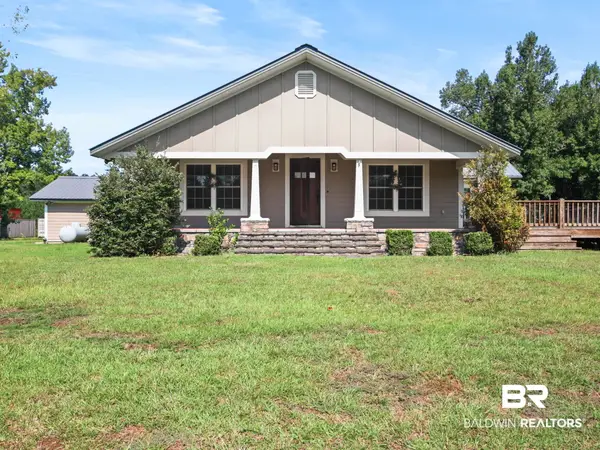 $469,000Active2 beds 1 baths1,664 sq. ft.
1900 Jay Road, Brewton, AL 36426
MLS# 409537Listed by: KELLEY REAL ESTATE CO LLC 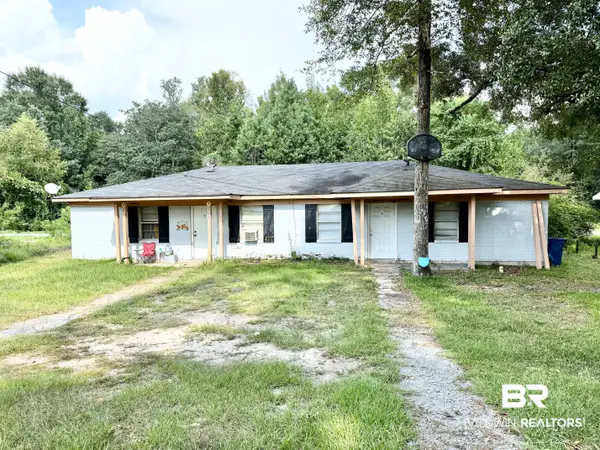 $139,000Active4 beds 2 baths1,344 sq. ft.
1304 Sowell Rd #A & B, Brewton, AL 36426
MLS# 409215Listed by: NEXT CHAPTER HOME & REALTY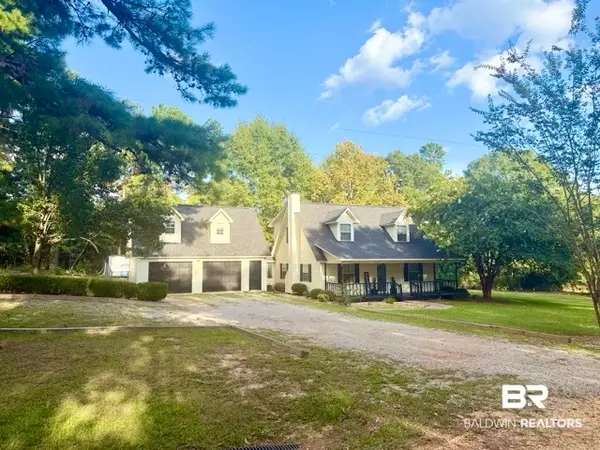 $265,000Active3 beds 2 baths2,063 sq. ft.
120 Overlook Lane, Brewton, AL 36426
MLS# 409067Listed by: HOPE REALTY & DEVELOPMENT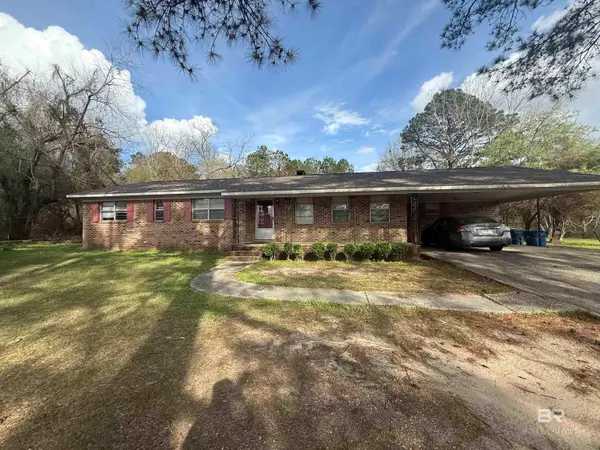 $140,000Active4 beds 3 baths1,932 sq. ft.
2807 Pea Ridge Road, Brewton, AL 36426
MLS# 393230Listed by: HINES REALTY, LLC $52,000Active0 Acres
0 Belle Meade, Brewton, AL 36426
MLS# 406823Listed by: ENGLISH REALTY COMPANY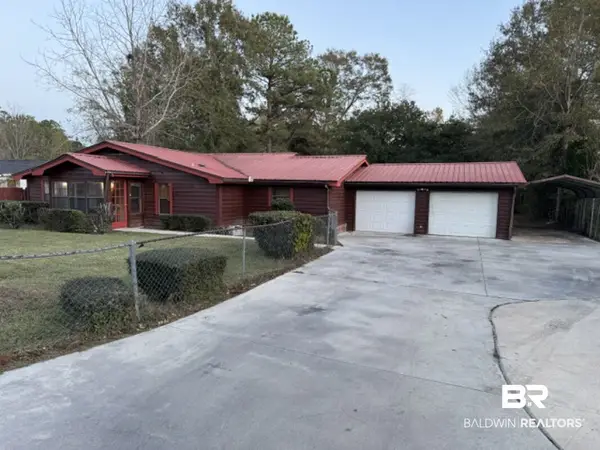 $99,500Active3 beds 2 baths1,824 sq. ft.
1210 Fountain Ave, Brewton, AL 36426
MLS# 407164Listed by: FLATFEE.COM


Protect your home and budget from life's surprises with an Assurant Home Warranty, backed by a partner that supports you through every step of homeownership. Explore Plans.
© 2026 Better Homes and Gardens Real Estate LLC. An Anywhere Real Estate company. All rights reserved. Better Homes and Gardens® Real Estate is a registered trademark owned by Meredith Operations Corporation, licensed to Better Homes and Gardens Real Estate LLC and used with permission. Better Homes and Gardens Real Estate LLC fully supports the principles of the Fair Housing Act and the Equal Opportunity Act. Listing information is deemed reliable but is not guaranteed accurate.
Each office is independently owned and operated.
Any services or products provided by third parties are not provided by, affiliated with or related to Better Homes and Gardens Real Estate LLC, or its affiliated companies.