
10 Timbers Main, Brownsboro, AL 35741
Local realty services provided by:Better Homes and Gardens Real Estate Southern Premiere
10 Timbers Main,Brownsboro, AL 35741
$484,000
- 3 Beds
- 3 Baths
- 2,601 sq. ft.
- Condominium
- Active
Listed by: paula tisch, sawyer tisch
Office: kw valley
MLS#:21923088
Source:AL_NALMLS
Price summary
- Price:$484,000
- Price per sq. ft.:$186.08
- Monthly HOA dues:$375
About this home
$16K price improvement!!! Tucked into Timbers Edge, this lovely patio home gives you something rare: a true freestanding condo — no shared walls, no shared yard — with all the ease of low-maintenance living built in. Three bedrooms and three full baths give everyone room to land, whether that's guests, a home office, or simply space to spread out. This is the kind of home that lets you lock the door and go, without giving up the feel of a single-family property. Timbers Edge offers that rare combination in Huntsville: privacy, space, and simplicity, all in one address.
Contact an agent
Home facts
- Year built:2018
- Subdivision & Development:Timbers Edge At Hampton Cove
- Listing ID #:21923088
- Added:89 day(s) ago
- Updated:October 06, 2026 at 02:37 PM
Rooms and interior
- Bedrooms:3
- Total bathrooms:3
- Full bathrooms:3
- Rooms Total:12
- Living area:2,601 sq. ft.
Heating and cooling
- Cooling:Central Air
- Heating:Central Heater, Natural Gas
- Central air:Yes
Structure and exterior
- Year built:2018
- Building area:2,601 sq. ft.
- Architectural Style:Garden Patio Home, Open Floor Plan
- Construction Materials:Fiber Cement Siding, Stone
- Foundation Description:Slab
- Levels:One and One Half
Schools
- High school:Huntsville
- Middle school:Hampton Cove
- Elementary school:Hampton Cove
Utilities
- Water:Public
- Sewer:Public Sewer
Finances and disclosures
- Price:$484,000
- Price per sq. ft.:$186.08
Parking
- Parking description:Garage Door Opener

New listings near 10 Timbers Main
- New
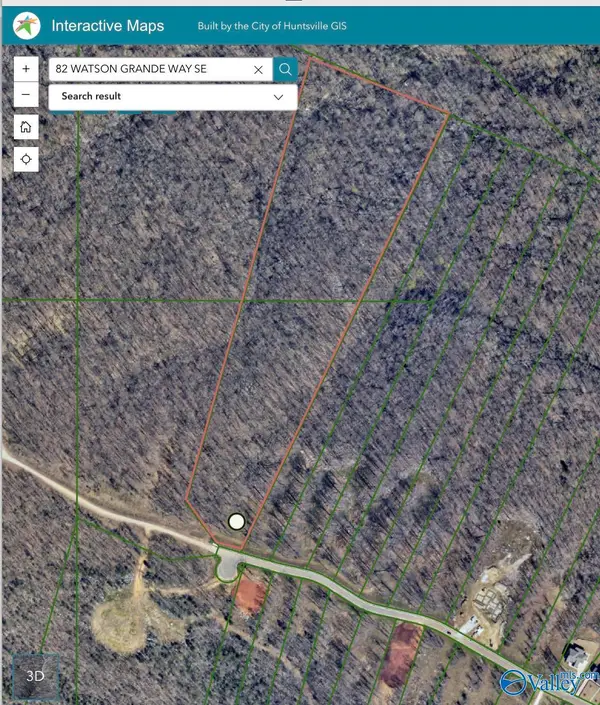 $695,000Active0 Acres
82 Watson Grande Way, Owens Cross Roads, AL 35763
MLS# 21930546Listed by: REMAX ALLIANCE 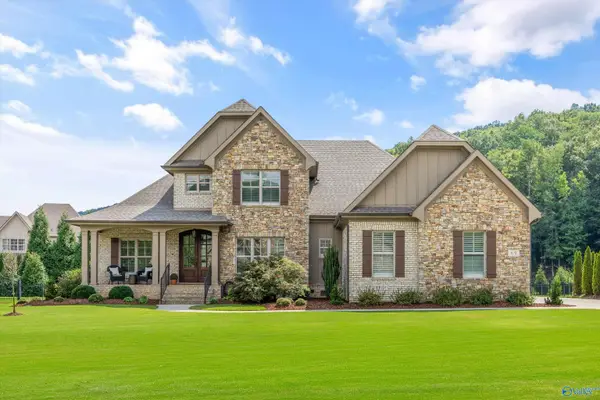 $1,025,000Pending4 beds 4 baths4,157 sq. ft.
69 Mcmullen Lane, Gurley, AL 35748
MLS# 21929427Listed by: REMAX ALLIANCE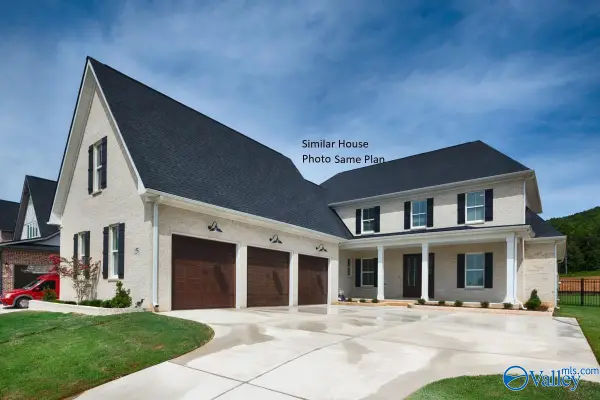 $839,900Active5 beds 4 baths3,600 sq. ft.
18 Devereux Place, Gurley, AL 35748
MLS# 21928745Listed by: CASTLEROCK REALTY ALABAMA, LLC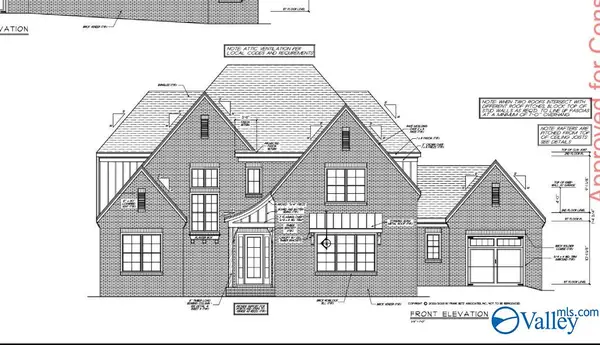 $896,635Active4 beds 4 baths4,214 sq. ft.
35 Taylors Brook Way, Gurley, AL 35758
MLS# 21928707Listed by: CRYE-LEIKE REALTORS - HSV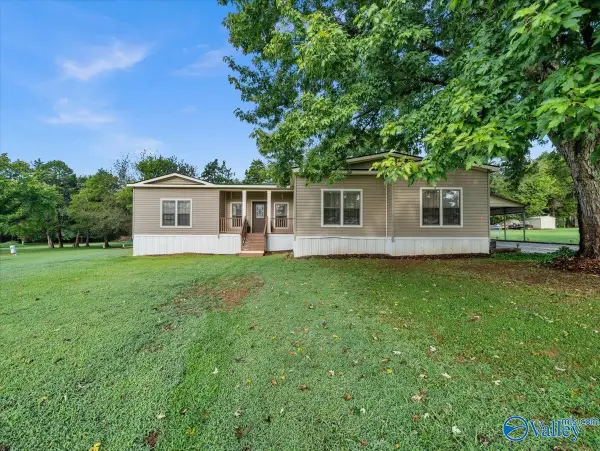 $199,900Active3 beds 2 baths1,900 sq. ft.
164 Petty Lane, Brownsboro, AL 35741
MLS# 21927807Listed by: FLO BURKHOLDER REALTY, INC.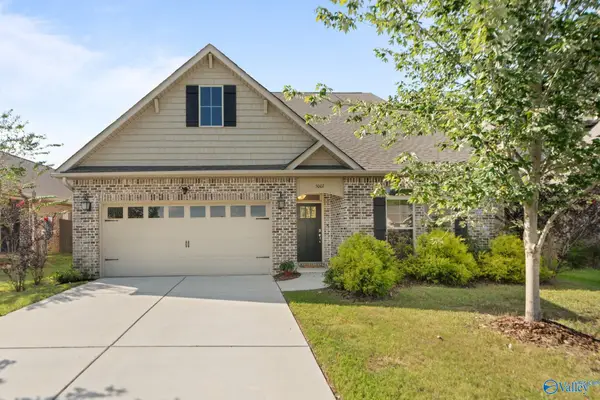 $455,000Active4 beds 3 baths2,508 sq. ft.
5007 Clearwater Creek Road, Brownsboro, AL 35741
MLS# 21927518Listed by: VAN VALKENBURGH & WILKINSON PR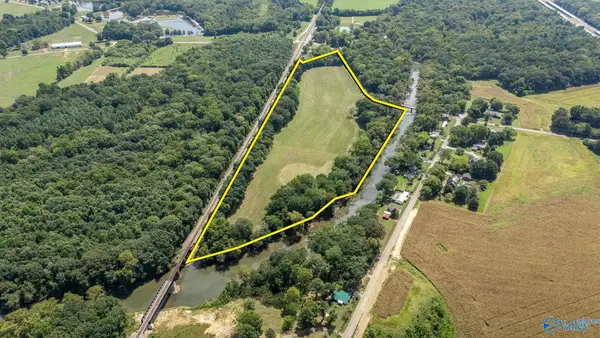 $375,000Active0 Acres
304 Brownsboro Road, Brownsboro, AL 35741
MLS# 21926968Listed by: VAN MASSEY REALTY & AUCTION $435,000Active4 beds 3 baths2,727 sq. ft.
141 Cheval Blvd Se, Brownsboro, AL 35741
MLS# 21926497Listed by: KW VALLEY $850,000Active4 beds 4 baths3,737 sq. ft.
15 Taylors Brook Way Se, Gurley, AL 35748
MLS# 21926359Listed by: DOWN HOME REAL ESTATE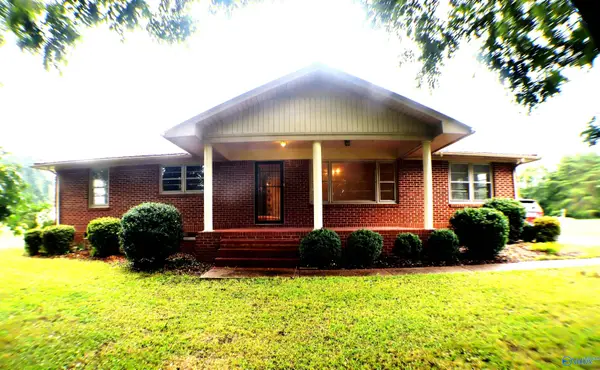 $305,000Active3 beds 2 baths2,053 sq. ft.
3509 Highway 72 E, Brownsboro, AL 35741
MLS# 21924191Listed by: LEADING EDGE R.E. GROUP-MAD.


Protect your home and budget from life's surprises with an Assurant Home Warranty, backed by a partner that supports you through every step of homeownership. Explore Plans.
© 2026 Better Homes and Gardens Real Estate LLC. An Anywhere Real Estate company. All rights reserved. Better Homes and Gardens® Real Estate is a registered trademark owned by Meredith Operations Corporation, licensed to Better Homes and Gardens Real Estate LLC and used with permission. Better Homes and Gardens Real Estate LLC fully supports the principles of the Fair Housing Act and the Equal Opportunity Act. Listing information is deemed reliable but is not guaranteed accurate.
Each office is independently owned and operated.
Any services or products provided by third parties are not provided by, affiliated with or related to Better Homes and Gardens Real Estate LLC, or its affiliated companies.