
219 Oakland View Drive, Brownsboro, AL 35741
Local realty services provided by:Better Homes and Gardens Real Estate Southern Premiere
219 Oakland View Drive,Brownsboro, AL 35741
$588,900
- 4 Beds
- 4 Baths
- 2,942 sq. ft.
- Single family
- Active
Listed by: ashley swaim
Office: capstone realty
MLS#:21923148
Source:AL_NALMLS
Price summary
- Price:$588,900
- Price per sq. ft.:$200.17
- Monthly HOA dues:$20.83
About this home
Under Construction-Under construction in Ryland Farms! The Felix is a thoughtfully designed 4-bedroom, 4-bath home offers an open layout with the primary suite on the main level, featuring a spacious bath and walk-in closet with wood shelving. The main level also includes a dedicated office, mudroom, and laundry room. Quality finishes include LVP flooring, tile, granite countertops, custom cabinetry, and detailed trim throughout. Additional highlights include a tankless water heater, 3-car side-entry garage, and a fully sodded yard with irrigation. Conveniently located near shopping, dining, and everyday amenities.
Contact an agent
Home facts
- Subdivision & Development:Ryland Farms
- Listing ID #:21923148
- Added:47 day(s) ago
- Updated:August 26, 2026 at 02:57 PM
Rooms and interior
- Bedrooms:4
- Total bathrooms:4
- Full bathrooms:3
- Half bathrooms:1
- Living area:2,942 sq. ft.
Heating and cooling
- Cooling:Central Air
- Heating:Central Heater
- Central air:Yes
Structure and exterior
- Building area:2,942 sq. ft.
- Construction Materials:Brick
- Foundation Description:Slab
- Levels:2 Story
Schools
- High school:Madison County
- Middle school:Central
- Elementary school:Central Elementary School
Utilities
- Sewer:Septic Tank
Finances and disclosures
- Price:$588,900
- Price per sq. ft.:$200.17
Parking
- Parking description:Garage Faces Side

New listings near 219 Oakland View Drive
- Open Wed, 9 to 11pmNew
 $789,000Active4 beds 4 baths3,586 sq. ft.
22 Brennan Hill Lane Se, Gurley, AL 35748
MLS# 21927009Listed by: RE/MAX TODAY - New
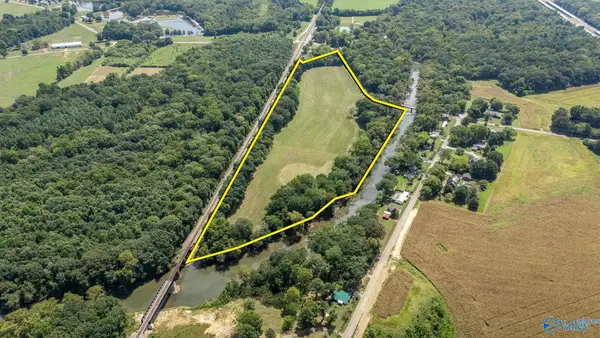 $375,000Active0 Acres
304 Brownsboro Road, Brownsboro, AL 35741
MLS# 21926968Listed by: VAN MASSEY REALTY & AUCTION  $435,000Active4 beds 3 baths2,727 sq. ft.
141 Cheval Blvd Se, Brownsboro, AL 35741
MLS# 21926497Listed by: KW VALLEY $865,000Active4 beds 4 baths3,737 sq. ft.
15 Taylors Brook Way Se, Gurley, AL 35748
MLS# 21926359Listed by: DOWN HOME REAL ESTATE $525,000Active3 beds 2 baths2,084 sq. ft.
1231 Dug Hill Road, Brownsboro, AL 35741
MLS# 21926154Listed by: AVERBUCH REALTY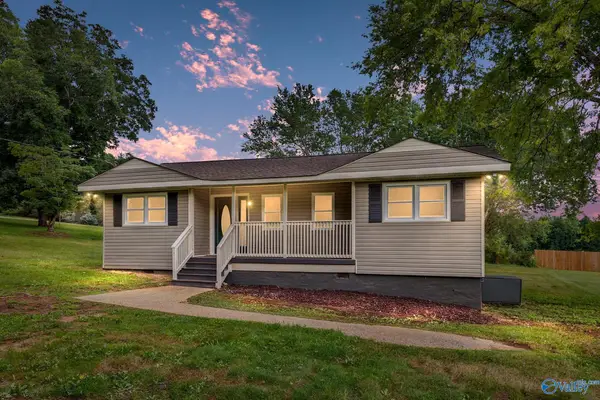 $183,000Active2 beds 1 baths1,010 sq. ft.
491 Morring Road, Brownsboro, AL 35741
MLS# 21924748Listed by: LEGEND REALTY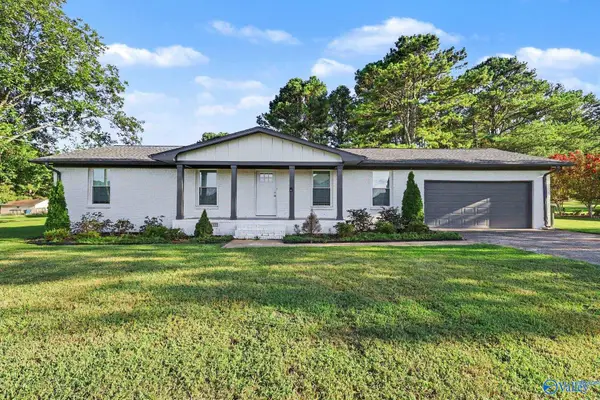 $310,000Active3 beds 2 baths1,414 sq. ft.
142 Paul Drive, Brownsboro, AL 35741
MLS# 21924350Listed by: EXP REALTY LLC CENTRAL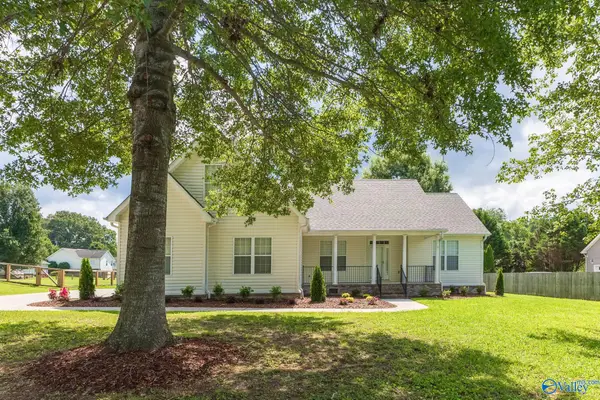 $360,000Active3 beds 2 baths2,142 sq. ft.
2526 Dug Hill Road, Brownsboro, AL 35741
MLS# 21924251Listed by: BHHS RISE REAL ESTATE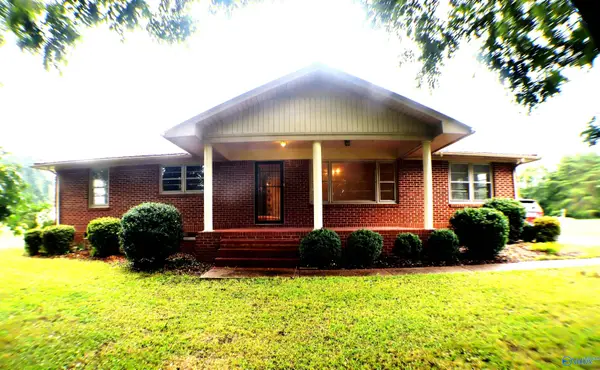 $305,000Active3 beds 2 baths2,053 sq. ft.
3509 Highway 72 E, Brownsboro, AL 35741
MLS# 21924191Listed by: LEADING EDGE R.E. GROUP-MAD.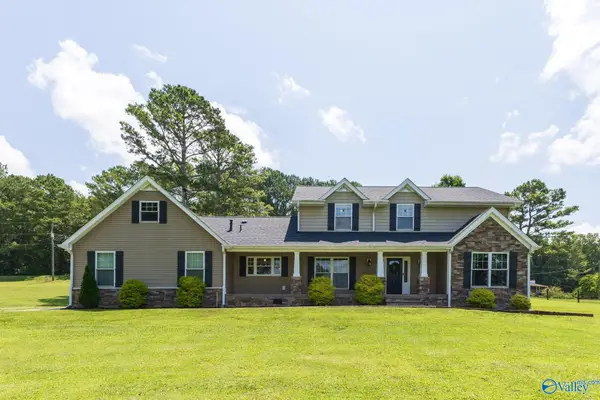 $1,600,000Active4 beds 4 baths2,767 sq. ft.
251 Jones Drive, Brownsboro, AL 35741
MLS# 21923967Listed by: BHHS RISE REAL ESTATE


Protect your home and budget from life's surprises with an Assurant Home Warranty, backed by a partner that supports you through every step of homeownership. Explore Plans.
© 2026 Better Homes and Gardens Real Estate LLC. An Anywhere Real Estate company. All rights reserved. Better Homes and Gardens® Real Estate is a registered trademark owned by Meredith Operations Corporation, licensed to Better Homes and Gardens Real Estate LLC and used with permission. Better Homes and Gardens Real Estate LLC fully supports the principles of the Fair Housing Act and the Equal Opportunity Act. Listing information is deemed reliable but is not guaranteed accurate.
Each office is independently owned and operated.
Any services or products provided by third parties are not provided by, affiliated with or related to Better Homes and Gardens Real Estate LLC, or its affiliated companies.