
9890 Dreamway Drive, Chunchula, AL 36521
Local realty services provided by:Better Homes and Gardens Real Estate Main Street Properties
9890 Dreamway Drive,Chunchula, AL 36521
$245,000
- 3 Beds
- 2 Baths
- 1,658 sq. ft.
- Single family
- Active
Listed by: jaime cooper
Office: exit realty lyon & assoc.fhope
MLS#:7315852
Source:AL_MAAR
Price summary
- Price:$245,000
- Price per sq. ft.:$147.77
About this home
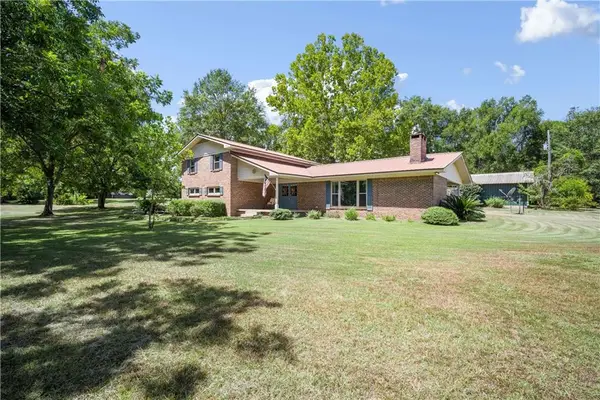
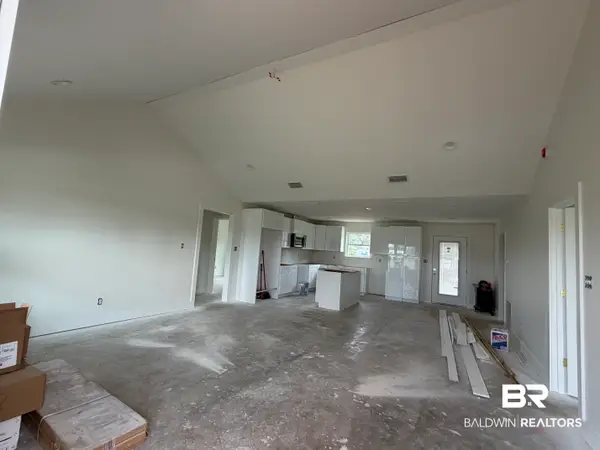
Seller is offering $5K towards Buyer's closing costs and prepaids. Sitting on ~1/2 acre, this 3 bedroom 2 bathroom single story house resides in Lott Road Heights subdivision. With 1658 sq ft, there is plenty of space. Luxury Vinyl plank floors throughout living areas. Wood burning fireplace in living area. Split bedroom plan. Tall ceilings. Separate dining room with lots of natural light. Kitchen features a stainless electric range, microwave, ample counter space, painted cabinets, pantry. Large primary bedroom has a sitting area, tray ceilings, en suite bathroom with double sinks, garden tub, separate shower and separate toilet area, walk-in closet. Guest bedrooms share a hall bathroom. Laundry room is located off kitchen. Covered back patio for entertaining. Large fenced backyard includes shed for
extra storage. Double side-entry garage. Roof 2017. 1 year home warranty. All information deemed reliable and accurate. Buyer to verify all information during due diligence.
Contact an agent
Home facts
- Year built:2005
- Listing ID #:7315852
- Added:942 day(s) ago
- Updated:April 25, 2025 at 04:46 PM
Rooms and interior
- Bedrooms:3
- Total bathrooms:2
- Full bathrooms:2
- Rooms Total:7
- Flooring:Carpet, Ceramic Tile, Vinyl
- Dining Description:Separate Dining Room
- Kitchen Description:Dishwasher, Microwave
- Bedroom Description:Main, Split Bedroom Plan
- Living area:1,658 sq. ft.
Heating and cooling
- Cooling:Ceiling Fan(s), Central Air
Structure and exterior
- Roof:Composition, Shingle
- Year built:2005
- Building area:1,658 sq. ft.
- Lot area:0.46 Acres
- Lot Features:Cul-De-Sac, Level
- Architectural Style:Traditional
- Foundation Description:Slab
- Levels:1 Story
Schools
- High school:Mary G Montgomery
- Middle school:Semmes
- Elementary school:J E Turner
Utilities
- Water:Available, Public
Finances and disclosures
- Price:$245,000
- Price per sq. ft.:$147.77
- Tax amount:$1,327
Features and amenities
- Appliances:Dishwasher, Electric Range, Microwave
- Laundry features:Electric Range, Main Level
Parking
- Parking description:Attached, Garage
- Garage spaces:2
New listings near 9890 Dreamway Drive
- New
 $350,000Active4 beds 4 baths2,500 sq. ft.
11117 Highway 45, Chunchula, AL 36521
MLS# 7820021Listed by: L R SOLUTIONS INC - New
 $235,000Active3 beds 2 baths1,416 sq. ft.
9859 Brighton Dr., Chunchula, AL 36521
MLS# 406641Listed by: SWEET WILLOW REALTY - New
 $359,000Active3 beds 2 baths1,554 sq. ft.
11062 Catherine Road, Chunchula, AL 36521
MLS# 7815855Listed by: COOPER & CO INC. -NORTH MOBILE - New
 $19,900Active0 Acres
0 Dreamway Drive, Chunchula, AL 36521
MLS# 7815429Listed by: WELLHOUSE REAL ESTATE WEST LLC  $449,000Active4 beds 2 baths1,813 sq. ft.
7930D Chunchula-georgetown Road, Chunchula, AL 36521
MLS# 7814132Listed by: POWER REAL ESTATE $34,900Active-- beds -- baths
15292 Celeste Road, Chunchula, AL 36521
MLS# 7812480Listed by: POWER REAL ESTATE $630,000Active0 Acres
13941 Celeste Road, Chunchula, AL 36521
MLS# 7811407Listed by: COOPER & CO INC. - COOPER $415,000Active4 beds 2 baths2,428 sq. ft.
3119 Salco Road, Chunchula, AL 36521
MLS# 399853Listed by: ELITE RE SOLUTIONS, LLC GULF COAST $95,900Active2 beds 1 baths888 sq. ft.
10610 Army Road S, Chunchula, AL 36521
MLS# 7807631Listed by: REZULTS REAL ESTATE SERVICES LLC -MOBILE $315,000Active0 Acres
0 Gulfcrest Road, Chunchula, AL 36521
MLS# 7805224Listed by: COOPER & CO INC. -NORTH MOBILE


Protect your home and budget from life's surprises with an Assurant Home Warranty, backed by a partner that supports you through every step of homeownership. Explore Plans.
© 2026 Better Homes and Gardens Real Estate LLC. An Anywhere Real Estate company. All rights reserved. Better Homes and Gardens® Real Estate is a registered trademark owned by Meredith Operations Corporation, licensed to Better Homes and Gardens Real Estate LLC and used with permission. Better Homes and Gardens Real Estate LLC fully supports the principles of the Fair Housing Act and the Equal Opportunity Act. Listing information is deemed reliable but is not guaranteed accurate.
Each office is independently owned and operated.
Any services or products provided by third parties are not provided by, affiliated with or related to Better Homes and Gardens Real Estate LLC, or its affiliated companies.