
15490 Green Drive, Coden, AL 36523
Local realty services provided by:Better Homes and Gardens Real Estate Main Street Properties
15490 Green Drive,Coden, AL 36523
$479,499
- 4 Beds
- 3 Baths
- 2,368 sq. ft.
- Single family
- Active
Listed by: judy french
Office: re/max partners
MLS#:7806116
Source:AL_MAAR
Price summary
- Price:$479,499
- Price per sq. ft.:$202.49
About this home
VRM: Seller will entertain offers between $479,000-$499,000!
Welcome home to your own waterfront retreat just off Fowl River! This beautifully maintained property offers the perfect blend of comfort, functionality, and coastal charm, all at an exceptional value. The open-concept kitchen and living area create an inviting space for gathering with family and friends, while the expansive screened-in back porch is the perfect spot to relax and enjoy peaceful evenings outdoors. Designed with comfort in mind, the home features two spacious primary suites, each offering generous space and privacy. Downstairs, you'll find an abundance of covered space for entertaining, outdoor cooking, and hobbies, along with a 600- square-foot climate-controlled workshop. Additional storage areas provide plenty of room for tools, equipment, and recreational gear. Situated on a fenced double lot with an electric gate, the property offers ample parking, a large pole barn with an attached lean-to, and covered space for your vehicles and boat. A private dock extends from the backyard, and a public boat launch is conveniently located at the end of Green Drive, making it easy to enjoy everything Fowl River has to offer. This unique property truly has it all, space, convenience, and a relaxed waterfront lifestyle. Don't miss your opportunity to make it yours! All measurements are approximate and not guaranteed. Buyer to verify all information during due diligence. This listing also includes 48-01-11-2-000-024....
Contact an agent
Home facts
- Year built:1987
- Subdivision & Development:Delta Port
- Listing ID #:7806116
- Added:48 day(s) ago
- Updated:September 03, 2026 at 04:48 PM
Rooms and interior
- Bedrooms:4
- Total bathrooms:3
- Full bathrooms:3
- Flooring:Ceramic Tile, Vinyl
- Dining Description:Dining L
- Kitchen Description:Dishwasher, Gas Cooktop, Microwave, Refrigerator
- Bedroom Description:Oversized Master
- Living area:2,368 sq. ft.
Heating and cooling
- Cooling:Ceiling Fan(s), Central Air
- Heating:Central
- Central air:Yes
Structure and exterior
- Roof:Shingle
- Year built:1987
- Building area:2,368 sq. ft.
- Lot Features:Back Yard, Front Yard, Level
- Architectural Style:Beach House
- Foundation Description:Pillar/Post/Pier
- Levels:1 Story
Schools
- High school:Alma Bryant
- Middle school:Peter F Alba
- Elementary school:Anna F Booth
Utilities
- Water:Public
- Sewer:Public Sewer
Finances and disclosures
- Price:$479,499
- Price per sq. ft.:$202.49
- Tax amount:$2,313
Features and amenities
- Appliances:Dishwasher, Gas Cooktop, Microwave, Refrigerator
- Amenities:Boating, Dishwasher, Electricity Available, Microwave, Private Yard, Refrigerator
Parking
- Total parking spaces:4
- Parking description:Carport
- Carport spaces:4
New listings near 15490 Green Drive
- New
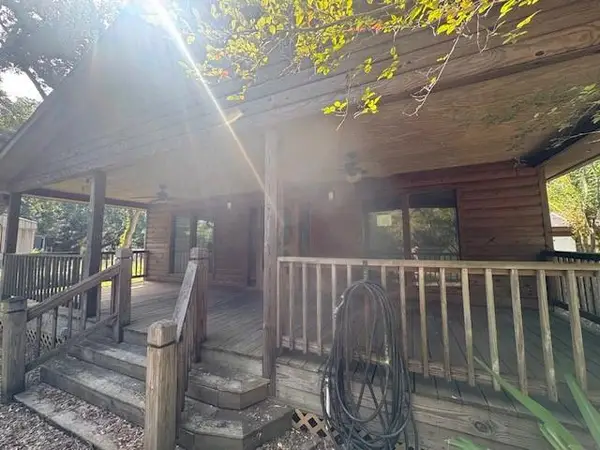 $78,500Active2 beds 2 baths1,600 sq. ft.
3411 Highway 188, Coden, AL 36523
MLS# 7831684Listed by: EXP REALTY PORT CITY DOWNTOWN - New
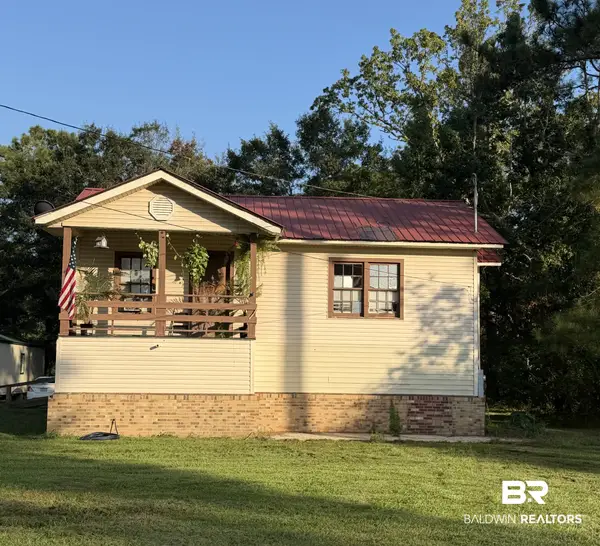 $220,000Active2 beds 1 baths868 sq. ft.
15385 Delta Port Boulevard, Coden, AL 36523
MLS# 410099Listed by: ELITE REAL ESTATE SOLUTIONS, LLC - New
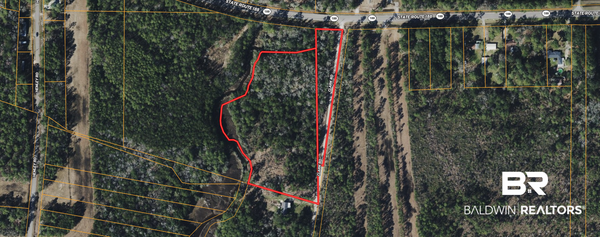 $69,000Active0 Acres
0 Clark Rd, Coden, AL 36523
MLS# 409504Listed by: COLDWELL BANKER COASTAL REALTY - New
 $40,000Active0 Acres
Address Withheld By Seller, Coden, AL 36523
MLS# 7826252Listed by: ROBERTS BROTHERS WEST 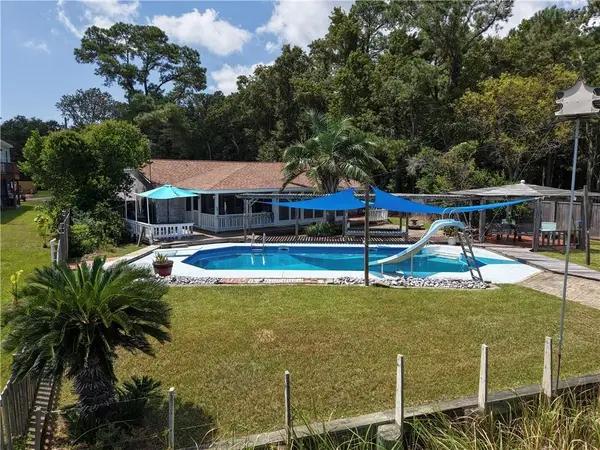 Listed by BHGRE$525,000Active4 beds 2 baths2,061 sq. ft.
13899 Dauphin Island Parkway, Coden, AL 36523
MLS# 7824317Listed by: BETTER HOMES & GARDENS RE PLATINUM PROPERTIES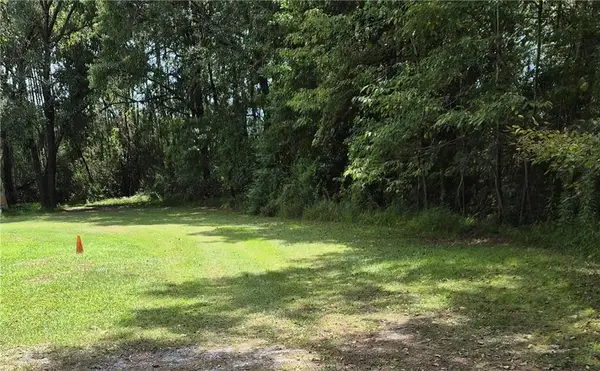 $20,000Active0 Acres
0 Evangeline Drive, Coden, AL 36523
MLS# 7822677Listed by: COOPER & CO INC. $189,900Active0 Acres
5010 Morris Drive E, Coden, AL 36523
MLS# 7807242Listed by: RE/MAX REALTY PROFESSIONALS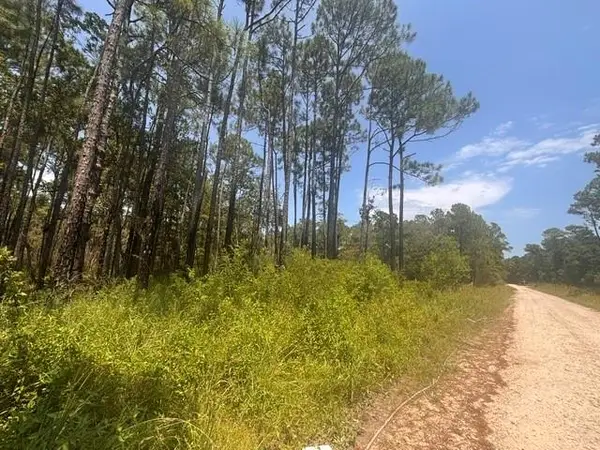 $10,000Active0 Acres
0 Dakota Drive, Coden, AL 36523
MLS# 7819621Listed by: WELLHOUSE REAL ESTATE WEST LLC- New
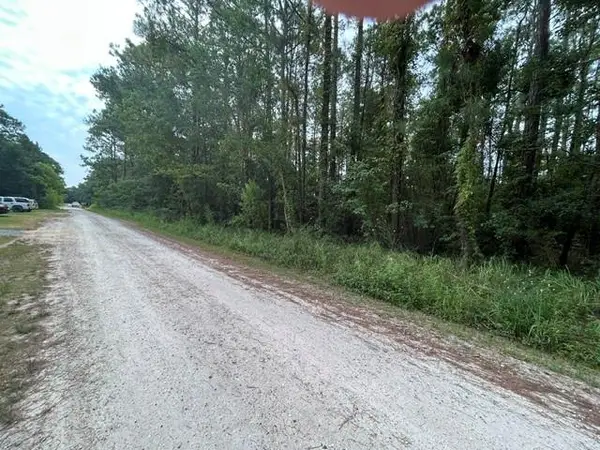 $33,000Active0 Acres
0 Highway 188, Coden, AL 36523
MLS# 7813164Listed by: FLAMINGO REALTY INC.


Protect your home and budget from life's surprises with an Assurant Home Warranty, backed by a partner that supports you through every step of homeownership. Explore Plans.
© 2026 Better Homes and Gardens Real Estate LLC. An Anywhere Real Estate company. All rights reserved. Better Homes and Gardens® Real Estate is a registered trademark owned by Meredith Operations Corporation, licensed to Better Homes and Gardens Real Estate LLC and used with permission. Better Homes and Gardens Real Estate LLC fully supports the principles of the Fair Housing Act and the Equal Opportunity Act. Listing information is deemed reliable but is not guaranteed accurate.
Each office is independently owned and operated.
Any services or products provided by third parties are not provided by, affiliated with or related to Better Homes and Gardens Real Estate LLC, or its affiliated companies.