
100 Worchester Drive, Daphne, AL 36526
Local realty services provided by:Better Homes and Gardens Real Estate Main Street Properties
100 Worchester Drive,Daphne, AL 36526
$399,000
- 4 Beds
- 3 Baths
- 2,543 sq. ft.
- Single family
- Active
Listed by: katie sondag, chase farley
Office: sweet willow realty
MLS#:7828985
Source:AL_MAAR
Price summary
- Price:$399,000
- Price per sq. ft.:$156.9
- Monthly HOA dues:$70
About this home
Lake Forest Golf Course Living at its Best! Located along the 8th hole of Lake Forest, this spacious 2450-square foot home offers beautiful golf course views, versatile living space and plenty of room for family and guests. The main level features 3 bedrooms and 2 bathrooms, 9.5 foot ceilings throughout and a comforable layout with laminite flooring and stylish corian countertops. Upstairs, you'll find a private apartment/mother-in-law suite complete with it's own kitchen, living area that could also be used as a bedroom, full bathroom and a brand-new mini-split HVAC system. Whether you need a guest retreat, multigenerational living space, home office, or private space for extended family, this flexible area offers endless possibilities. Additional features include a metal roof installed in 2018 and an approximately 9-year old HVAC system equipped with an air purifier. With it's sought-after Lake Forest location, golf couse setting, high ceilings and modern finishes and unique upstairs living space, this home offers a combination that is hard to find. Come see all this Lake Forest property has to offer!...
Contact an agent
Home facts
- Year built:1999
- Subdivision & Development:Lake Forest
- Listing ID #:7828985
- Added:12 day(s) ago
- Updated:September 09, 2026 at 06:48 PM
Rooms and interior
- Bedrooms:4
- Total bathrooms:3
- Full bathrooms:3
- Flooring:Carpet
- Dining Description:Separate Dining Room
- Kitchen Description:Dishwasher, Electric Cooktop, Electric Oven, Microwave
- Bedroom Description:In-Law Floorplan, Main, Roommate Floor Plan
- Living area:2,543 sq. ft.
Heating and cooling
- Cooling:Ceiling Fan(s), Central Air
- Heating:Central, Electric
- Central air:Yes
Structure and exterior
- Roof:Metal
- Year built:1999
- Building area:2,543 sq. ft.
- Lot Features:Back Yard, Corner Lot, Front Yard
- Architectural Style:Traditional
- Foundation Description:Pillar/Post/Pier
- Levels:2 Story
Schools
- High school:Daphne
- Middle school:Daphne
- Elementary school:Daphne
Utilities
- Water:Available, Public
- Sewer:Available, Public Sewer
Finances and disclosures
- Price:$399,000
- Price per sq. ft.:$156.9
- Tax amount:$1,450
Features and amenities
- Appliances:Dishwasher, Electric Cooktop, Electric Oven, Microwave
- Laundry features:Main Level
- Amenities:Dishwasher, Double Pane Windows, Golf, Homeowners Assoc, Lake, Microwave, Near Schools, Park, Playground, Walk-In Closet(s)
Parking
- Parking description:Garage
- Garage:Yes
- Garage spaces:2
New listings near 100 Worchester Drive
- New
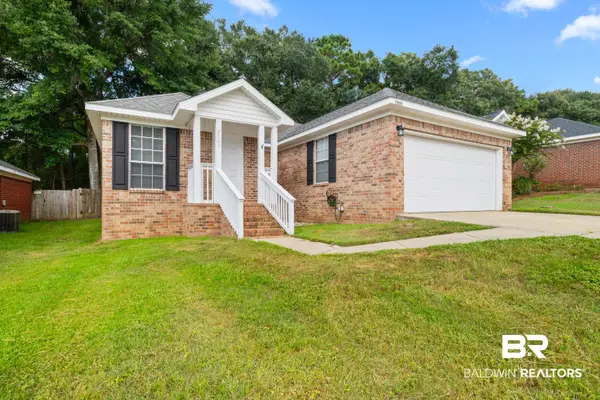 $255,000Active3 beds 2 baths1,409 sq. ft.
7503 Avery Lane, Daphne, AL 36526
MLS# 410371Listed by: BELLATOR REAL ESTATE, LLC - New
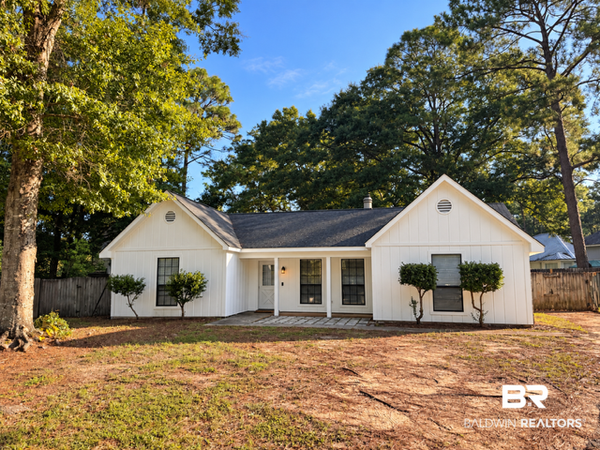 $225,000Active3 beds 2 baths1,360 sq. ft.
204 Straford Circle, Daphne, AL 36526
MLS# 410385Listed by: BELLATOR REAL ESTATE, LLC - New
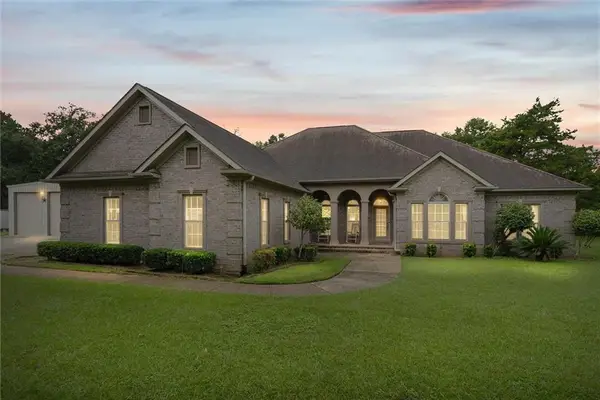 $699,900Active3 beds 3 baths2,820 sq. ft.
9756 Malbis Lane, Daphne, AL 36526
MLS# 7834392Listed by: ROBERTS BROTHERS INC. GULF COA - New
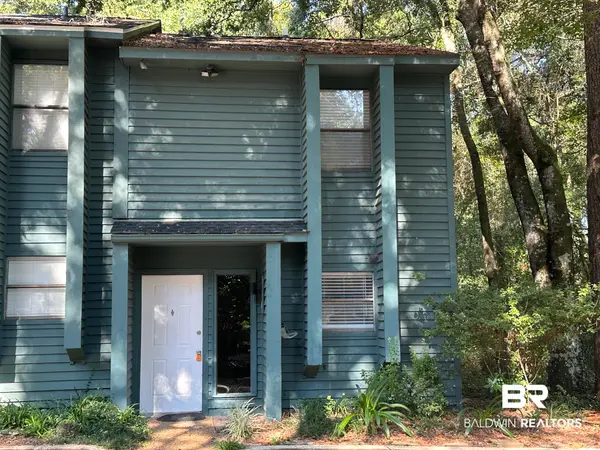 $150,000Active2 beds 2 baths882 sq. ft.
4 Summer Oaks Drive #4, Daphne, AL 36526
MLS# 410024Listed by: NEXTHOME GULF COAST LIVING - New
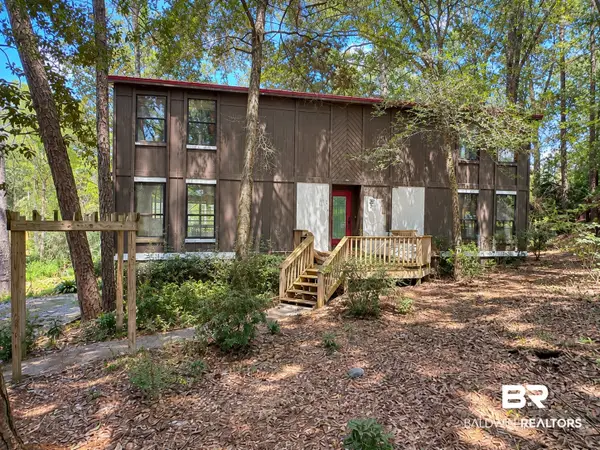 $210,000Active3 beds 2 baths2,034 sq. ft.
102 Montclair Place, Daphne, AL 36526
MLS# 410364Listed by: WELLHOUSE REAL ESTATE EASTERN SHORE - New
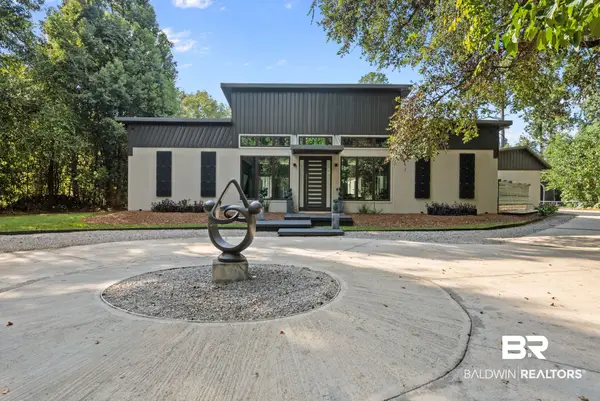 $3,625,000Active6 beds 7 baths4,114 sq. ft.
9619 Marchand Avenue, Daphne, AL 36526
MLS# 410198Listed by: WATERS EDGE REALTY - New
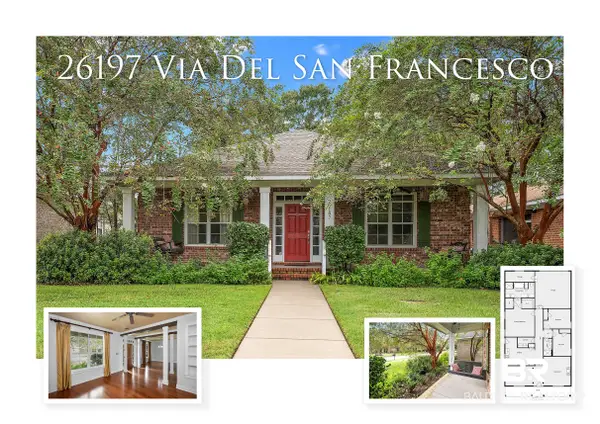 $350,000Active3 beds 2 baths1,980 sq. ft.
26197 Via Del San Francesco, Daphne, AL 36526
MLS# 410314Listed by: RE/MAX PARADISE - New
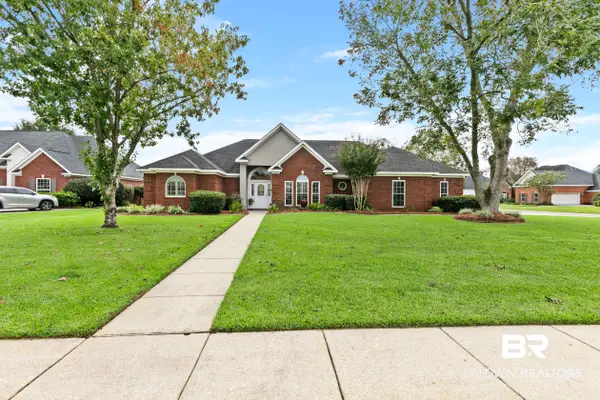 $450,000Active3 beds 2 baths2,130 sq. ft.
8870 Parliament Circle, Daphne, AL 36526
MLS# 410287Listed by: VPR UNITED REAL ESTATE LLC - New
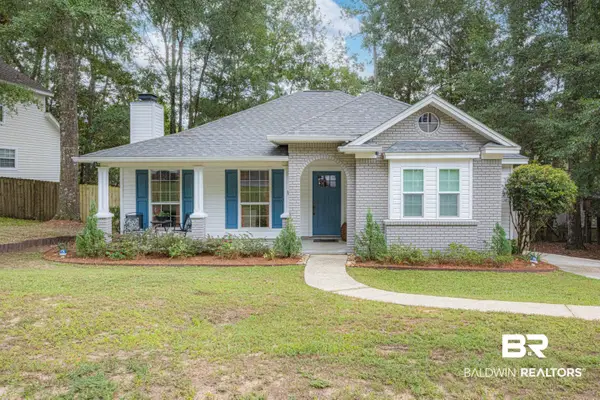 $259,900Active3 beds 2 baths1,547 sq. ft.
106 Avon Circle, Daphne, AL 36526
MLS# 410325Listed by: ELITE REAL ESTATE SOLUTIONS, LLC - New
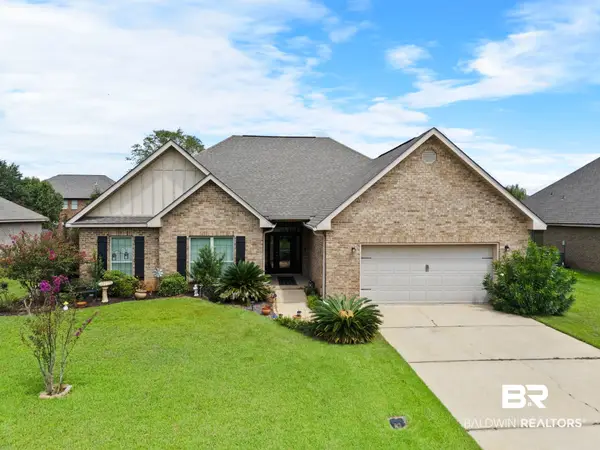 $399,000Active4 beds 3 baths2,300 sq. ft.
9691 Cobham Park Drive, Daphne, AL 36526
MLS# 410320Listed by: ELITE RE SOLUTIONS, LLC GULF COAST


Protect your home and budget from life's surprises with an Assurant Home Warranty, backed by a partner that supports you through every step of homeownership. Explore Plans.
© 2026 Better Homes and Gardens Real Estate LLC. An Anywhere Real Estate company. All rights reserved. Better Homes and Gardens® Real Estate is a registered trademark owned by Meredith Operations Corporation, licensed to Better Homes and Gardens Real Estate LLC and used with permission. Better Homes and Gardens Real Estate LLC fully supports the principles of the Fair Housing Act and the Equal Opportunity Act. Listing information is deemed reliable but is not guaranteed accurate.
Each office is independently owned and operated.
Any services or products provided by third parties are not provided by, affiliated with or related to Better Homes and Gardens Real Estate LLC, or its affiliated companies.