
1000 D'olive Springs Drive #F-3, Daphne, AL 36526
Local realty services provided by:Better Homes and Gardens Real Estate Main Street Properties
1000 D'olive Springs Drive #F-3,Daphne, AL 36526
$229,000
- 3 Beds
- 2 Baths
- - sq. ft.
- Single family
- Sold
Listed by: lillian courtney
Office: courtney & morris daphne
MLS#:396976
Source:AL_BCAR
Sorry, we are unable to map this address
Price summary
- Price:$229,000
- Monthly HOA dues:$70
About this home
Welcome home to this charming 3-bedroom, 2-bath duplex in the desirable Lake Forest community. With an attached one-car garage and a spacious layout, this home offers comfort and convenience in a great location.The kitchen overlooks the large great room and back deck, creating an open and inviting space that’s perfect for entertaining or relaxing at home. The primary suite is located on the main level and features a private ensuite bath and walk-in closet. Upstairs, you’ll find two generously sized bedrooms and an additional full bath.As a resident of Lake Forest, you’ll enjoy access to outstanding community amenities including three swimming pools, playgrounds, a fishing pier, and boat storage. Optional golf club membership is also available.This could be the perfect place to call home! All information deemed accurate but not guaranteed. Buyer or buyer's agent to verify all information. Buyer to verify all information during due diligence.
Contact an agent
Home facts
- Year built:1986
- Listing ID #:396976
- Added:45 day(s) ago
- Updated:July 07, 2026 at 06:54 AM
Rooms and interior
- Bedrooms:3
- Total bathrooms:2
- Full bathrooms:2
- Flooring:Carpet, Tile, Wood
- Bathrooms Description:En-Suite
- Kitchen Description:Dishwasher, Disposal, Electric Range, On Main Level, Refrigerator With Ice Maker
- Bedroom Description:1st Floor Primary, Master Bedroom on Main Level, Walk-In Closet(s)
Heating and cooling
- Cooling:Ceiling Fan(s), Central Electric (Cool)
- Heating:Central, Electric
Structure and exterior
- Roof:Composition
- Year built:1986
- Lot Features:Less than 1 acre
- Construction Materials:Vinyl Siding
- Foundation Description:Slab
- Levels:2 Story
Schools
- High school:Daphne High
- Middle school:Daphne Middle
- Elementary school:Daphne Elementary
Finances and disclosures
- Price:$229,000
- Tax amount:$1,005
Features and amenities
- Appliances:Dishwasher, Disposal, Electric Range, Refrigerator w/Ice Maker
- Amenities:Vaulted Ceiling(s)
- Pool features:Association, Community
Parking
- Total parking spaces:2
- Parking description:Attached, Automatic Garage Door, Single Carport
- Garage:Yes
- Garage spaces:1
- Carport spaces:1
New listings near 1000 D'olive Springs Drive #F-3
- New
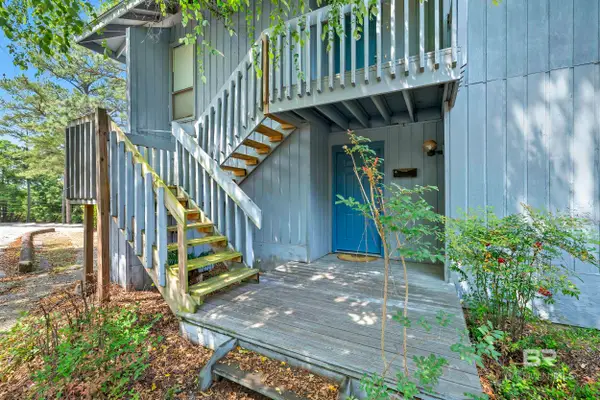 $125,000Active1 beds 1 baths600 sq. ft.
115 Golf Terrace #E115, Daphne, AL 36526
MLS# 399027Listed by: SWEET WILLOW REALTY - New
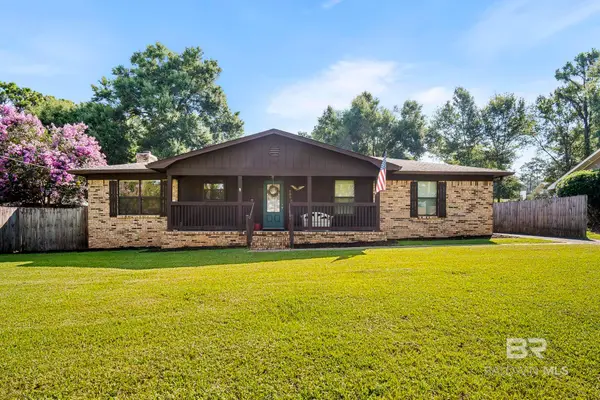 $273,000Active3 beds 2 baths1,705 sq. ft.
105 Brentwood Drive, Daphne, AL 36526
MLS# 399025Listed by: EXIT REALTY LANDMARK - New
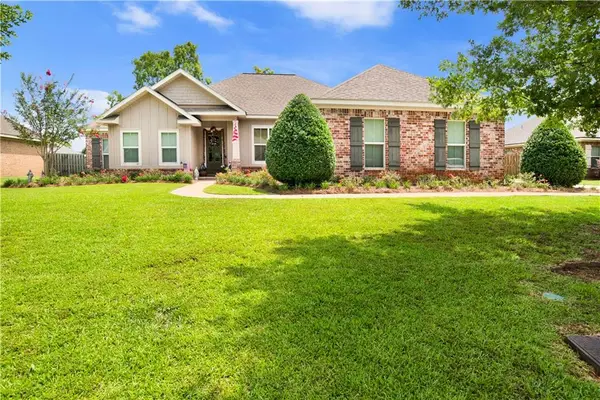 $445,000Active4 beds 3 baths2,173 sq. ft.
28110 Annabelle Lane, Daphne, AL 36526
MLS# 7796882Listed by: REAL ESTATE STORE - New
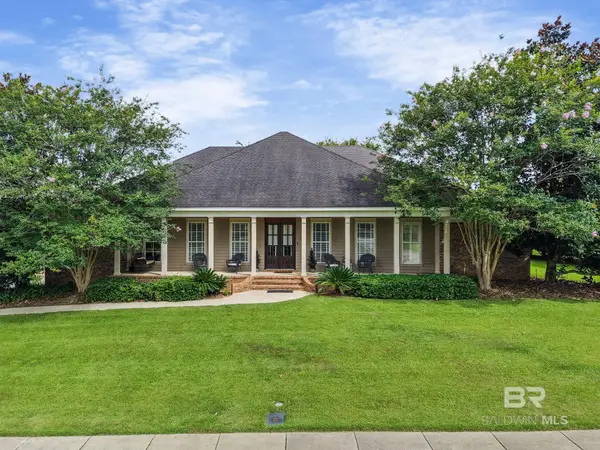 $624,900Active4 beds 4 baths3,322 sq. ft.
11261 Halcyon Loop, Daphne, AL 36526
MLS# 399009Listed by: BAYSIDE REAL ESTATE GROUP - New
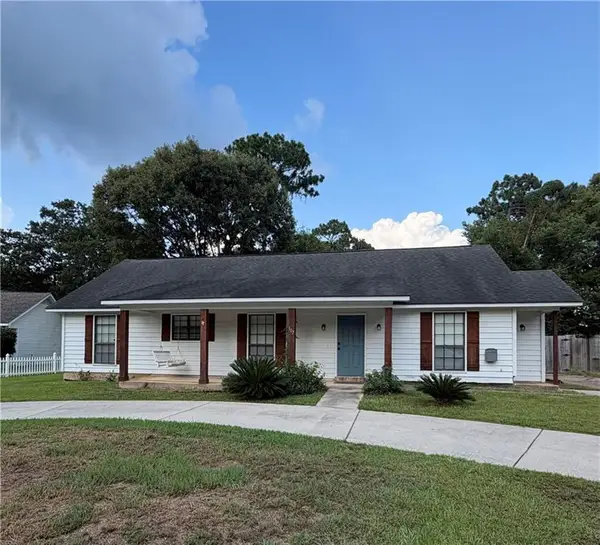 $300,000Active3 beds 2 baths1,592 sq. ft.
107 Sandlewood Circle N, Daphne, AL 36526
MLS# 7800100Listed by: EXIT REALTY LYON & ASSOC.FHOPE - New
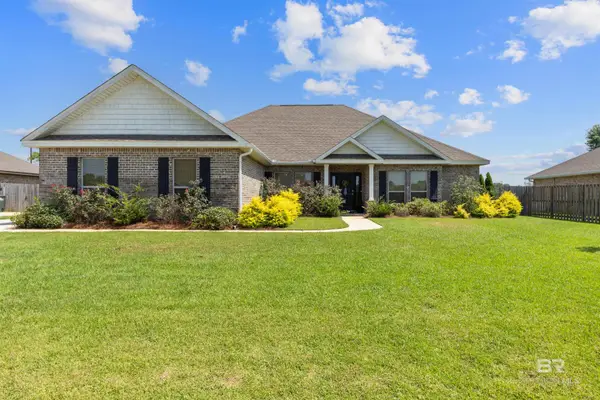 $424,900Active4 beds 4 baths2,495 sq. ft.
10009 Wexford Lane, Daphne, AL 36526
MLS# 398995Listed by: SHAMROCK PROPERTIES, LLC - New
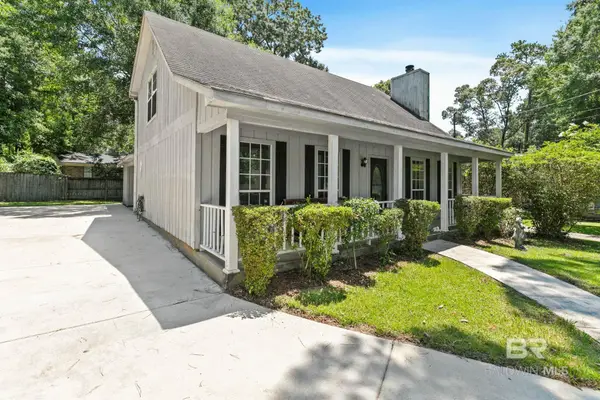 $260,000Active3 beds 3 baths1,998 sq. ft.
110 Iris Circle, Daphne, AL 36526
MLS# 398965Listed by: ELITE RE SOLUTIONS, LLC GULF C - New
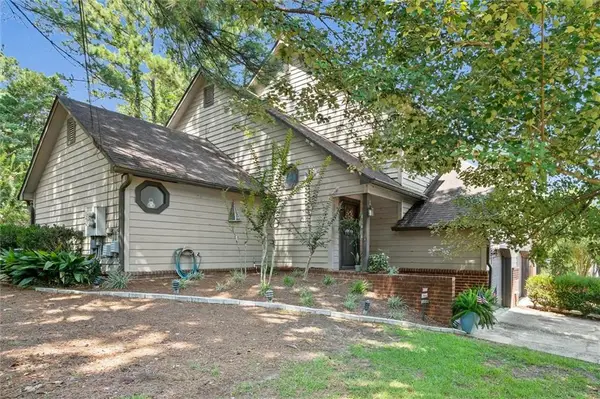 $225,000Active3 beds 3 baths1,684 sq. ft.
54 Lake Shore Drive, Daphne, AL 36526
MLS# 7798609Listed by: ROBERTS BROTHERS TREC - New
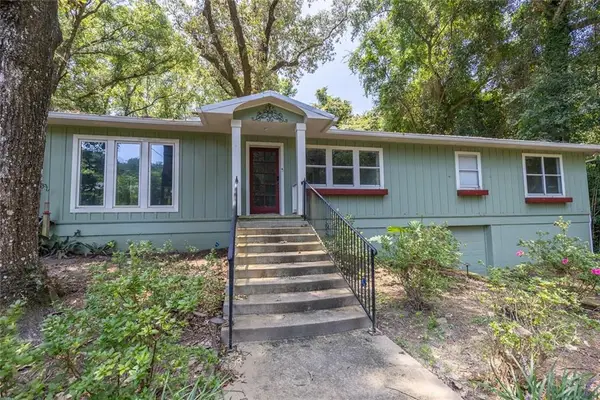 $298,900Active3 beds 2 baths1,800 sq. ft.
510 College Avenue, Daphne, AL 36526
MLS# 7799240Listed by: ASHURST & NIEMEYER LLC - New
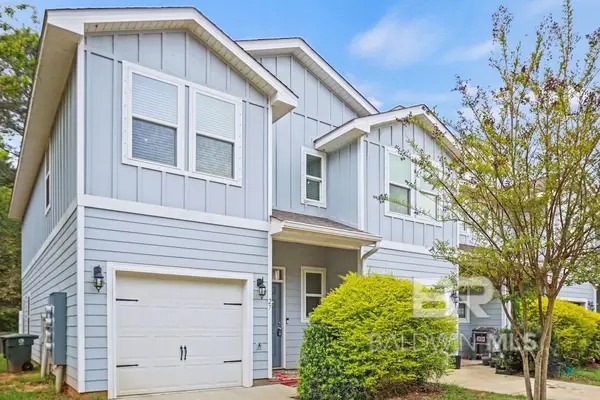 $234,500Active3 beds 3 baths1,550 sq. ft.
25806 Pollard Road #27, Daphne, AL 36526
MLS# 398953Listed by: 231 A REALTY


Protect your home and budget from life's surprises with an Assurant Home Warranty, backed by a partner that supports you through every step of homeownership. Explore Plans.
© 2026 Better Homes and Gardens Real Estate LLC. An Anywhere Real Estate company. All rights reserved. Better Homes and Gardens® Real Estate is a registered trademark owned by Meredith Operations Corporation, licensed to Better Homes and Gardens Real Estate LLC and used with permission. Better Homes and Gardens Real Estate LLC fully supports the principles of the Fair Housing Act and the Equal Opportunity Act. Listing information is deemed reliable but is not guaranteed accurate.
Each office is independently owned and operated.
Any services or products provided by third parties are not provided by, affiliated with or related to Better Homes and Gardens Real Estate LLC, or its affiliated companies.