
10009 Wexford Lane, Daphne, AL 36526
Local realty services provided by:Better Homes and Gardens Real Estate Platinum Properties
10009 Wexford Lane,Daphne, AL 36526
$414,900
- 4 Beds
- 4 Baths
- 2,495 sq. ft.
- Single family
- Active
Listed by: kelly g petrey
Office: shamrock properties, llc.
MLS#:398995
Source:AL_BCAR
Price summary
- Price:$414,900
- Price per sq. ft.:$166.29
- Monthly HOA dues:$34
About this home
$10,000 PRICE IMPROVEMENT!!! Adorable UPGRADED 4 BR/3.5 BA brick home in Dunmore! This charming home has been updated with tons of custom woodwork including shiplap, board and batten wall molding, shelving, butcher block counters, mantel, and built-ins. As you enter the foyer of the home, the office is on the right and the dining room on the left. The painted brick fireplace(gas logs) with wooden mantel is the heart of the great room! The kitchen is open to the great room and equipped with a beautiful island, gas stove, pot filler, backsplash, pantry, and breakfast area. In this split bedroom floor plan, the primary bedroom, bathroom, and the half bath for guests are on one side of the home. The primary suite includes double sinks, separate tub and shower, private toilet area, and a large walk in closet. On the other side of the home are 3 additional bedrooms and 2 more baths. Two of the bedrooms are joined by a jack and jill bath. The adorable laundry room is also down this hallway and outfitted with built-ins for washer/dryer, laundry sink, custom shelving, and split brick floors. Refrigerator and washer/dryer included! Attached double garage. Out back is a covered back porch and large, flat fenced in yard. 7 zone irrigation system! Front landscaping has also been recently updated. GOLD FORTIFIED- certificate on file. Termite bond with Wayne's. Per seller their annual insurance is $2,384. Utilities are: Riviera(Power), Belforest Water, City of Daphne(Trash), Daphne Utilities(Gas), Baldwin County Sewer Service. Seller has Verizon internet and believes AT&T is also available in neighborhood. Call your favorite agent and come see this beautiful home today! Buyer to verify all information during due diligence....
Contact an agent
Home facts
- Year built:2017
- Subdivision & Development:Dunmore
- Listing ID #:398995
- Added:64 day(s) ago
- Updated:September 09, 2026 at 11:06 AM
Rooms and interior
- Bedrooms:4
- Total bathrooms:4
- Full bathrooms:3
- Half bathrooms:1
- Flooring:Carpet, Luxury Vinyl Plank, Split Brick
- Kitchen Description:Dishwasher, Gas Range, Microwave, Refrigerator
- Bedroom Description:Split Bedroom Plan
- Living area:2,495 sq. ft.
Heating and cooling
- Cooling:Ceiling Fan(s), Electric
- Heating:Central
Structure and exterior
- Roof:Dimensional
- Year built:2017
- Building area:2,495 sq. ft.
- Lot Features:Less Than 1 Acre, Level
- Architectural Style:Ranch
- Exterior Features:Covered Patio, Front Porch, Irrigation Sprinkler, Rear Porch
- Levels:1 Story
Schools
- High school:Daphne High
- Middle school:Daphne Middle
- Elementary school:Jubilee Elementary School
Finances and disclosures
- Price:$414,900
- Price per sq. ft.:$166.29
Features and amenities
- Appliances:Dishwasher, Gas Range, Microwave, Refrigerator, Smoke Detector, Washer/Dryer Stacked
- Laundry features:Washer/Dryer Stacked
- Amenities:Carbon Monoxide Detector(s), Smoke Detector
Parking
- Parking description:Attached, Double Garage, Garage Door Opener
New listings near 10009 Wexford Lane
- New
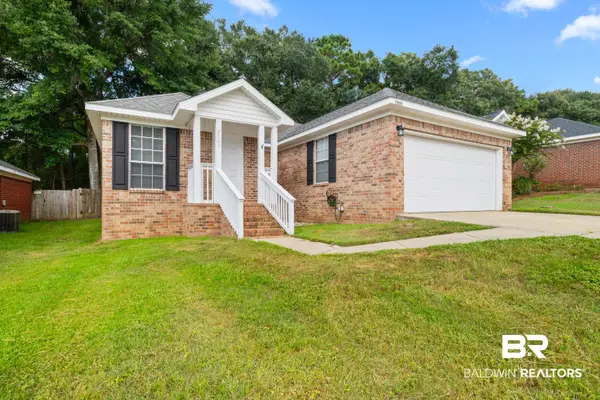 $255,000Active3 beds 2 baths1,409 sq. ft.
7503 Avery Lane, Daphne, AL 36526
MLS# 410371Listed by: BELLATOR REAL ESTATE, LLC - New
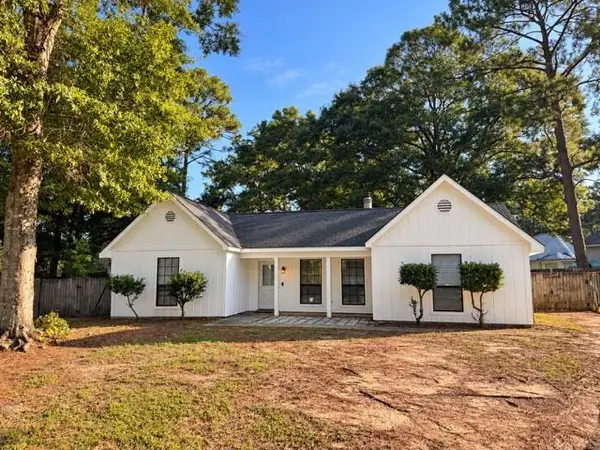 $225,000Active3 beds 2 baths1,296 sq. ft.
204 Straford Circle N, Daphne, AL 36526
MLS# 7834170Listed by: BELLATOR REAL ESTATE, LLC - New
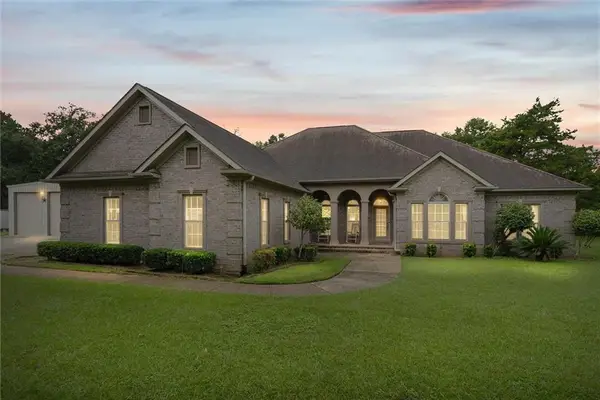 $699,900Active3 beds 3 baths2,820 sq. ft.
9756 Malbis Lane, Daphne, AL 36526
MLS# 7834392Listed by: ROBERTS BROTHERS INC. GULF COA - New
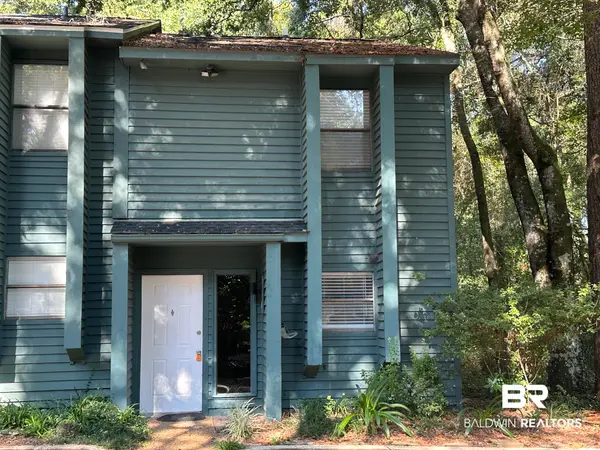 $150,000Active2 beds 2 baths882 sq. ft.
4 Summer Oaks Drive #4, Daphne, AL 36526
MLS# 410024Listed by: NEXTHOME GULF COAST LIVING - New
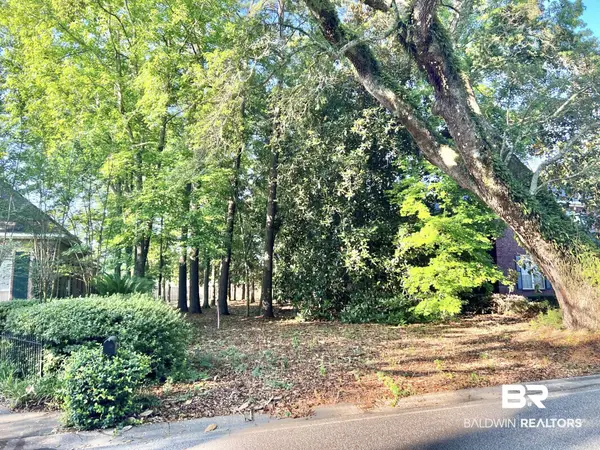 $182,000Active0 Acres
888 Randall Ave, Daphne, AL 36526
MLS# 410392Listed by: FLATFEE.COM - New
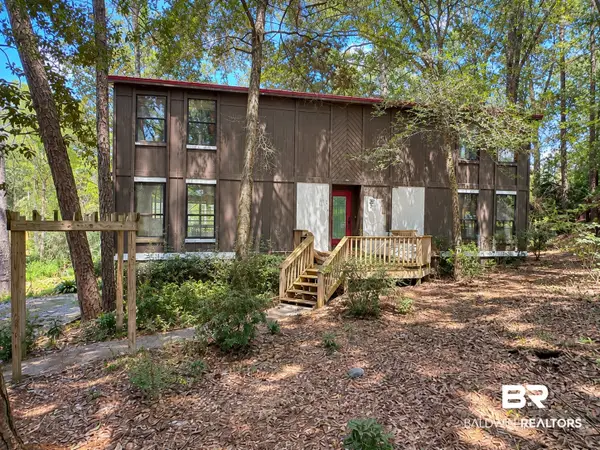 $210,000Active3 beds 2 baths2,034 sq. ft.
102 Montclair Place, Daphne, AL 36526
MLS# 410364Listed by: WELLHOUSE REAL ESTATE EASTERN SHORE - New
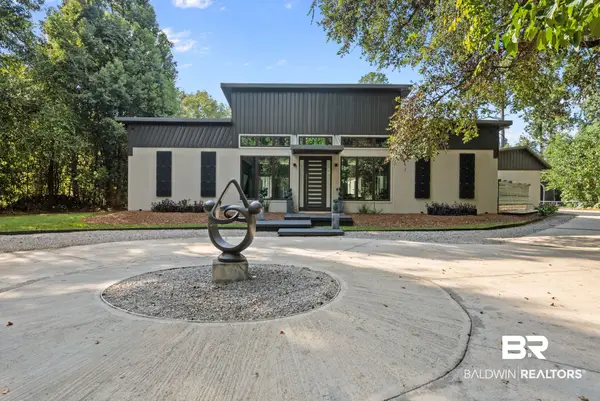 $3,625,000Active6 beds 7 baths4,114 sq. ft.
9619 Marchand Avenue, Daphne, AL 36526
MLS# 410198Listed by: WATERS EDGE REALTY - New
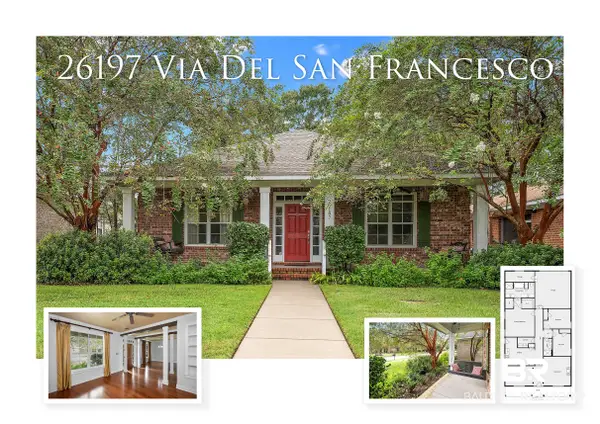 $350,000Active3 beds 2 baths1,980 sq. ft.
26197 Via Del San Francesco, Daphne, AL 36526
MLS# 410314Listed by: RE/MAX PARADISE - New
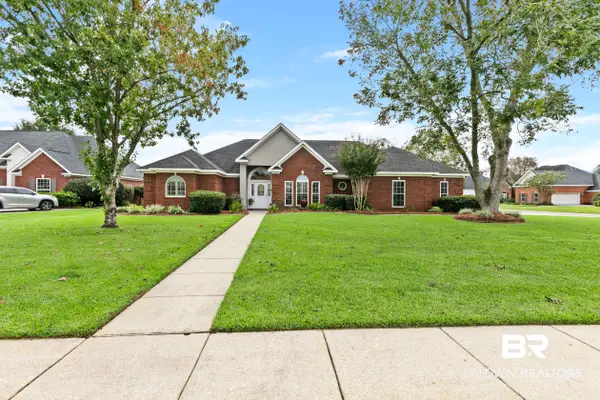 $450,000Active3 beds 2 baths2,130 sq. ft.
8870 Parliament Circle, Daphne, AL 36526
MLS# 410287Listed by: VPR UNITED REAL ESTATE LLC - New
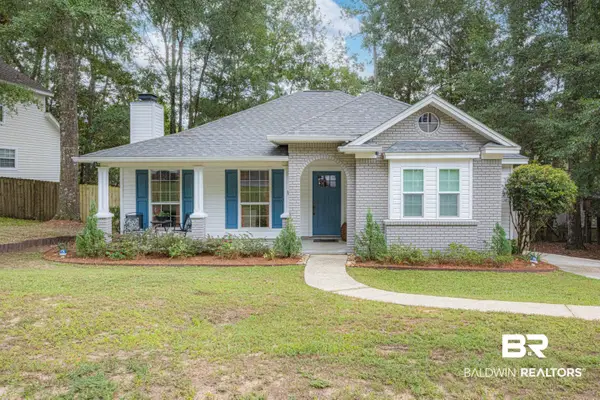 $259,900Active3 beds 2 baths1,506 sq. ft.
106 Avon Circle, Daphne, AL 36526
MLS# 410325Listed by: ELITE REAL ESTATE SOLUTIONS, LLC


Protect your home and budget from life's surprises with an Assurant Home Warranty, backed by a partner that supports you through every step of homeownership. Explore Plans.
© 2026 Better Homes and Gardens Real Estate LLC. An Anywhere Real Estate company. All rights reserved. Better Homes and Gardens® Real Estate is a registered trademark owned by Meredith Operations Corporation, licensed to Better Homes and Gardens Real Estate LLC and used with permission. Better Homes and Gardens Real Estate LLC fully supports the principles of the Fair Housing Act and the Equal Opportunity Act. Listing information is deemed reliable but is not guaranteed accurate.
Each office is independently owned and operated.
Any services or products provided by third parties are not provided by, affiliated with or related to Better Homes and Gardens Real Estate LLC, or its affiliated companies.