
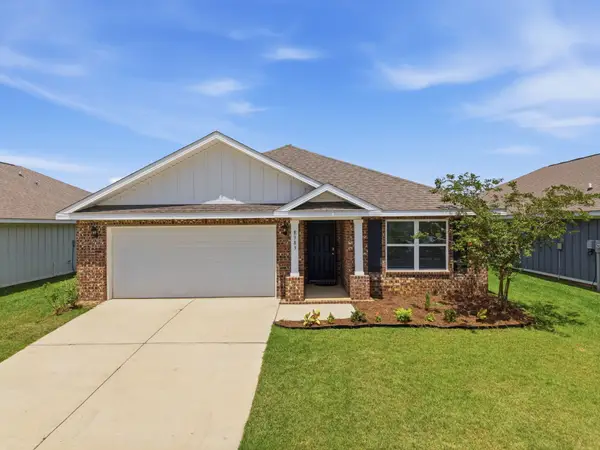
10160 Fionn Loop, Daphne, AL 36526
Local realty services provided by:Better Homes and Gardens Real Estate Main Street Properties
10160 Fionn Loop,Daphne, AL 36526
$345,000
- 3 Beds
- 2 Baths
- 1,754 sq. ft.
- Single family
- Active
Listed by: michelle beckham
Office: bellator real estate, llc. beck
MLS#:7820387
Source:AL_MAAR
Price summary
- Price:$345,000
- Price per sq. ft.:$196.69
About this home
Well maintained brick home, on a beautiful lot with screened porch overlooking shady, park like backyard and backs up to green space! Many recent upgrades: New Heat Pump and Primary Bath Remodel 2022, WHOLE HOUSE GENERATOR, Screened Patio and Gutter Leaf Guard installed in 2020 and Heat Pump 2022.
Step inside to discover a generous 1,754 square feet, enhanced by vaulted ceilings, with 3 bedrooms, 2 baths, open kitchen living area, plus FLEX SPACE. The heart of the home is definitely the kitchen with loads of counter space, plus eat in counter/bar, and breakfast nook. You will love the RENOVATED PRIMARY BATHROOM, with dual walk in tile shower! Great floor plan, primary bedroom is tucked away from the other 2 bedrooms, with a wonderful FLEX SPACE, could make a great office, nursery or formal dining room. Shady backyard overlooks lovely landscaping with a screened-in porch that beckons for morning and evening relaxation. The double garage with Epoxy floors makes the garage feel clean and spacious. Don’t miss your chance to embrace the vibrant lifestyle Daphne has to offer—make this cozy home yours today. Buyer to verify all information during due diligence....
Contact an agent
Home facts
- Year built:2009
- Subdivision & Development:Dunmore
- Listing ID #:7820387
- Added:1 day(s) ago
- Updated:August 13, 2026 at 05:44 PM
Rooms and interior
- Bedrooms:3
- Total bathrooms:2
- Full bathrooms:2
- Flooring:Carpet, Ceramic Tile
- Dining Description:Open Floorplan
- Kitchen Description:Dishwasher, Microwave, Refrigerator
- Bedroom Description:Main
- Living area:1,754 sq. ft.
Heating and cooling
- Cooling:Ceiling Fan(s), Central Air
- Heating:Central
- Central air:Yes
Structure and exterior
- Roof:Composition
- Year built:2009
- Building area:1,754 sq. ft.
- Architectural Style:Traditional
- Foundation Description:Slab
- Levels:1 Story
Schools
- High school:Daphne
- Middle school:Daphne
- Elementary school:Baldwin - Other
Utilities
- Water:Available, Public
- Sewer:Public Sewer
Finances and disclosures
- Price:$345,000
- Price per sq. ft.:$196.69
Features and amenities
- Appliances:Dishwasher, Electric Range, Microwave, Refrigerator
- Laundry features:Electric Range
- Amenities:Dishwasher, Electric Range, Electricity Available, Entrance Foyer, Microwave, Private Yard, Refrigerator
Parking
- Total parking spaces:2
- Parking description:Garage
- Garage:Yes
- Garage spaces:2
New listings near 10160 Fionn Loop
- New
 $299,900Active3 beds 2 baths1,641 sq. ft.
8383 Harmon St, Daphne, AL 36526
MLS# 406533Listed by: KELLER WILLIAMS AGC REALTY-DAPHNE - New
 $599,900Active4 beds 3 baths2,764 sq. ft.
7838 Pine Run, Daphne, AL 36527
MLS# 407661Listed by: COLDWELL BANKER REEHL PROPERTIES FAIRHOPE - New
 $260,000Active3 beds 2 baths1,444 sq. ft.
7596 Avery Lane, Daphne, AL 36526
MLS# 7819299Listed by: BELLATOR REAL ESTATE, LLC - New
 $269,900Active3 beds 2 baths1,482 sq. ft.
110 Georgia Ave, Daphne, AL 36526
MLS# 407659Listed by: ELITE REAL ESTATE SOLUTIONS, LLC - New
 $449,000Active4 beds 3 baths2,452 sq. ft.
27838 Annabelle Lane, Daphne, AL 36526
MLS# 7819669Listed by: COASTAL ALABAMA REAL ESTATE  $363,977Pending3 beds 2 baths1,848 sq. ft.
26415 Olivia Court, Daphne, AL 36526
MLS# 407613Listed by: DSLD HOMES GULF COAST,LLC-BALDWIN BRANCH- New
 $149,900Active4 Acres
0 Pollard Road #LOT A, Daphne, AL 36526
MLS# 10824075Listed by: National Land Realty
- New
 $369,000Active3 beds 3 baths1,680 sq. ft.
4 Yacht Club Drive #30, Daphne, AL 36526
MLS# 405283Listed by: KELLER WILLIAMS AGC REALTY-DAPHNE - New
 $356,500Active3 beds 2 baths1,811 sq. ft.
9153 Ottawa Dr, Daphne, AL 36526
MLS# 407200Listed by: ELITE REAL ESTATE SOLUTIONS, LLC


Protect your home and budget from life's surprises with an Assurant Home Warranty, backed by a partner that supports you through every step of homeownership. Explore Plans.
© 2026 Better Homes and Gardens Real Estate LLC. An Anywhere Real Estate company. All rights reserved. Better Homes and Gardens® Real Estate is a registered trademark owned by Meredith Operations Corporation, licensed to Better Homes and Gardens Real Estate LLC and used with permission. Better Homes and Gardens Real Estate LLC fully supports the principles of the Fair Housing Act and the Equal Opportunity Act. Listing information is deemed reliable but is not guaranteed accurate.
Each office is independently owned and operated.
Any services or products provided by third parties are not provided by, affiliated with or related to Better Homes and Gardens Real Estate LLC, or its affiliated companies.