
11037 Secretariat Boulevard, Daphne, AL 36526
Local realty services provided by:Better Homes and Gardens Real Estate Main Street Properties
11037 Secretariat Boulevard,Daphne, AL 36526
$450,000
- 4 Beds
- 4 Baths
- 2,755 sq. ft.
- Single family
- Active
Listed by: ginny stopa
Office: nexthome gulf coast living
MLS#:7775660
Source:AL_MAAR
Price summary
- Price:$450,000
- Price per sq. ft.:$163.34
- Monthly HOA dues:$112.67
About this home
Looking for a Quick move-in ready home in Daphne, Alabama with resort-style amenities, no carpet, a chef’s kitchen, screened porch, and easy access to both Mobile and Baldwin County employment hubs? Welcome to this beautifully upgraded home in the highly sought-after Jubilee Farms community. This thoughtfully designed Camden floor plan offers an open-concept layout ideal for entertaining, everyday living, and hosting family or guests. The spacious living, dining, and kitchen areas flow seamlessly together while premium upgrades throughout create both comfort and style. The chef-inspired kitchen features upgraded hood vent, tiled backsplash, abundant prep space, and a layout perfect for cooking, gathering, and entertaining. This kitchen was designed to be the heart of the home. Enjoy indoor-outdoor living year-round from the screened back porch, creating the perfect place for morning coffee or relaxing without worrying about insects. Additional exterior upgrades include gutters and a sprinkler system for convenience and easy lawn maintenance. Inside, you’ll love the luxury vinyl plank flooring throughout — absolutely NO carpet, making the home ideal for easy cleaning, pets, allergies, and modern living. Ceiling fans in every bedroom add year-round comfort and energy efficiency. A standout feature of this home is the multi-generational living area/in-law suite, thoughtfully positioned around the 4th bedroom with its own adjoining den or sitting area—useful for long-term guests, a private office retreat, or flexible bonus living space. Buyers looking for mother-in-law suites, guest quarters, or homes with separate living areas will appreciate the versatility this floor plan offers. Built to high performance standards, this home includes Gold Fortified Home™ certification, helping provide potential insurance savings. Jubilee Farms is one of Baldwin County’s most unique resort-style communities. Buyer to verify all information during due diligence....
Contact an agent
Home facts
- Year built:2023
- Listing ID #:7775660
- Added:49 day(s) ago
- Updated:July 11, 2026 at 05:42 PM
Rooms and interior
- Bedrooms:4
- Total bathrooms:4
- Full bathrooms:3
- Half bathrooms:1
- Dining Description:Seats 12+, Separate Dining Room
- Kitchen Description:Dishwasher, Electric Cooktop, Electric Oven, Microwave
- Bedroom Description:In-Law Floorplan, Main, Split Bedroom Plan
- Living area:2,755 sq. ft.
Heating and cooling
- Cooling:Ceiling Fan(s), Central Air
- Heating:Central, Electric
- Central air:Yes
Structure and exterior
- Year built:2023
- Building area:2,755 sq. ft.
- Lot Features:Level
- Architectural Style:Traditional
- Foundation Description:Slab
- Levels:1 Story
Schools
- High school:Daphne
- Middle school:Daphne
- Elementary school:Beech
Utilities
- Water:Available, Public
- Sewer:Available, Public Sewer
Finances and disclosures
- Price:$450,000
- Price per sq. ft.:$163.34
- Tax amount:$1,922
Features and amenities
- Appliances:Dishwasher, Electric Cooktop, Electric Oven, Electric Water Heater, Microwave
- Laundry features:Main Level
- Amenities:Clubhouse, Dishwasher, Electricity Available, Entrance Foyer, Fitness Center, Homeowners Assoc, Insulated Windows, Microwave, Playground, Rain Gutters, Smart Home, Tray Ceiling(s), Walk-In Closet(s)
Parking
- Total parking spaces:9
- Parking description:Attached, Driveway, Garage
- Garage:Yes
- Garage spaces:3
New listings near 11037 Secretariat Boulevard
- New
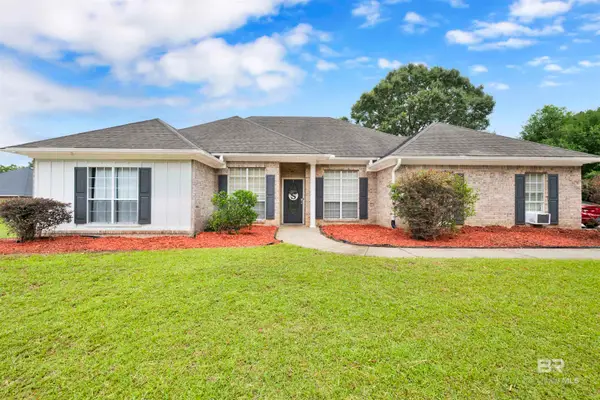 $275,000Active3 beds 2 baths1,817 sq. ft.
7770 Landing Eagle Drive, Daphne, AL 36526
MLS# 399295Listed by: CRESCENT SOTHEBY'S INTL RTY-GS - New
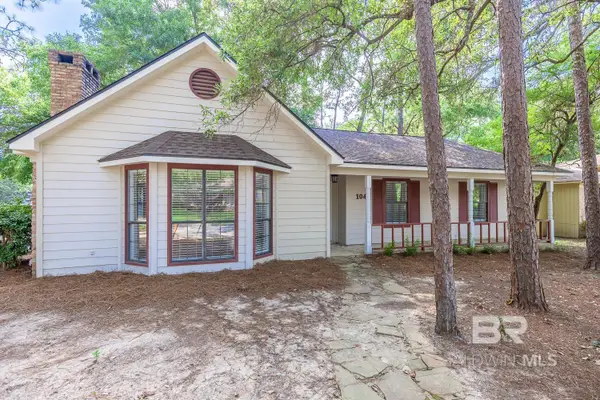 $238,900Active4 beds 3 baths2,757 sq. ft.
104 Leigh Circle, Daphne, AL 36526
MLS# 399289Listed by: ASHURST & NIEMEYER LLC - New
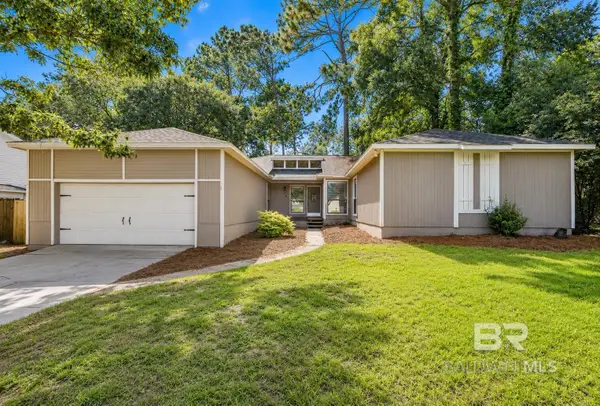 $278,900Active3 beds 3 baths1,953 sq. ft.
108 Buena Vista Drive, Daphne, AL 36526
MLS# 399290Listed by: ASHURST & NIEMEYER LLC - New
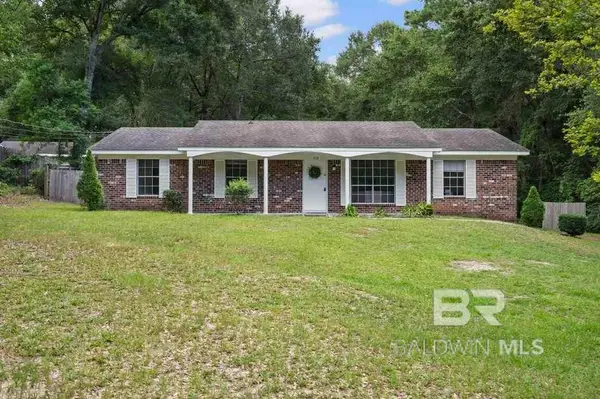 $199,000Active4 beds 2 baths1,595 sq. ft.
915 Caroline Avenue, Daphne, AL 36526
MLS# 399258Listed by: REZULTS REAL ESTATE SERVICES - New
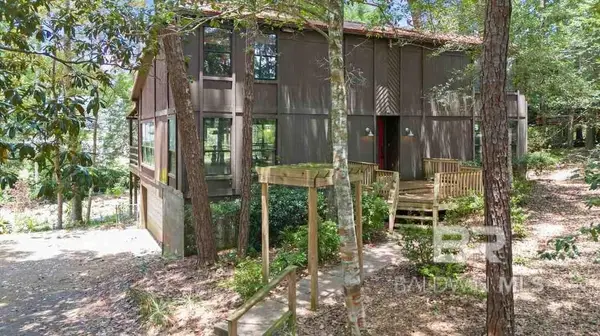 $175,000Active3 beds 3 baths2,034 sq. ft.
102 Montclair Place, Daphne, AL 36526
MLS# 399232Listed by: REZULTS REAL ESTATE SERVICES - New
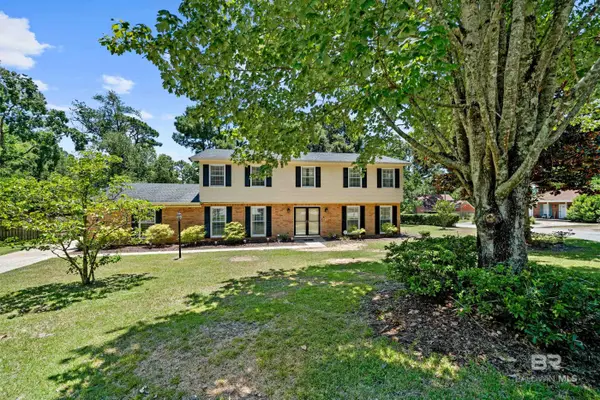 $439,000Active5 beds 3 baths3,192 sq. ft.
102 Iris Circle, Daphne, AL 36526
MLS# 399233Listed by: SHAMROCK PROPERTIES, LLC - New
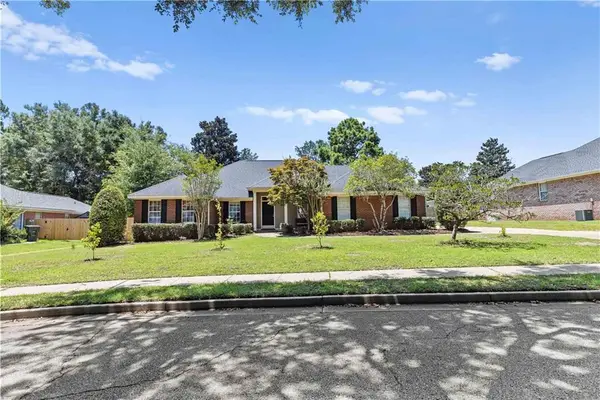 $299,900Active4 beds 3 baths2,508 sq. ft.
8042 Landing Eagle Drive, Daphne, AL 36526
MLS# 7802624Listed by: FIV REALTY CO ALABAMA LLC - New
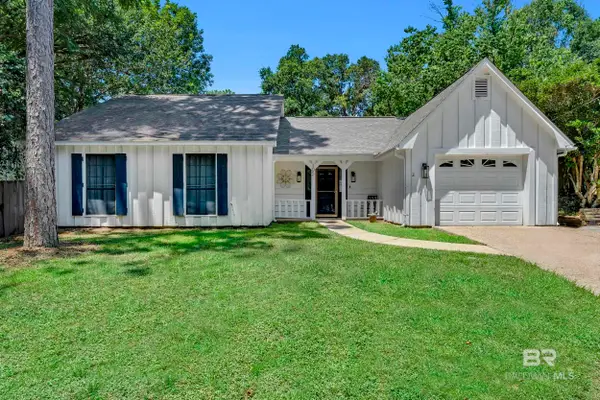 $259,000Active3 beds 2 baths1,522 sq. ft.
105 Montclair Loop, Daphne, AL 36526
MLS# 399180Listed by: EXIT REALTY ORANGE BEACH - New
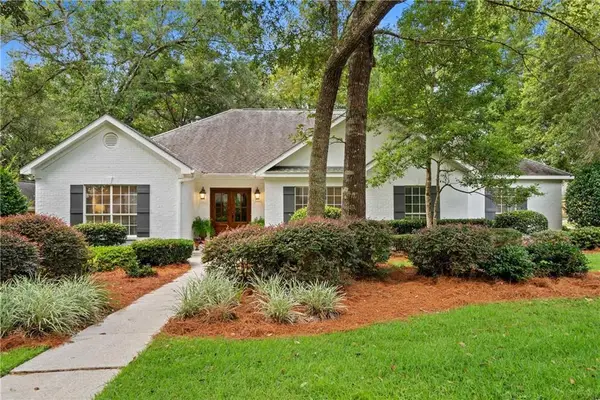 $550,000Active4 beds 3 baths2,519 sq. ft.
8170 Creekbank Drive, Daphne, AL 36526
MLS# 7802083Listed by: BELLATOR REAL ESTATE, LLC BECK - New
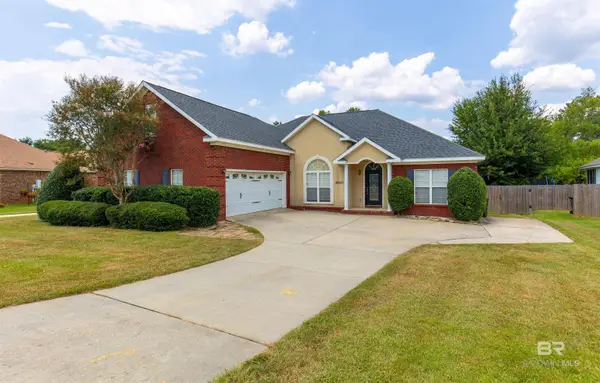 $435,000Active4 beds 3 baths2,900 sq. ft.
25453 Ravenwood Circle, Daphne, AL 36526
MLS# 399163Listed by: VPR UNITED REAL ESTATE LLC


Protect your home and budget from life's surprises with an Assurant Home Warranty, backed by a partner that supports you through every step of homeownership. Explore Plans.
© 2026 Better Homes and Gardens Real Estate LLC. An Anywhere Real Estate company. All rights reserved. Better Homes and Gardens® Real Estate is a registered trademark owned by Meredith Operations Corporation, licensed to Better Homes and Gardens Real Estate LLC and used with permission. Better Homes and Gardens Real Estate LLC fully supports the principles of the Fair Housing Act and the Equal Opportunity Act. Listing information is deemed reliable but is not guaranteed accurate.
Each office is independently owned and operated.
Any services or products provided by third parties are not provided by, affiliated with or related to Better Homes and Gardens Real Estate LLC, or its affiliated companies.