
113 Black Oak Way, Daphne, AL 36526
Local realty services provided by:Better Homes and Gardens Real Estate Main Street Properties
113 Black Oak Way,Daphne, AL 36526
$242,000
- 3 Beds
- 3 Baths
- 1,704 sq. ft.
- Single family
- Active
Listed by: shelia coleman
Office: the vine realty group
MLS#:7801081
Source:AL_MAAR
Price summary
- Price:$242,000
- Price per sq. ft.:$142.02
About this home
Welcome to 113 Black Oak Way 3 bedroom 2.5 -bath home. You will appreciate the open space this home offers. Located just minutes from shopping, dining, and beaches. Don’t miss this opportunity to own a piece of Daphne Alabama exciting future! Alabama Right of Redemption Laws may apply. The U.S. Dept. of Housing and Urban Development- HUD owns the property. HUD Case# 011-611788. Insurability Code is "INSURABLE WITH REPAIR ESCROW,(IN) Subject to Buyer's Appraisal. The seller makes no representations or warranties regarding the property's condition. HUD Homes are Sold AS-IS. Equal Housing Opportunity. ALL Bids online HUDHOMESTORE.GOV
Contact an agent
Home facts
- Year built:1983
- Subdivision & Development:Plantation Hills
- Listing ID #:7801081
- Added:68 day(s) ago
- Updated:September 14, 2026 at 05:44 PM
Rooms and interior
- Bedrooms:3
- Total bathrooms:3
- Full bathrooms:2
- Half bathrooms:1
- Flooring:Carpet, Laminate
- Dining Description:Dining L
- Kitchen Description:Dishwasher, Disposal, Electric Cooktop, Electric Oven
- Living area:1,704 sq. ft.
Heating and cooling
- Cooling:Ceiling Fan(s)
- Heating:Central
Structure and exterior
- Roof:Composition
- Year built:1983
- Building area:1,704 sq. ft.
- Lot Features:Back Yard, Front Yard
- Architectural Style:Ranch
- Foundation Description:Slab
- Levels:1 Story
Schools
- High school:Baldwin - Other
- Middle school:Baldwin - Other
- Elementary school:Belforest
Utilities
- Water:Available, Public
- Sewer:Public Sewer
Finances and disclosures
- Price:$242,000
- Price per sq. ft.:$142.02
- Tax amount:$450
Features and amenities
- Appliances:Dishwasher, Disposal, Electric Cooktop, Electric Oven
- Amenities:Dishwasher, Private Yard, Underground Utilities
Parking
- Parking description:Garage
- Garage:Yes
- Garage spaces:2
New listings near 113 Black Oak Way
- New
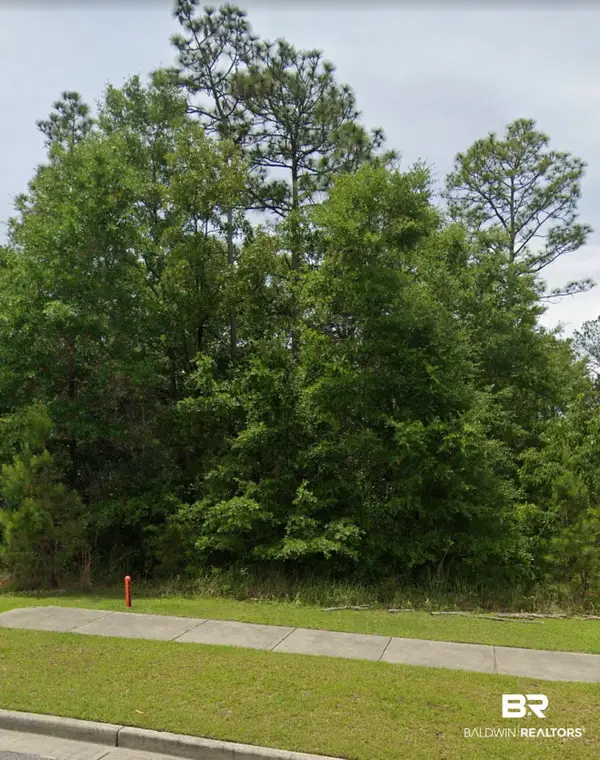 $21,000Active0 Acres
9494 Hackberry Court, Daphne, AL 36527
MLS# 410587Listed by: WELLHOUSE REAL ESTATE EASTERN SHORE - New
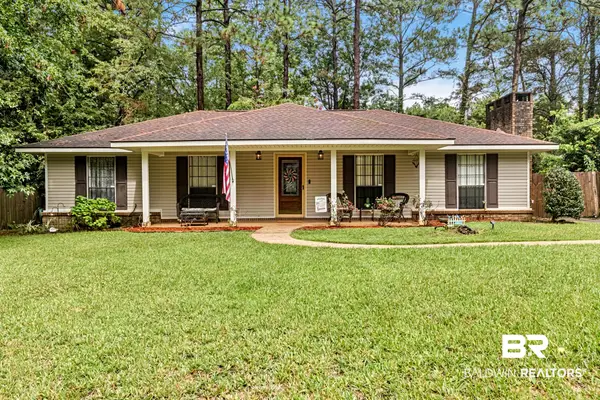 $279,900Active3 beds 2 baths1,740 sq. ft.
103 Golmon Circle, Daphne, AL 36526
MLS# 410589Listed by: ELITE REAL ESTATE SOLUTIONS, LLC - New
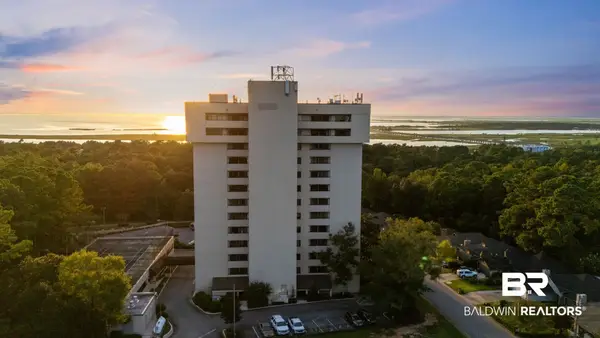 $387,500Active3 beds 2 baths1,708 sq. ft.
100 Tower Drive #UNIT 101, Daphne, AL 36526
MLS# 410168Listed by: BUTLER & CO. REAL ESTATE LLC - New
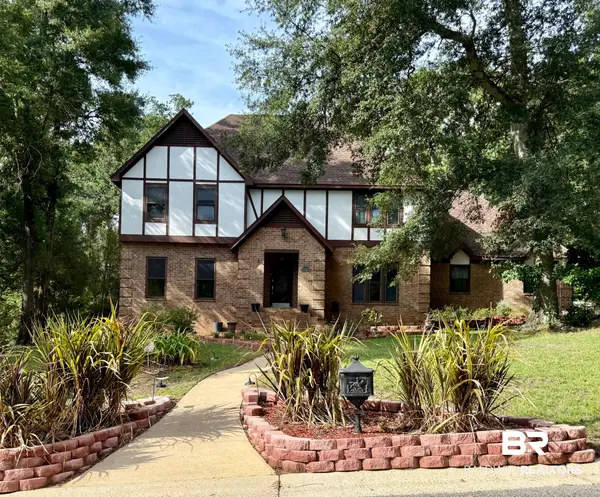 $895,000Active5 beds 3 baths3,748 sq. ft.
126 Durnford Hill Court, Daphne, AL 36526
MLS# 410505Listed by: NICHOLS REAL ESTATE - New
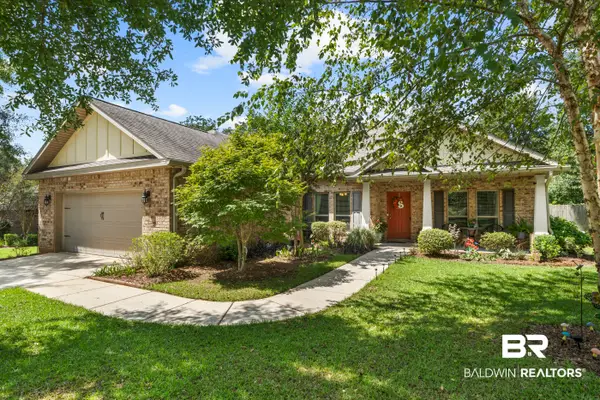 $405,000Active4 beds 3 baths2,460 sq. ft.
23867 Havasu Drive, Daphne, AL 36526
MLS# 410568Listed by: COLDWELL BANKER REEHL PROPERTIES FAIRHOPE - New
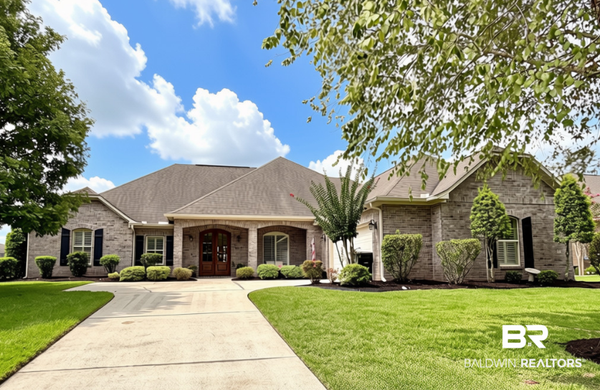 $499,000Active4 beds 3 baths2,616 sq. ft.
8812 Rosedown Lane, Daphne, AL 36526
MLS# 410518Listed by: REMAX BY THE BAY - New
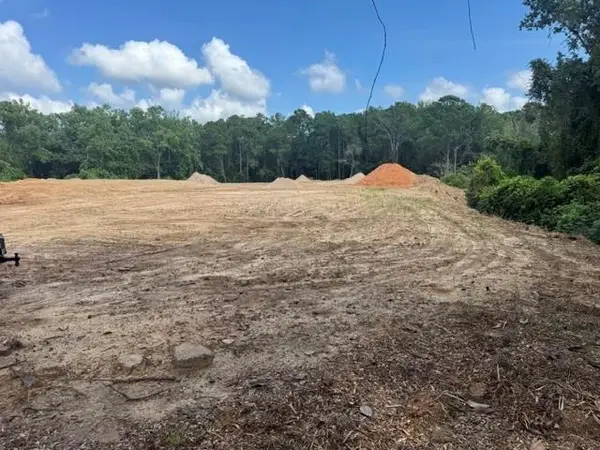 $98,000Active0 Acres
0 Park Drive, Daphne, AL 36526
MLS# 7835717Listed by: ROBERTS BROTHERS, INC MALBIS - New
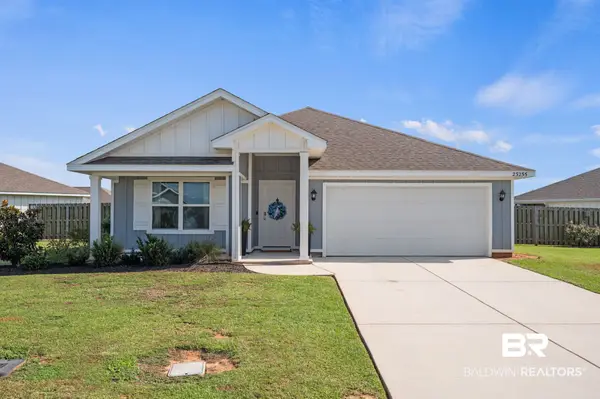 $325,000Active4 beds 2 baths1,787 sq. ft.
23255 Shadowridge Drive, Daphne, AL 36526
MLS# 409583Listed by: BUTLER & CO. REAL ESTATE LLC - New
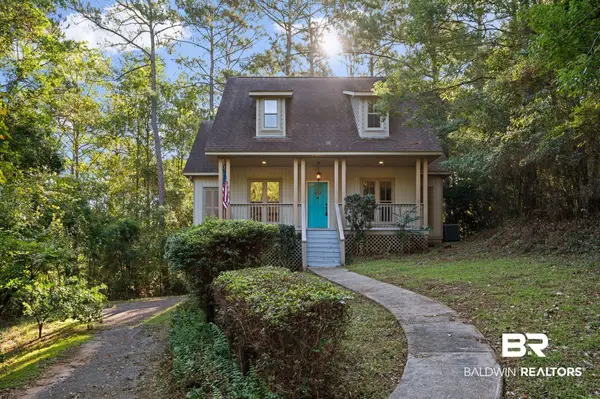 $325,000Active4 beds 3 baths2,113 sq. ft.
102 Bell Circle, Daphne, AL 36526
MLS# 410202Listed by: KELLER WILLIAMS REALTY GULF COAST - New
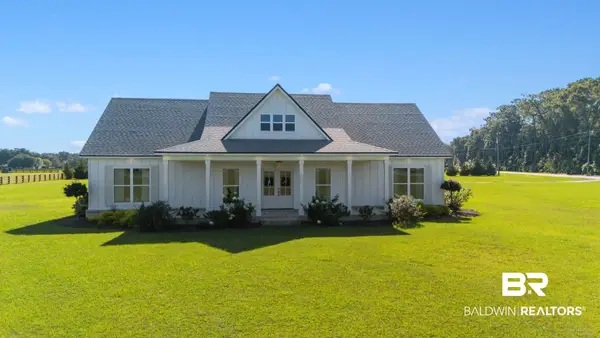 $639,000Active3 beds 2 baths2,128 sq. ft.
12035 County Rd 54, Daphne, AL 36526
MLS# 410488Listed by: EXIT REALTY LYON & ASSOCIATES, INC., FAIRHOPE


Protect your home and budget from life's surprises with an Assurant Home Warranty, backed by a partner that supports you through every step of homeownership. Explore Plans.
© 2026 Better Homes and Gardens Real Estate LLC. An Anywhere Real Estate company. All rights reserved. Better Homes and Gardens® Real Estate is a registered trademark owned by Meredith Operations Corporation, licensed to Better Homes and Gardens Real Estate LLC and used with permission. Better Homes and Gardens Real Estate LLC fully supports the principles of the Fair Housing Act and the Equal Opportunity Act. Listing information is deemed reliable but is not guaranteed accurate.
Each office is independently owned and operated.
Any services or products provided by third parties are not provided by, affiliated with or related to Better Homes and Gardens Real Estate LLC, or its affiliated companies.