
251 Rolling Hill Drive, Daphne, AL 36526
Local realty services provided by:Better Homes and Gardens Real Estate Platinum Properties
251 Rolling Hill Drive,Daphne, AL 36526
$350,000
- 5 Beds
- 3 Baths
- 2,460 sq. ft.
- Single family
- Active
Listed by: jessica sturgis
Office: mobile bay realty
MLS#:409638
Source:AL_BCAR
Price summary
- Price:$350,000
- Price per sq. ft.:$142.28
- Monthly HOA dues:$70
About this home
This is a Coming Soon Listing. From the spiral staircase to the wood-burning fireplace, this contemporary 5-bedroom, 2.5-bath Lake Forest home has plenty of character. Step inside to a large but cozy living room with beautiful engineered wood floors that continue into the kitchen. The kitchen offers plenty of cabinet storage and a center island with a butcher block countertop. Just off the kitchen is a separate dining room that opens to the screened back porch and fenced backyard. One bedroom, a half bath and laundry room are located downstairs. Head upstairs to find four spacious bedrooms and two full bathrooms, including an oversized primary bedroom with its own private bath. One of the guest bedrooms is reached by the spiral staircase, adding another fun and unexpected detail to the home. Recent updates include engineered wood flooring installed in 2024 throughout much of the downstairs, all-new A/C ductwork, a new water heater and a roof estimated to be around three years old. There’s also a single-car garage. Lake Forest offers three swimming pools, an 18-hole golf course, clubhouse, equestrian center, tennis courts and racquet club. This home is just a short drive from one of the pools and about half a mile from the tennis and racquet club, with easy access to I-10, Mobile, Pensacola, shopping and restaurants....
Contact an agent
Home facts
- Year built:1978
- Subdivision & Development:Lake Forest
- Listing ID #:409638
- Added:1 day(s) ago
- Updated:October 07, 2026 at 09:55 PM
Rooms and interior
- Bedrooms:5
- Total bathrooms:3
- Full bathrooms:2
- Half bathrooms:1
- Flooring:Carpet, Tile, Vinyl
- Kitchen Description:Dishwasher, Electric Range, Microwave, Refrigerator
- Bedroom Description:Split Bedroom Plan
- Living area:2,460 sq. ft.
Heating and cooling
- Cooling:Ceiling Fan(s)
- Heating:Electric
Structure and exterior
- Roof:Composition Shingle
- Year built:1978
- Building area:2,460 sq. ft.
- Lot Features:Less Than 1 Acre
- Architectural Style:Contemporary
- Exterior Features:Rear Porch
- Levels:2 Story
Schools
- High school:Daphne High
- Middle school:Daphne Middle
- Elementary school:Daphne Elementary
Finances and disclosures
- Price:$350,000
- Price per sq. ft.:$142.28
Features and amenities
- Appliances:Dishwasher, Electric Range, Microwave, Refrigerator
- Pool features:In Ground
Parking
- Parking description:Single Garage
New listings near 251 Rolling Hill Drive
- New
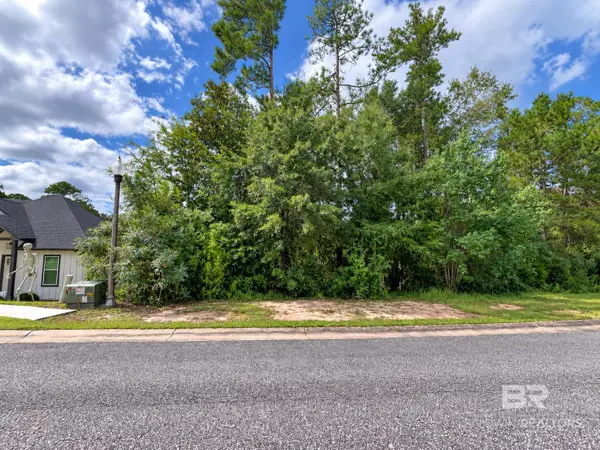 $44,900Active0 Acres
0 Acorn Knoll Drive, Daphne, AL 36526
MLS# 411771Listed by: BEYCOME BROKERAGE REALTY LLC - New
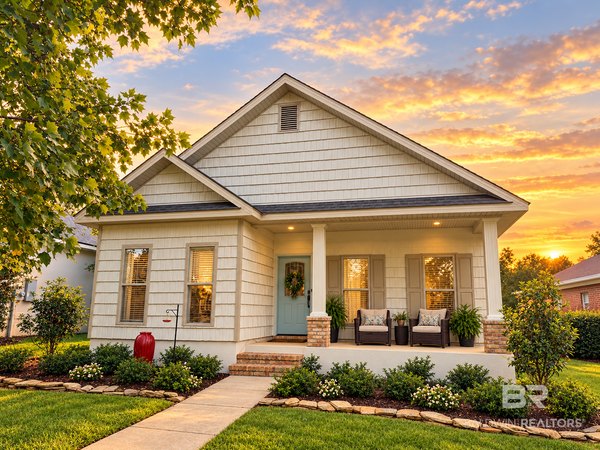 $375,000Active3 beds 2 baths1,632 sq. ft.
29963 Saint Barbara Street, Daphne, AL 36526
MLS# 411570Listed by: CALL IT CLOSED INTL REALTY - New
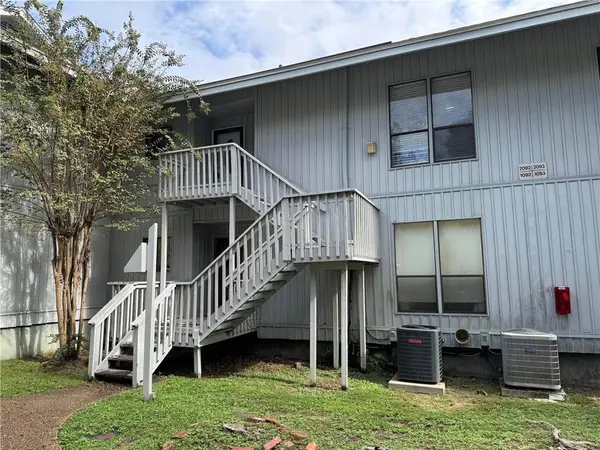 $169,900Active2 beds 2 baths951 sq. ft.
2092 Sea Cliff Drive S #2092, Daphne, AL 36526
MLS# 7850534Listed by: SKYLINE REALTY - New
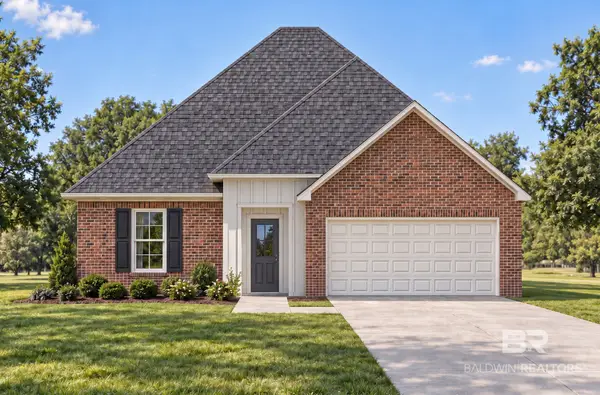 $340,936Active3 beds 2 baths1,517 sq. ft.
10566 Aphrodite Court, Daphne, AL 36526
MLS# 411736Listed by: DSLD HOMES GULF COAST,LLC-BALDWIN BRANCH - New
 $250,000Active3 beds -- baths1,456 sq. ft.
1304 Oak Street, Daphne, AL 36526
MLS# 411463Listed by: REALTY ADVOCATES, LLC - New
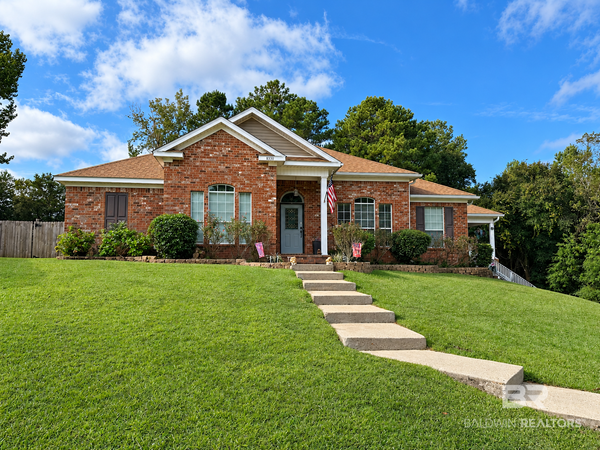 $450,000Active4 beds 3 baths2,744 sq. ft.
8330 Carousel Court, Daphne, AL 36526
MLS# 411717Listed by: BELLATOR REAL ESTATE, LLC BECKHAM PARTNERS - New
 $289,000Active3 beds 3 baths2,171 sq. ft.
105 Blackthorne Circle, Daphne, AL 36526
MLS# 411711Listed by: COLDWELL BANKER REEHL PROPERTIES FAIRHOPE - New
 $259,000Active3 beds 2 baths1,242 sq. ft.
29140 Canterberry Road, Daphne, AL 36526
MLS# 411682Listed by: REAL ESTATE INVESTING GROUP - New
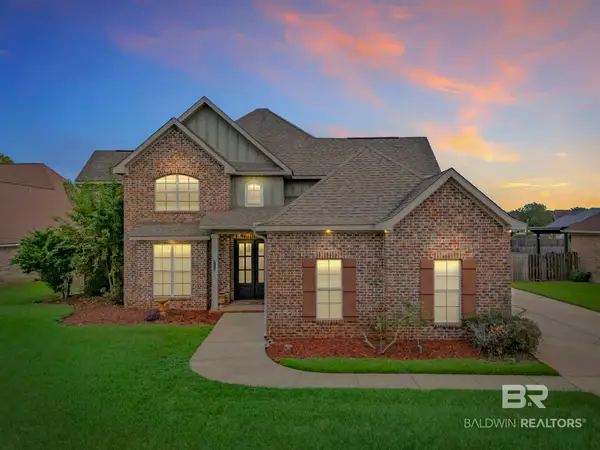 $569,900Active4 beds 4 baths3,322 sq. ft.
11352 Elysian Circle, Daphne, AL 36526
MLS# 411675Listed by: MARMAC REAL ESTATE COASTAL


Protect your home and budget from life's surprises with an Assurant Home Warranty, backed by a partner that supports you through every step of homeownership. Explore Plans.
© 2026 Better Homes and Gardens Real Estate LLC. An Anywhere Real Estate company. All rights reserved. Better Homes and Gardens® Real Estate is a registered trademark owned by Meredith Operations Corporation, licensed to Better Homes and Gardens Real Estate LLC and used with permission. Better Homes and Gardens Real Estate LLC fully supports the principles of the Fair Housing Act and the Equal Opportunity Act. Listing information is deemed reliable but is not guaranteed accurate.
Each office is independently owned and operated.
Any services or products provided by third parties are not provided by, affiliated with or related to Better Homes and Gardens Real Estate LLC, or its affiliated companies.