
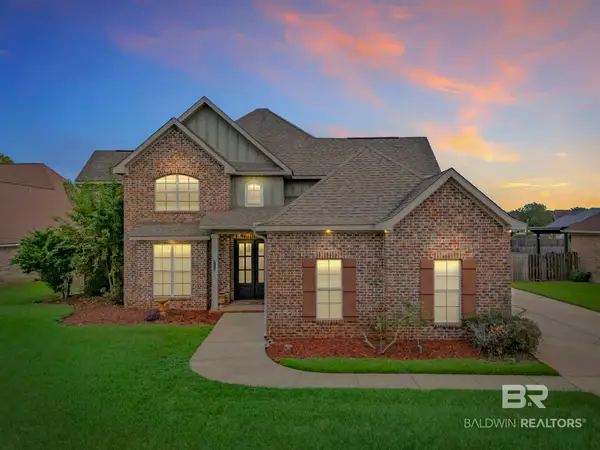
8330 Carousel Court, Daphne, AL 36526
Local realty services provided by:Better Homes and Gardens Real Estate Main Street Properties
8330 Carousel Court,Daphne, AL 36526
$450,000
- 4 Beds
- 3 Baths
- 2,744 sq. ft.
- Single family
- Active
Listed by: michelle l beckham
Office: bellator real estate, llc. beckham partners
MLS#:411717
Source:AL_BCAR
Price summary
- Price:$450,000
- Price per sq. ft.:$163.99
- Monthly HOA dues:$20
About this home
This is a Coming Soon Listing. Backyard Retreat with a POOL and SPA, on a 1/2-acre CUL-DE-SAC lot backing up to a CREEK, with A FORTIFIED ROOF (2020) and plenty of SPACE--8330 Carousel Court checks all the boxes! Tucked away on a quiet cul-de-sac in Stratford Glen, this 4-bedroom, 2.5-bath home offers approximately 2,744 square feet and a backyard made for enjoying South Alabama living. The POOL and SPA are situated in the MULTI-LEVEL DECK so you can step right in and enjoy. The peaceful creek backdrop creates an incredible outdoor entertaining space with added privacy! Inside, you’ll find a large kitchen with bar and eat in breakfast area, a separate formal dining room, and a spacious living room anchored by a GAS FIREPLACE. Plus, a large bonus room adds even more flexibility for a 5th bedroom or home office/playroom/media room/workout space. The primary suite features separate closets and an UPDATED bath with tile and granite finishes, while the additional bedrooms share a spacious hall bath with double vanities and updated granite counter tops. NEW flooring extends throughout most of the home, with carpet only in the primary bedroom and living room. Conveniently located near schools, shopping, dining, and I-10—this home brings together indoor space, outdoor fun, and an ideal Daphne location!...
Contact an agent
Home facts
- Year built:2003
- Subdivision & Development:Stratford Glen
- Listing ID #:411717
- Added:1 day(s) ago
- Updated:October 07, 2026 at 12:42 AM
Rooms and interior
- Bedrooms:4
- Total bathrooms:3
- Full bathrooms:2
- Half bathrooms:1
- Flooring:Carpet, Tile
- Kitchen Description:Dishwasher, Electric Range, Refrigerator
- Living area:2,744 sq. ft.
Heating and cooling
- Cooling:Gas
- Heating:Natural Gas
Structure and exterior
- Roof:Composition Shingle
- Year built:2003
- Building area:2,744 sq. ft.
- Lot Features:Cul-De-Sac, Less Than 1 Acre
- Architectural Style:Traditional
- Exterior Features:Covered Patio, Patio
- Levels:1 Story
Schools
- High school:Daphne High
- Middle school:Daphne Middle
- Elementary school:Daphne East Elementary
Finances and disclosures
- Price:$450,000
- Price per sq. ft.:$163.99
Features and amenities
- Appliances:Dishwasher, Electric Range, Refrigerator
- Pool features:Above Ground
Parking
- Total parking spaces:2
- Parking description:Attached, Double Garage, Garage Door Opener
New listings near 8330 Carousel Court
- New
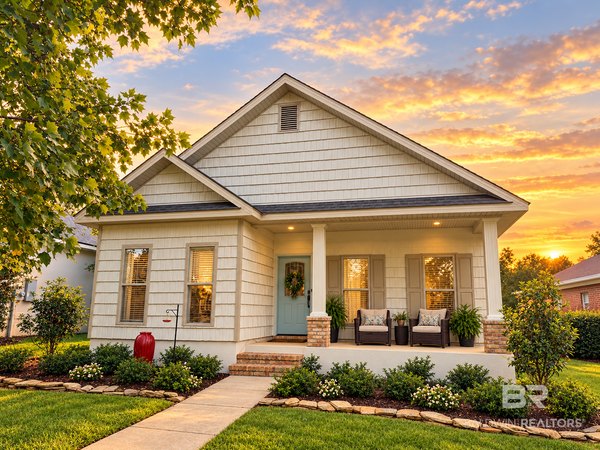 $375,000Active3 beds 2 baths1,632 sq. ft.
29963 Saint Barbara Street, Daphne, AL 36526
MLS# 411570Listed by: CALL IT CLOSED INTL REALTY - New
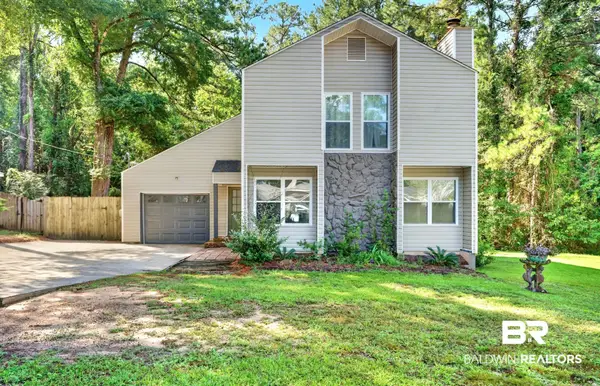 $350,000Active5 beds 3 baths2,460 sq. ft.
251 Rolling Hill Drive, Daphne, AL 36526
MLS# 409638Listed by: MOBILE BAY REALTY - New
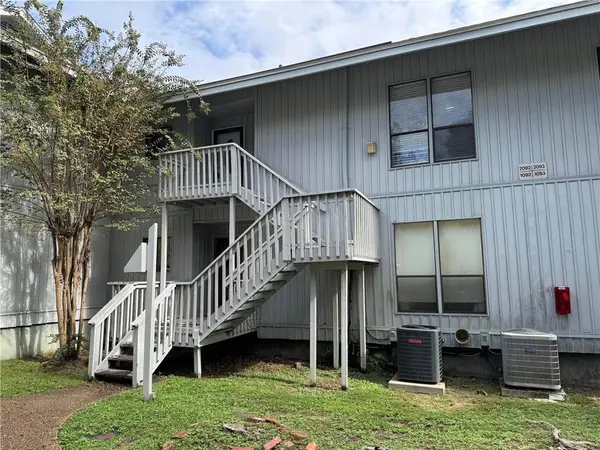 $169,900Active2 beds 2 baths951 sq. ft.
2092 Sea Cliff Drive S #2092, Daphne, AL 36526
MLS# 7850534Listed by: SKYLINE REALTY - New
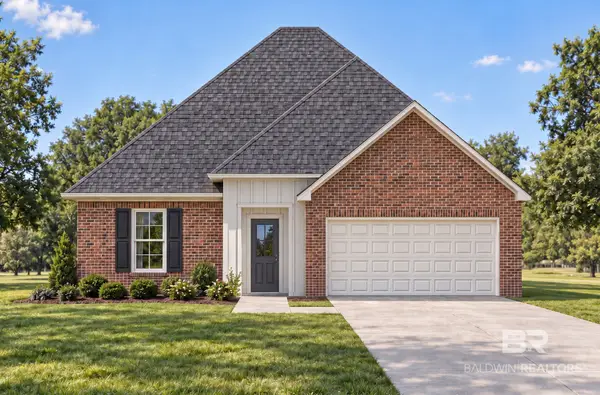 $340,936Active3 beds 2 baths1,517 sq. ft.
10566 Aphrodite Court, Daphne, AL 36526
MLS# 411736Listed by: DSLD HOMES GULF COAST,LLC-BALDWIN BRANCH - New
 $250,000Active3 beds -- baths1,456 sq. ft.
1304 Oak Street, Daphne, AL 36526
MLS# 411463Listed by: REALTY ADVOCATES, LLC - New
 $289,000Active3 beds 3 baths2,171 sq. ft.
105 Blackthorne Circle, Daphne, AL 36526
MLS# 411711Listed by: COLDWELL BANKER REEHL PROPERTIES FAIRHOPE - New
 $259,000Active3 beds 2 baths1,242 sq. ft.
29140 Canterberry Road, Daphne, AL 36526
MLS# 411682Listed by: REAL ESTATE INVESTING GROUP - New
 $569,900Active4 beds 4 baths3,322 sq. ft.
11352 Elysian Circle, Daphne, AL 36526
MLS# 411675Listed by: MARMAC REAL ESTATE COASTAL - New
 $317,500Active3 beds 3 baths2,103 sq. ft.
515 Parkwood Avenue, Daphne, AL 36526
MLS# 411582Listed by: BAYSIDE REAL ESTATE GROUP


Protect your home and budget from life's surprises with an Assurant Home Warranty, backed by a partner that supports you through every step of homeownership. Explore Plans.
© 2026 Better Homes and Gardens Real Estate LLC. An Anywhere Real Estate company. All rights reserved. Better Homes and Gardens® Real Estate is a registered trademark owned by Meredith Operations Corporation, licensed to Better Homes and Gardens Real Estate LLC and used with permission. Better Homes and Gardens Real Estate LLC fully supports the principles of the Fair Housing Act and the Equal Opportunity Act. Listing information is deemed reliable but is not guaranteed accurate.
Each office is independently owned and operated.
Any services or products provided by third parties are not provided by, affiliated with or related to Better Homes and Gardens Real Estate LLC, or its affiliated companies.