
11352 Elysian Circle, Daphne, AL 36526
Local realty services provided by:Better Homes and Gardens Real Estate Main Street Properties
11352 Elysian Circle,Daphne, AL 36526
$569,900
- 4 Beds
- 4 Baths
- 3,322 sq. ft.
- Single family
- Active
Listed by: bryan mott
Office: marmac real estate coastal
MLS#:7849758
Source:AL_MAAR
Price summary
- Price:$569,900
- Price per sq. ft.:$171.55
About this home
Discover refined custom-home living at 11352 Elysian Circle in Daphne’s Austin Park community, where timeless brick architecture, spacious interiors, and inviting outdoor retreats to come together beautifully.
Designed for elegant entertaining and everyday comfort, the main level offers separate living and dining rooms, a versatile office or sitting area, a fireplace, and tile flooring. The kitchen features stainless steel appliances, granite countertops, bar seating, a pantry, and abundant cabinetry. An adjoining morning room and easy access to the outdoor living areas create a welcoming setting for gatherings.
The expansive primary suite offers wood flooring, a dimensional ceiling, and generous windows that fill the space with natural light. The adjoining bath features an oversized, hand-laid tile shower, a whirlpool tub, an extended double vanity, and a closet with custom shelving.
Upstairs, three additional bedrooms and a spacious media room offer flexibility for entertainment, a home office, or fitness. Two bedrooms share a bath with separate sink areas and a shared tub and shower, while an additional full bath is conveniently located in the hall.
Step outside to a covered concrete deck and an additional wood deck accented by a pergola, overlooking a large backyard with a newly installed fence. The three-car garage provides generous space for vehicles, storage, and recreational equipment.
Enjoy Austin Park’s exceptional collection of neighborhood amenities, including an HOA community pool and pool house, stocked fishing ponds, walking trails, tennis and pickleball courts, a basketball court, playground, putting green, disc golf, and open recreation areas. HOA dues are $525 semiannually. This distinctive Daphne residence pairs the character of a custom-built home with convenient access to Baldwin County’s shopping, dining, and coastal attractions.
Buyer to verify all information, including assessments and amenity access, during the due diligence period....
Contact an agent
Home facts
- Year built:2010
- Subdivision & Development:Austin Park
- Listing ID #:7849758
- Added:1 day(s) ago
- Updated:October 08, 2026 at 02:57 AM
Rooms and interior
- Bedrooms:4
- Total bathrooms:4
- Full bathrooms:3
- Half bathrooms:1
- Flooring:Carpet, Ceramic Tile, Hardwood
- Dining Description:Open Floorplan
- Kitchen Description:Dishwasher, Microwave, Refrigerator
- Bedroom Description:Main, Oversized Master
- Living area:3,322 sq. ft.
Heating and cooling
- Cooling:Ceiling Fan(s), Central Air
- Heating:Central
- Central air:Yes
Structure and exterior
- Roof:Composition, Shingle
- Year built:2010
- Building area:3,322 sq. ft.
- Lot Features:Back Yard, Front Yard, Landscaped, Level
- Architectural Style:Traditional
- Exterior Features:Tennis Court(s)
- Foundation Description:Slab
- Levels:2 Story
Schools
- High school:Daphne
- Middle school:Daphne
- Elementary school:Belforest
Utilities
- Water:Available, Public
- Sewer:Available, Public Sewer
Finances and disclosures
- Price:$569,900
- Price per sq. ft.:$171.55
- Tax amount:$1,739
Features and amenities
- Appliances:Dishwasher, Electric Range, Microwave, Refrigerator
- Laundry features:Electric Range, Main Level
- Amenities:Bay Window(s), Crown Molding, Disappearing Attic Stairs, Dishwasher, Double Pane Windows, Electric Range, Electricity Available, Entrance Foyer, Fishing, High Ceilings 9 ft Main, High Speed Internet, Homeowners Assoc, Microwave, Near Schools, Near Shopping, Near Trails/Greenway, Playground, Private Yard, Rain Gutters, Refrigerator, Tray Ceiling(s), Underground Utilities, Walk-In Closet(s)
Parking
- Parking description:Attached, Garage, Garage Faces Side
- Garage:Yes
- Garage spaces:2
New listings near 11352 Elysian Circle
- New
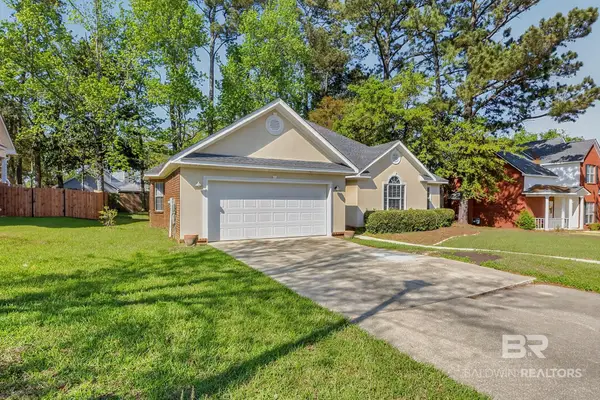 $289,900Active4 beds 2 baths2,485 sq. ft.
7013 Wedgewood Court, Daphne, AL 36526
MLS# 411733Listed by: WELLHOUSE REAL ESTATE, LLC - New
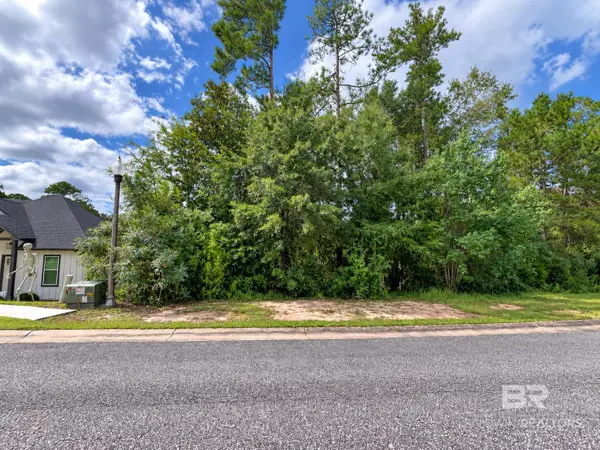 $44,900Active0 Acres
0 Acorn Knoll Drive, Daphne, AL 36526
MLS# 411771Listed by: BEYCOME BROKERAGE REALTY LLC - New
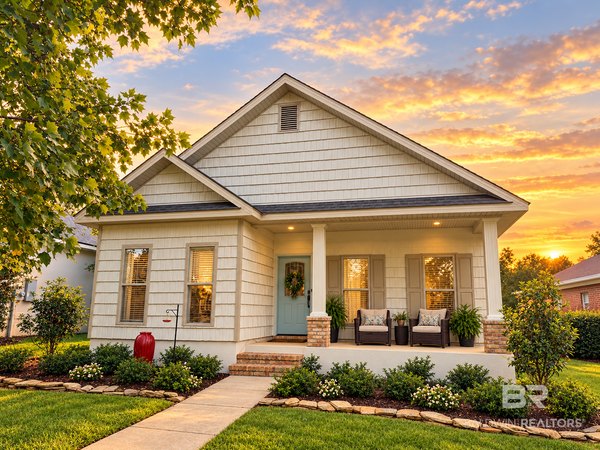 $375,000Active3 beds 2 baths1,632 sq. ft.
29963 Saint Barbara Street, Daphne, AL 36526
MLS# 411570Listed by: CALL IT CLOSED INTL REALTY - New
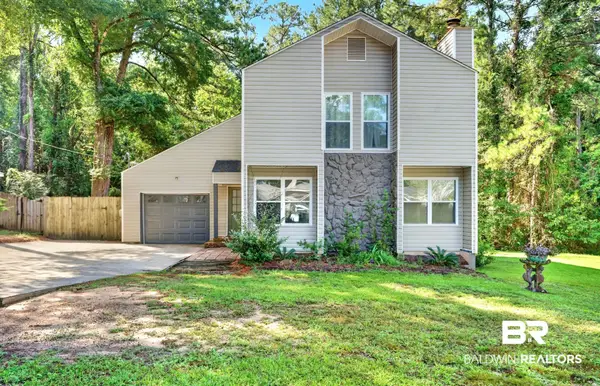 $350,000Active5 beds 3 baths2,460 sq. ft.
251 Rolling Hill Drive, Daphne, AL 36526
MLS# 409638Listed by: MOBILE BAY REALTY - New
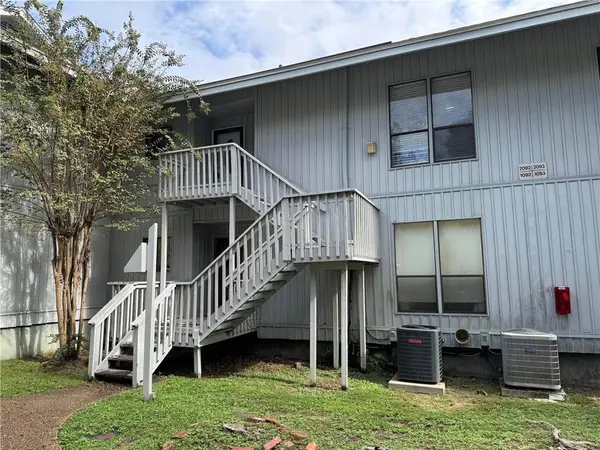 $169,900Active2 beds 2 baths951 sq. ft.
2092 Sea Cliff Drive S #2092, Daphne, AL 36526
MLS# 7850534Listed by: SKYLINE REALTY - New
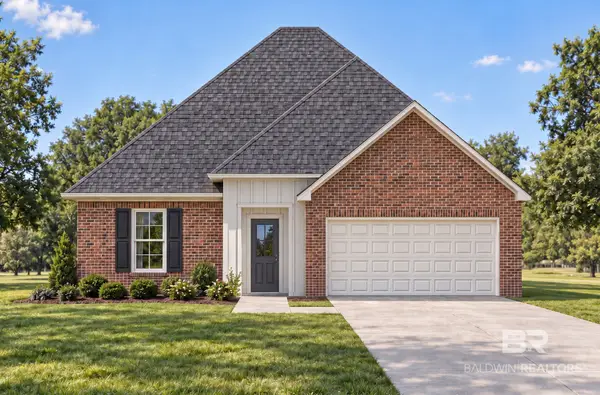 $340,936Active3 beds 2 baths1,517 sq. ft.
10566 Aphrodite Court, Daphne, AL 36526
MLS# 411736Listed by: DSLD HOMES GULF COAST,LLC-BALDWIN BRANCH - New
 $250,000Active3 beds -- baths1,456 sq. ft.
1304 Oak Street, Daphne, AL 36526
MLS# 411463Listed by: REALTY ADVOCATES, LLC - New
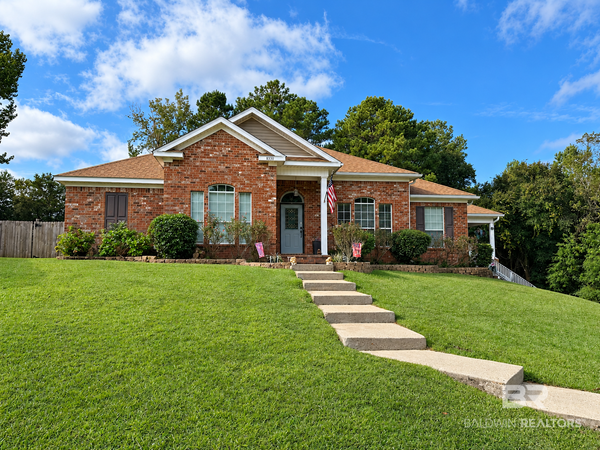 $450,000Active4 beds 3 baths2,744 sq. ft.
8330 Carousel Court, Daphne, AL 36526
MLS# 411717Listed by: BELLATOR REAL ESTATE, LLC BECKHAM PARTNERS - New
 $289,000Active3 beds 3 baths2,171 sq. ft.
105 Blackthorne Circle, Daphne, AL 36526
MLS# 411711Listed by: COLDWELL BANKER REEHL PROPERTIES FAIRHOPE - New
 $259,000Active3 beds 2 baths1,242 sq. ft.
29140 Canterberry Road, Daphne, AL 36526
MLS# 411682Listed by: REAL ESTATE INVESTING GROUP


Protect your home and budget from life's surprises with an Assurant Home Warranty, backed by a partner that supports you through every step of homeownership. Explore Plans.
© 2026 Better Homes and Gardens Real Estate LLC. An Anywhere Real Estate company. All rights reserved. Better Homes and Gardens® Real Estate is a registered trademark owned by Meredith Operations Corporation, licensed to Better Homes and Gardens Real Estate LLC and used with permission. Better Homes and Gardens Real Estate LLC fully supports the principles of the Fair Housing Act and the Equal Opportunity Act. Listing information is deemed reliable but is not guaranteed accurate.
Each office is independently owned and operated.
Any services or products provided by third parties are not provided by, affiliated with or related to Better Homes and Gardens Real Estate LLC, or its affiliated companies.