
11610 Agora Drive, Daphne, AL 36526
Local realty services provided by:Better Homes and Gardens Real Estate Main Street Properties
11610 Agora Drive,Daphne, AL 36526
$394,836
- 4 Beds
- 2 Baths
- 2,287 sq. ft.
- Single family
- Pending
Listed by: nancy fornarotto
Office: bellator real estate, llc.
MLS#:396959
Source:AL_BCAR
Price summary
- Price:$394,836
- Price per sq. ft.:$172.64
- Monthly HOA dues:$108.33
About this home
Welcome to this beautifully designed home in The Reserve at Daphne offering spacious living and a functional layout perfect for gatherings and everyday comfort. Situated on a desirable corner lot, this split floor plan provides added privacy with the primary suite located on one side of the home, while three additional bedrooms and a full bath are positioned on the opposite side.The open-concept living area creates an inviting atmosphere with seamless flow between the kitchen, dining, and living spaces. The kitchen features a large island, generous counter space, and plenty of room for entertaining and daily living.The primary suite offers a spacious walk-in closet, relaxing garden tub, and a comfortable retreat at the end of the day. Outside, the large backyard offers endless possibilities for outdoor enjoyment and personalization.Additional features include a wrap-around front porch, expansive driveway, two-car garage, and grinder pump system. Residents of The Reserve at Daphne enjoy community amenities including a lazy river and grilling area, creating a wonderful neighborhood setting and lifestyle. Buyer to verify all information during due diligence....
Contact an agent
Home facts
- Year built:2023
- Listing ID #:396959
- Added:49 day(s) ago
- Updated:July 11, 2026 at 11:17 AM
Rooms and interior
- Bedrooms:4
- Total bathrooms:2
- Full bathrooms:2
- Flooring:Laminate
- Dining Description:Breakfast Bar
- Kitchen Description:Dishwasher, Disposal, Electric Range, Microwave, Refrigerator With Ice Maker
- Bedroom Description:1st Floor Primary, Office
- Living area:2,287 sq. ft.
Heating and cooling
- Heating:Electric
Structure and exterior
- Roof:Composition
- Year built:2023
- Building area:2,287 sq. ft.
- Lot Features:Less than 1 acre
- Architectural Style:Cottage
- Construction Materials:Fortified-Gold, Hardboard
- Exterior Features:Porch-Open
- Levels:1 Story
Schools
- High school:Daphne High
- Middle school:Daphne Middle
- Elementary school:Belforest Elementary School
Finances and disclosures
- Price:$394,836
- Price per sq. ft.:$172.64
- Tax amount:$3,435
Features and amenities
- Appliances:Dishwasher, Disposal, Dryer, Electric Range, Microwave, Refrigerator w/Ice Maker
- Laundry features:Dryer, Inside
- Amenities:Smoke Detector(s)
- Pool features:Community
Parking
- Total parking spaces:8
- Parking description:Automatic Garage Door, Double Garage
- Garage:Yes
New listings near 11610 Agora Drive
- New
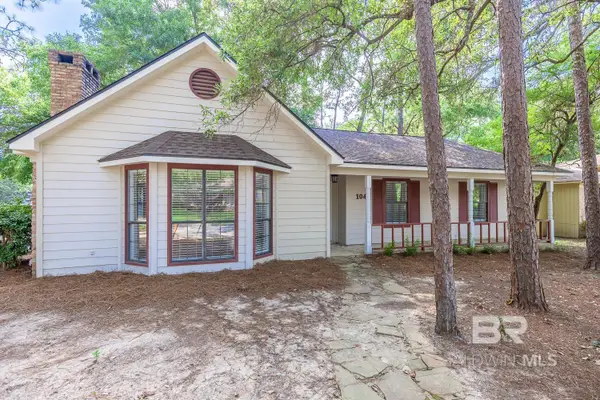 $238,900Active4 beds 3 baths2,757 sq. ft.
104 Leigh Circle, Daphne, AL 36526
MLS# 399289Listed by: ASHURST & NIEMEYER LLC - New
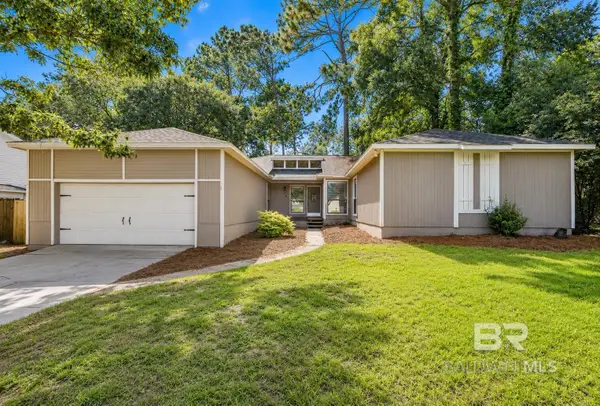 $278,900Active3 beds 3 baths1,953 sq. ft.
108 Buena Vista Drive, Daphne, AL 36526
MLS# 399290Listed by: ASHURST & NIEMEYER LLC - New
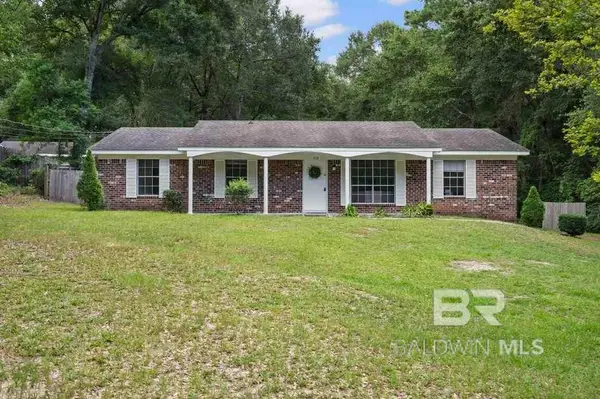 $199,000Active4 beds 2 baths1,595 sq. ft.
915 Caroline Avenue, Daphne, AL 36526
MLS# 399258Listed by: REZULTS REAL ESTATE SERVICES - New
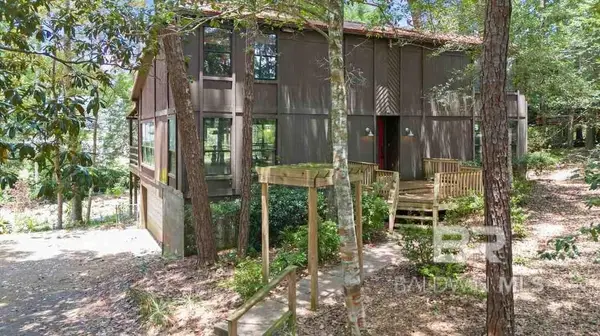 $175,000Active3 beds 3 baths2,034 sq. ft.
102 Montclair Place, Daphne, AL 36526
MLS# 399232Listed by: REZULTS REAL ESTATE SERVICES - New
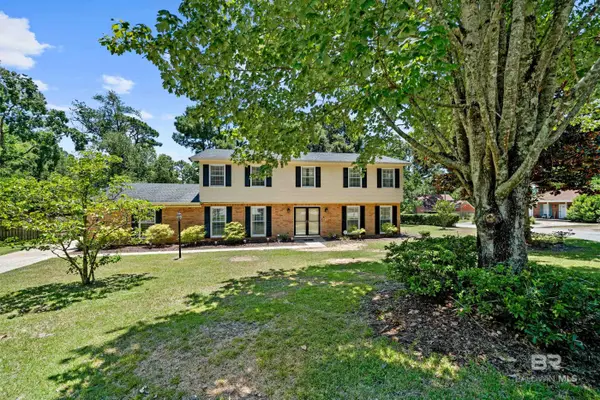 $439,000Active5 beds 3 baths3,192 sq. ft.
102 Iris Circle, Daphne, AL 36526
MLS# 399233Listed by: SHAMROCK PROPERTIES, LLC - New
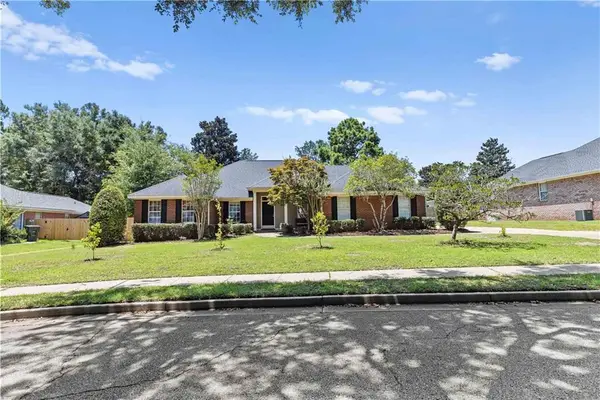 $299,900Active4 beds 3 baths2,508 sq. ft.
8042 Landing Eagle Drive, Daphne, AL 36526
MLS# 7802624Listed by: FIV REALTY CO ALABAMA LLC - New
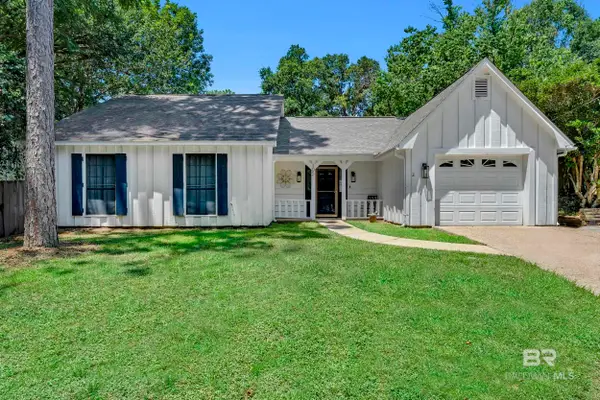 $259,000Active3 beds 2 baths1,522 sq. ft.
105 Montclair Loop, Daphne, AL 36526
MLS# 399180Listed by: EXIT REALTY ORANGE BEACH - New
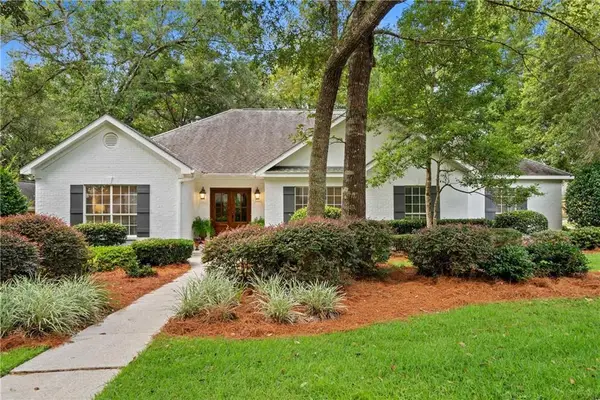 $550,000Active4 beds 3 baths2,519 sq. ft.
8170 Creekbank Drive, Daphne, AL 36526
MLS# 7802083Listed by: BELLATOR REAL ESTATE, LLC BECK - New
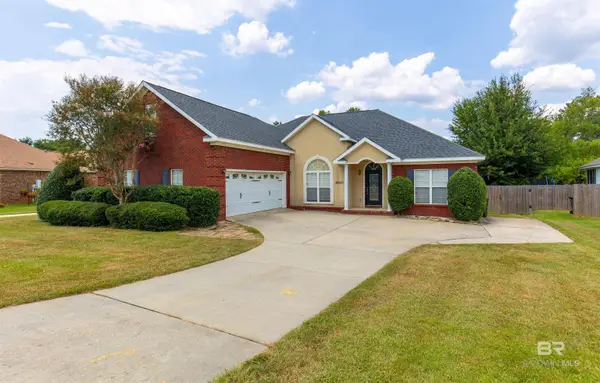 $435,000Active4 beds 3 baths2,900 sq. ft.
25453 Ravenwood Circle, Daphne, AL 36526
MLS# 399163Listed by: VPR UNITED REAL ESTATE LLC - Open Sun, 2 to 4pmNew
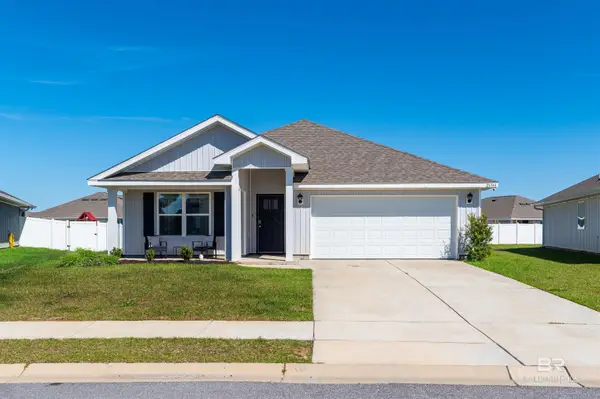 $310,000Active4 beds 2 baths1,787 sq. ft.
23544 Unbridled Loop, Daphne, AL 36526
MLS# 399158Listed by: WELLHOUSE REAL ESTATE EASTERN


Protect your home and budget from life's surprises with an Assurant Home Warranty, backed by a partner that supports you through every step of homeownership. Explore Plans.
© 2026 Better Homes and Gardens Real Estate LLC. An Anywhere Real Estate company. All rights reserved. Better Homes and Gardens® Real Estate is a registered trademark owned by Meredith Operations Corporation, licensed to Better Homes and Gardens Real Estate LLC and used with permission. Better Homes and Gardens Real Estate LLC fully supports the principles of the Fair Housing Act and the Equal Opportunity Act. Listing information is deemed reliable but is not guaranteed accurate.
Each office is independently owned and operated.
Any services or products provided by third parties are not provided by, affiliated with or related to Better Homes and Gardens Real Estate LLC, or its affiliated companies.