
118 Hope Drive, Daphne, AL 36526
Local realty services provided by:Better Homes and Gardens Real Estate Main Street Properties
118 Hope Drive,Daphne, AL 36526
$324,000
- 3 Beds
- 2 Baths
- 2,383 sq. ft.
- Single family
- Active
Listed by: anne dorman
Office: mobile bay realty
MLS#:391899
Source:AL_BCAR
Price summary
- Price:$324,000
- Price per sq. ft.:$135.96
- Monthly HOA dues:$70
About this home
Priced to sell! This classic Southern house sits on a corner lot in the heart of the Lake Forest community. You will appreciate the updates in this well maintained single-story brick home including a new HVAC system, water heater, privacy fence, and kitchen appliances. Offering 4 bedrooms and 2 full bathrooms, this home provides both comfort and flexibility. The spacious BONUS room can be your new home gym, extra den, office, or even 4th bedroom - to best fit your lifestyle. The separate formal dining area flows seamlessly into the kitchen, creating the perfect space for entertaining or everyday living. At the center of the home the spacious living room with fireplace overlooks the backyard, filling the space with natural light and warmth. The primary suite offers a relaxing retreat, complete with a generously sized bedroom, walk-in closet, and private ensuite bathroom with double vanity. Two additional bedrooms are conveniently located nearby, along with a second full bathroom designed for comfort and functionality. Situated on a large corner lot, the outdoor spaces are just as impressive. Enjoy the covered double carport and a spacious backyard that extends your living area outdoors. The charming back patio is ideal for grilling, dining al fresco, or simply soaking up the sunshine, while the gazebo provides a peaceful spot to unwind after a long day.Located in the highly desirable Lake Forest community, residents enjoy exceptional amenities including playgrounds, newly updated pools, a golf course, horse stables, a disc golf course, tennis courts, and a marina on the bay. All information is deemed reliable but not guaranteed and should be independently verified by buyers. Buyer to verify all information during due diligence....
Contact an agent
Home facts
- Year built:1988
- Subdivision & Development:Lake Forest
- Listing ID #:391899
- Added:179 day(s) ago
- Updated:August 15, 2026 at 02:59 PM
Rooms and interior
- Bedrooms:3
- Total bathrooms:2
- Full bathrooms:2
- Flooring:Split Brick, Tile, Vinyl
- Kitchen Description:Cooktop, Dishwasher, Electric Range, Refrigerator
- Living area:2,383 sq. ft.
Heating and cooling
- Cooling:Ceiling Fan(s)
- Heating:Electric
Structure and exterior
- Roof:Composition Shingle
- Year built:1988
- Building area:2,383 sq. ft.
- Lot Features:Corner Lot, Less Than 1 Acre, Level
- Architectural Style:Ranch
- Exterior Features:Covered Patio, Front Porch, Patio, Rear Porch
- Levels:1 Story
Schools
- High school:Daphne High
- Middle school:Daphne Middle
- Elementary school:Daphne Elementary
Finances and disclosures
- Price:$324,000
- Price per sq. ft.:$135.96
Features and amenities
- Appliances:Cooktop, Dishwasher, Electric Range, Refrigerator
- Amenities:High Ceilings, Window Treatments
Parking
- Parking description:Attached, Double Carport, Side Entrance
New listings near 118 Hope Drive
- New
 $697,500Active4 beds 3 baths2,957 sq. ft.
328 Bay Hill Drive, Daphne, AL 36526
MLS# 409034Listed by: INLAND BAY REALTY LLC - New
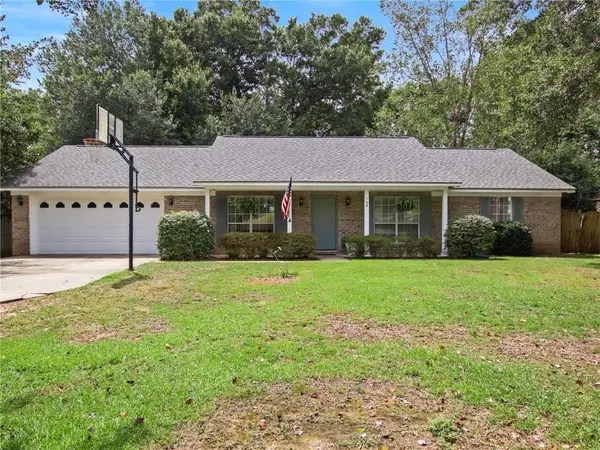 $265,000Active3 beds 2 baths1,527 sq. ft.
168 Robbins Boulevard, Daphne, AL 36526
MLS# 7821882Listed by: ELITE RE SOLUTIONS, LLC GULF C - New
 $250,000Active3 beds 2 baths1,504 sq. ft.
124 Montclair Place, Daphne, AL 36526
MLS# 406142Listed by: BELLATOR REAL ESTATE, LLC BECKHAM PARTNERS - New
 $334,900Active4 beds 2 baths1,768 sq. ft.
9528 Cumbria Drive, Daphne, AL 36526
MLS# 408587Listed by: SHAMROCK PROPERTIES, LLC - New
 $279,900Active3 beds 2 baths1,477 sq. ft.
100 Beechwood Cir, Daphne, AL 36526
MLS# 408472Listed by: ELITE REAL ESTATE SOLUTIONS, LLC - New
 $500,000Active4 beds 3 baths3,190 sq. ft.
11105 Roanoke Loop, Daphne, AL 36526
MLS# 407083Listed by: BELLATOR REAL ESTATE, LLC - New
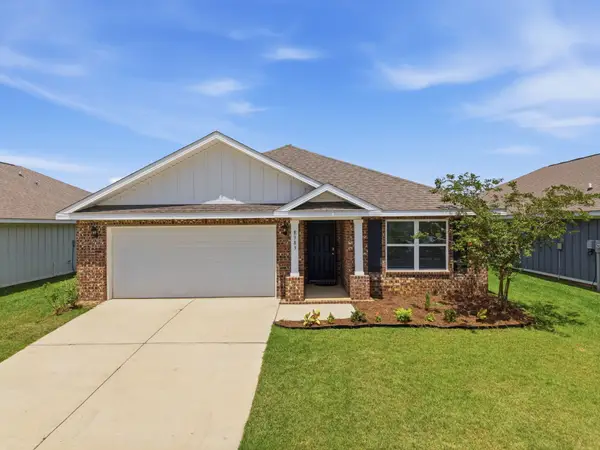 $299,900Active3 beds 2 baths1,641 sq. ft.
8383 Harmon St, Daphne, AL 36526
MLS# 406533Listed by: KELLER WILLIAMS AGC REALTY-DAPHNE - New
 $599,900Active4 beds 3 baths2,764 sq. ft.
7838 Pine Run, Daphne, AL 36527
MLS# 407661Listed by: COLDWELL BANKER REEHL PROPERTIES FAIRHOPE - New
 $269,900Active3 beds 2 baths1,377 sq. ft.
110 Georgia Ave, Daphne, AL 36526
MLS# 407659Listed by: ELITE REAL ESTATE SOLUTIONS, LLC - New
 $449,000Active4 beds 3 baths2,452 sq. ft.
27838 Annabelle Lane, Daphne, AL 36526
MLS# 7819669Listed by: COASTAL ALABAMA REAL ESTATE


Protect your home and budget from life's surprises with an Assurant Home Warranty, backed by a partner that supports you through every step of homeownership. Explore Plans.
© 2026 Better Homes and Gardens Real Estate LLC. An Anywhere Real Estate company. All rights reserved. Better Homes and Gardens® Real Estate is a registered trademark owned by Meredith Operations Corporation, licensed to Better Homes and Gardens Real Estate LLC and used with permission. Better Homes and Gardens Real Estate LLC fully supports the principles of the Fair Housing Act and the Equal Opportunity Act. Listing information is deemed reliable but is not guaranteed accurate.
Each office is independently owned and operated.
Any services or products provided by third parties are not provided by, affiliated with or related to Better Homes and Gardens Real Estate LLC, or its affiliated companies.