
11105 Roanoke Loop, Daphne, AL 36526
Local realty services provided by:Better Homes and Gardens Real Estate Platinum Properties
11105 Roanoke Loop,Daphne, AL 36526
$500,000
- 4 Beds
- 3 Baths
- 3,190 sq. ft.
- Single family
- Active
Listed by: kate irvine
Office: bellator real estate, llc.
MLS#:407083
Source:AL_BCAR
Price summary
- Price:$500,000
- Price per sq. ft.:$156.74
- Monthly HOA dues:$80.42
About this home
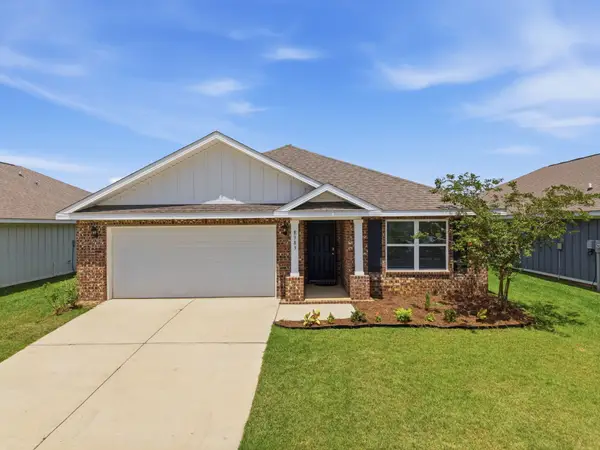
With more than 3,000 square feet of single-level living, a private pool, 2025 Fortified Roof, whole-home Generac generator, and extensive recent improvements, this Austin Park II home offers an impressive combination of space, functionality, and outdoor living. Inside, the generous floor plan includes a dedicated office/study, formal dining room, and large living area with a gas-log fireplace and distinctive cork accent wall. Plantation shutters throughout add a polished finishing detail. The large kitchen features black granite countertops, ample stained cabinetry, Samsung appliances, electric cooktop, stainless double-bowl sink, and adjoining dining area. A sun porch with built-in bar provides additional living space with views of the backyard and pool. The primary suite includes a large walk-in closet, double vanity, soaking tub, and separate shower. The fourth bedroom is a particularly large private ensuite with three closets, providing added flexibility within the floor plan.
Outdoor living centers around the private pool and adjoining patio with a pergola, all within the fenced backyard. The pool received a new pump in 2025 and new filter in 2026, while a storage shed and double gate add useful functionality. Significant property improvements include whole-home replumbing completed in January 2026, a gas water heater installed in April 2025, HVAC installed in 2020 and regularly serviced, garage door replaced in 2020, dishwasher replaced in 2021, attic insulation added in 2021, and grinder pump replaced in 2018. Gutters and hurricane shutters provide additional practical features. With substantial living space all on one level, flexible-use rooms, private pool, Generac generator, Fortified Roof, and numerous major system improvements, this Daphne home offers a compelling combination of indoor space and outdoor amenities. Buyer to verify all information during due diligence....
Contact an agent
Home facts
- Year built:2009
- Subdivision & Development:Austin Park II
- Listing ID #:407083
- Added:1 day(s) ago
- Updated:August 13, 2026 at 10:40 PM
Rooms and interior
- Bedrooms:4
- Total bathrooms:3
- Full bathrooms:3
- Flooring:Carpet, Tile, Wood
- Kitchen Description:Dishwasher, Disposal, Electric Range, Microwave
- Living area:3,190 sq. ft.
Heating and cooling
- Cooling:Ceiling Fan(s), Electric
- Heating:Electric
Structure and exterior
- Roof:Composition Shingle
- Year built:2009
- Building area:3,190 sq. ft.
- Lot Features:Less Than 1 Acre, Level, Subdivision
- Architectural Style:Craftsman
- Exterior Features:Covered Patio
- Levels:1 Story
Schools
- High school:Daphne High
- Middle school:Daphne Middle
- Elementary school:Belforest Elementary School
Finances and disclosures
- Price:$500,000
- Price per sq. ft.:$156.74
Features and amenities
- Appliances:Dishwasher, Disposal, Electric Range, Microwave, Smoke Detector
- Amenities:Smoke Detector
- Pool features:In Ground, Private, Vinyl
Parking
- Parking description:Attached, Double Garage, Garage Door Opener, Side Entrance
New listings near 11105 Roanoke Loop
- New
 $345,000Active3 beds 2 baths1,754 sq. ft.
10160 Fionn Loop, Daphne, AL 36526
MLS# 7820387Listed by: BELLATOR REAL ESTATE, LLC BECK - New
 $299,900Active3 beds 2 baths1,641 sq. ft.
8383 Harmon St, Daphne, AL 36526
MLS# 406533Listed by: KELLER WILLIAMS AGC REALTY-DAPHNE - New
 $599,900Active4 beds 3 baths2,764 sq. ft.
7838 Pine Run, Daphne, AL 36527
MLS# 407661Listed by: COLDWELL BANKER REEHL PROPERTIES FAIRHOPE - New
 $260,000Active3 beds 2 baths1,444 sq. ft.
7596 Avery Lane, Daphne, AL 36526
MLS# 7819299Listed by: BELLATOR REAL ESTATE, LLC - New
 $269,900Active3 beds 2 baths1,482 sq. ft.
110 Georgia Ave, Daphne, AL 36526
MLS# 407659Listed by: ELITE REAL ESTATE SOLUTIONS, LLC - New
 $449,000Active4 beds 3 baths2,452 sq. ft.
27838 Annabelle Lane, Daphne, AL 36526
MLS# 7819669Listed by: COASTAL ALABAMA REAL ESTATE  $363,977Pending3 beds 2 baths1,848 sq. ft.
26415 Olivia Court, Daphne, AL 36526
MLS# 407613Listed by: DSLD HOMES GULF COAST,LLC-BALDWIN BRANCH- New
 $149,900Active4 Acres
0 Pollard Road #LOT A, Daphne, AL 36526
MLS# 10824075Listed by: National Land Realty
- New
 $369,000Active3 beds 3 baths1,680 sq. ft.
4 Yacht Club Drive #30, Daphne, AL 36526
MLS# 405283Listed by: KELLER WILLIAMS AGC REALTY-DAPHNE


Protect your home and budget from life's surprises with an Assurant Home Warranty, backed by a partner that supports you through every step of homeownership. Explore Plans.
© 2026 Better Homes and Gardens Real Estate LLC. An Anywhere Real Estate company. All rights reserved. Better Homes and Gardens® Real Estate is a registered trademark owned by Meredith Operations Corporation, licensed to Better Homes and Gardens Real Estate LLC and used with permission. Better Homes and Gardens Real Estate LLC fully supports the principles of the Fair Housing Act and the Equal Opportunity Act. Listing information is deemed reliable but is not guaranteed accurate.
Each office is independently owned and operated.
Any services or products provided by third parties are not provided by, affiliated with or related to Better Homes and Gardens Real Estate LLC, or its affiliated companies.