
8383 Harmon St, Daphne, AL 36526
Local realty services provided by:Better Homes and Gardens Real Estate Platinum Properties
8383 Harmon St,Daphne, AL 36526
$279,900
- 3 Beds
- 2 Baths
- 1,641 sq. ft.
- Single family
- Active
Upcoming open houses
- Sun, Oct 0402:00 pm - 04:00 pm
Listed by: keara hunter
Office: keller williams agc realty-daphne
MLS#:406533
Source:AL_BCAR
Price summary
- Price:$279,900
- Price per sq. ft.:$170.57
- Monthly HOA dues:$66.67
About this home
Some homes simply make life easier—and this 3 Bedroom & 2 Bathroom GOLD Fortified BRICK home is one of them. Turn-key, beautifully refreshed, and ready for its next owner, this home welcomes you with Brand-New luxury vinyl plank flooring throughout—no carpet anywhere—along with fresh interior paint throughout that gives the entire space a clean, modern feel. The open split-bedroom floor plan offers an easy flow for everyday living and entertaining, while granite countertops, stainless steel appliances, and a washer and dryer that conveys. The private primary suite is thoughtfully tucked away at the back of the home, creating a peaceful retreat from the main living spaces. The spacious ensuite features a double vanity, separate shower, relaxing soaking tub, and walk-in closet. Step outside to the back porch and enjoy the view of your level, partially fenced backyard, which backs up to a common area for added privacy and a more open feel. Smart home technology and a Ring Doorbell convey, plus blinds on the windows. Whether you're looking for a home that's truly move-in ready or simply want the peace of mind that comes with a GOLD Fortified brick home, this one deserves a look. Fresh, functional, low-maintenance, and ready for a new owner—come see it before someone else does! Buyer to verify all information during due diligence....
Contact an agent
Home facts
- Year built:2021
- Subdivision & Development:Winged Foot
- Listing ID #:406533
- Added:48 day(s) ago
- Updated:September 30, 2026 at 04:10 PM
Rooms and interior
- Bedrooms:3
- Total bathrooms:2
- Full bathrooms:2
- Flooring:Luxury Vinyl Plank
- Kitchen Description:Dishwasher, Disposal, Electric Range, Microwave
- Bedroom Description:Split Bedroom Plan
- Living area:1,641 sq. ft.
Heating and cooling
- Heating:Heat Pump
Structure and exterior
- Roof:Dimensional
- Year built:2021
- Building area:1,641 sq. ft.
- Lot Features:Less Than 1 Acre
- Architectural Style:Craftsman
- Exterior Features:Covered Patio
- Levels:1 Story
Schools
- High school:Daphne High
- Middle school:Daphne Middle
- Elementary school:Daphne East Elementary
Finances and disclosures
- Price:$279,900
- Price per sq. ft.:$170.57
Features and amenities
- Appliances:Dishwasher, Disposal, Dryer, Electric Range, Microwave, Smoke Detector, Washer
- Laundry features:Dryer, Washer
- Amenities:Carbon Monoxide Detector(s), Security Lights, Smoke Detector
- Smart home:Yes
Parking
- Parking description:Attached, Double Garage, Garage Door Opener
New listings near 8383 Harmon St
- New
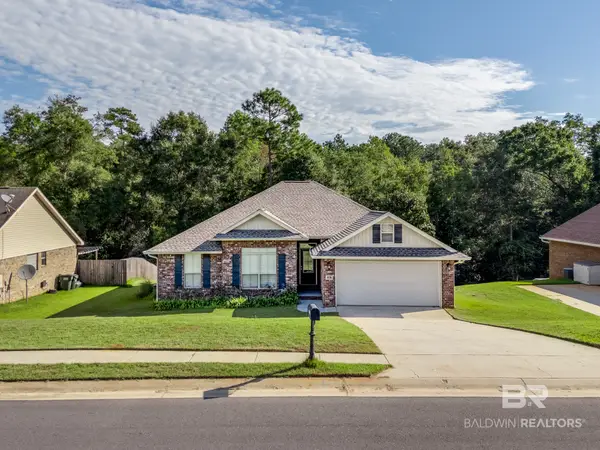 $284,900Active3 beds 2 baths1,546 sq. ft.
28396 Turkey Branch Drive, Daphne, AL 36526
MLS# 411378Listed by: BELLATOR REAL ESTATE LLC GULF SHORES - New
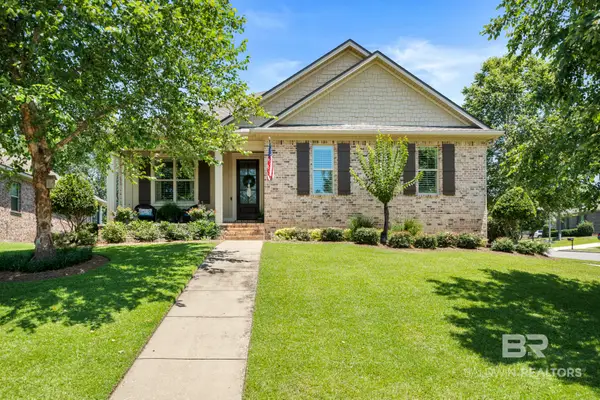 $599,900Active4 beds 3 baths2,764 sq. ft.
7838 Pine Run, Daphne, AL 36527
MLS# 411322Listed by: COLDWELL BANKER REEHL PROPERTIES FAIRHOPE - New
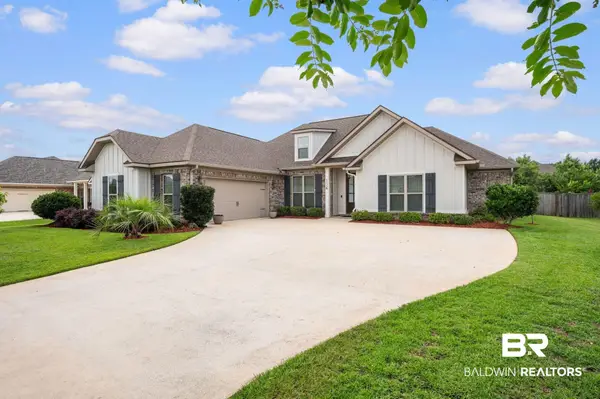 $524,000Active4 beds 3 baths2,611 sq. ft.
8839 Longue Vue Boulevard, Daphne, AL 36526
MLS# 411231Listed by: WELLHOUSE REAL ESTATE EASTERN SHORE - New
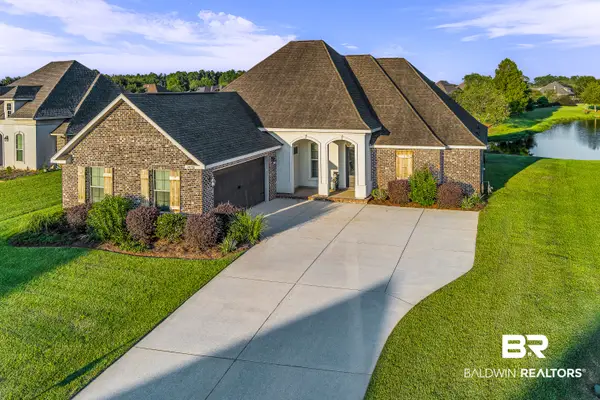 $485,000Active4 beds 3 baths2,438 sq. ft.
24598 Caleb Court, Daphne, AL 36526
MLS# 411252Listed by: TOPGUN REAL ESTATE 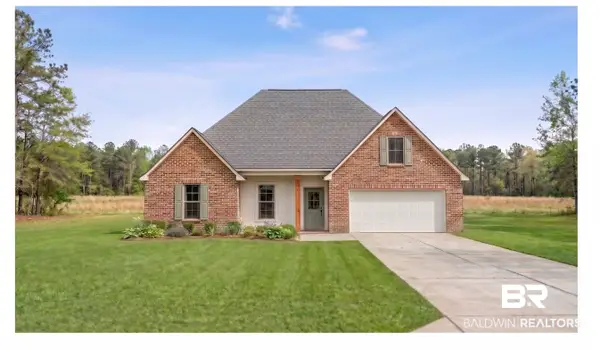 $436,141Pending4 beds 2 baths2,204 sq. ft.
26806 Maeve Place, Daphne, AL 36526
MLS# 411282Listed by: DSLD HOMES GULF COAST,LLC-BALDWIN BRANCH- New
 $289,900Active3 beds 2 baths1,680 sq. ft.
112 Timberline Court, Daphne, AL 36526
MLS# 411286Listed by: SAVVY AVENUE LLC 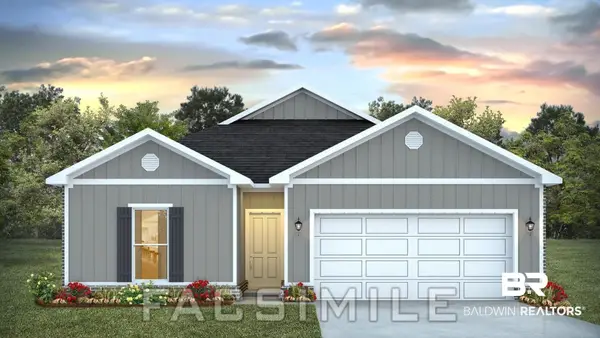 $331,975Pending4 beds 2 baths1,490 sq. ft.
26697 Sonesta Drive, Daphne, AL 36526
MLS# 411261Listed by: DHI REALTY OF ALABAMA, LLC- New
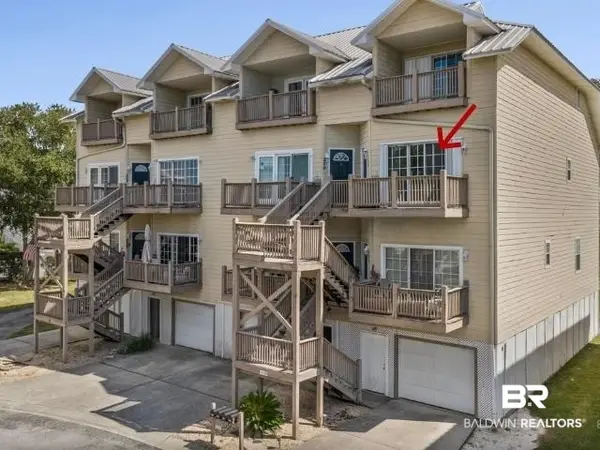 $249,900Active2 beds 3 baths1,584 sq. ft.
4 Yacht Club Drive #196, Daphne, AL 36526
MLS# 411015Listed by: BAYSIDE REAL ESTATE GROUP - New
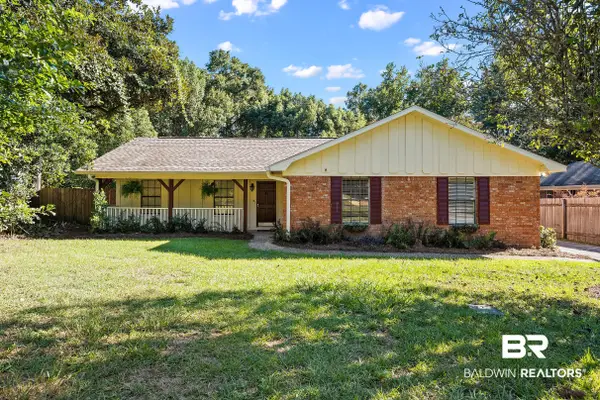 $299,900Active4 beds 2 baths2,100 sq. ft.
130 Brentwood Drive, Daphne, AL 36526
MLS# 411215Listed by: ELITE REAL ESTATE SOLUTIONS, LLC - New
 $689,900Active4 beds 4 baths2,854 sq. ft.
29422 Acorn Knoll Drive, Daphne, AL 36526
MLS# 411211Listed by: WELLHOUSE REAL ESTATE, LLC


Protect your home and budget from life's surprises with an Assurant Home Warranty, backed by a partner that supports you through every step of homeownership. Explore Plans.
© 2026 Better Homes and Gardens Real Estate LLC. An Anywhere Real Estate company. All rights reserved. Better Homes and Gardens® Real Estate is a registered trademark owned by Meredith Operations Corporation, licensed to Better Homes and Gardens Real Estate LLC and used with permission. Better Homes and Gardens Real Estate LLC fully supports the principles of the Fair Housing Act and the Equal Opportunity Act. Listing information is deemed reliable but is not guaranteed accurate.
Each office is independently owned and operated.
Any services or products provided by third parties are not provided by, affiliated with or related to Better Homes and Gardens Real Estate LLC, or its affiliated companies.