
126 Ridgewood Drive, Daphne, AL 36526
Local realty services provided by:Better Homes and Gardens Real Estate Platinum Properties
126 Ridgewood Drive,Daphne, AL 36526
$349,900
- 4 Beds
- 4 Baths
- 3,108 sq. ft.
- Single family
- Active
Listed by: derek mink
Office: goode realty, llc.
MLS#:399710
Source:AL_BCAR
Price summary
- Price:$349,900
- Price per sq. ft.:$112.58
- Monthly HOA dues:$70
About this home
Welcome to this beautiful two-story home in Daphne’s Lake Forest community on Mobile Bay’s Eastern Shore. Sitting on TWO adjacent lots, this residence offers privacy, outdoor space, and access to the neighborhood’s exceptional amenities: 18 hole Golf Course, 3 swimming pools, tennis courts, and yacht club/marina with boat launch and storage available. It is close to I-10, restaurants, grocery stores and shopping. Approx. 3,000 sq. ft., 4 bed/3.5 bath with a one-car garage. New LVT flooring on the entire main level and smooth ceilings flow throughout. Plus a new screened in porch that is set up as a catio. Spacious rooms and flexible layout — plenty of room to spread out! Ideal family layout with private primary suite and additional living space upstairs or downstairs depending on your needs. Community lifestyle: pool days, playgrounds for the kids, golf, and direct boat/lake access for weekend outings on Mobile Bay. Large, beautiful property with extra yard space for outdoor living, gardening, or expansion. Established neighborhood with attractive curb appeal, mature landscaping, a larger home with outdoor space and Lake Forest amenity access. Buyer to verify all information during due diligence....
Contact an agent
Home facts
- Year built:1978
- Subdivision & Development:Lake Forest
- Listing ID #:399710
- Added:44 day(s) ago
- Updated:September 03, 2026 at 10:53 PM
Rooms and interior
- Bedrooms:4
- Total bathrooms:4
- Full bathrooms:3
- Half bathrooms:1
- Flooring:Carpet, Luxury Vinyl Plank
- Kitchen Description:Cooktop, Dishwasher, Disposal, Electric Range, Microwave
- Living area:3,108 sq. ft.
Heating and cooling
- Cooling:Electric
- Heating:Central, Electric
Structure and exterior
- Roof:Composition Shingle
- Year built:1978
- Building area:3,108 sq. ft.
- Lot Features:Level
- Architectural Style:Traditional
- Levels:2 Story
Schools
- High school:Daphne High
- Middle school:W.J. Carroll Middle
- Elementary school:Daphne Elementary
Finances and disclosures
- Price:$349,900
- Price per sq. ft.:$112.58
Features and amenities
- Appliances:Cooktop, Dishwasher, Disposal, Electric Range, Microwave, Plumbed For Ice Maker
Parking
- Parking description:Attached, Single Garage
New listings near 126 Ridgewood Drive
- New
 $335,000Active3 beds 2 baths1,785 sq. ft.
9248 Coles Court, Daphne, AL 36526
MLS# 410150Listed by: WATERS EDGE REALTY - New
 $589,900Active4 beds 3 baths2,572 sq. ft.
2121 Victoria Drive, Daphne, AL 36526
MLS# 410029Listed by: ROBERTS BROTHERS, INC. - MALBIS - New
 $359,000Active3 beds 2 baths1,688 sq. ft.
9432 Swan Point Road, Daphne, AL 36526
MLS# 410128Listed by: WELLHOUSE REAL ESTATE EASTERN SHORE - New
 $477,000Active3 beds 3 baths2,386 sq. ft.
30634 Pine Court, Daphne, AL 36527
MLS# 410154Listed by: LPT REALTY LLC - New
 $995,000Active6 beds 4 baths3,620 sq. ft.
11324 Redfern Road, Daphne, AL 36526
MLS# 7830908Listed by: BELLATOR REAL ESTATE, LLC  $401,800Pending4 beds 3 baths2,155 sq. ft.
23821 Lafite Circle #118, Daphne, AL 36526
MLS# 394166Listed by: NEW HOME STAR ALABAMA, LLC $395,750Pending4 beds 3 baths2,151 sq. ft.
23712 Lafite Circle #132, Daphne, AL 36526
MLS# 396195Listed by: NEW HOME STAR ALABAMA, LLC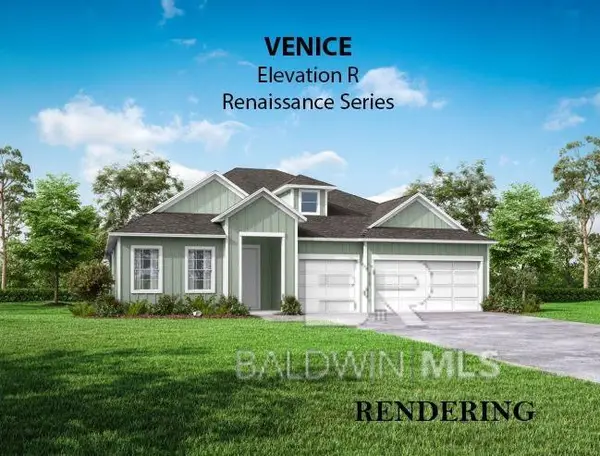 $541,600Pending4 beds 3 baths2,515 sq. ft.
23629 Shadowridge Drive #202, Daphne, AL 36526
MLS# 398854Listed by: NEW HOME STAR ALABAMA, LLC $414,450Pending3 beds 2 baths1,941 sq. ft.
23538 Shadowridge Drive #157, Daphne, AL 36526
MLS# 399793Listed by: NEW HOME STAR ALABAMA, LLC $654,600Pending4 beds 3 baths2,677 sq. ft.
23668 Shadowridge Drive #139, Daphne, AL 36526
MLS# 399953Listed by: NEW HOME STAR ALABAMA, LLC


Protect your home and budget from life's surprises with an Assurant Home Warranty, backed by a partner that supports you through every step of homeownership. Explore Plans.
© 2026 Better Homes and Gardens Real Estate LLC. An Anywhere Real Estate company. All rights reserved. Better Homes and Gardens® Real Estate is a registered trademark owned by Meredith Operations Corporation, licensed to Better Homes and Gardens Real Estate LLC and used with permission. Better Homes and Gardens Real Estate LLC fully supports the principles of the Fair Housing Act and the Equal Opportunity Act. Listing information is deemed reliable but is not guaranteed accurate.
Each office is independently owned and operated.
Any services or products provided by third parties are not provided by, affiliated with or related to Better Homes and Gardens Real Estate LLC, or its affiliated companies.