
1403 Captain O'neal Drive, Daphne, AL 36526
Local realty services provided by:Better Homes and Gardens Real Estate Main Street Properties
1403 Captain O'neal Drive,Daphne, AL 36526
$599,999
- 3 Beds
- 3 Baths
- 2,938 sq. ft.
- Single family
- Active
Listed by: michelle beckham
Office: bellator real estate, llc. beck
MLS#:7790021
Source:AL_MAAR
Price summary
- Price:$599,999
- Price per sq. ft.:$204.22
About this home
This is a Coming Soon Listing. Historic Creole in the heart of OLD DAPHNE, walk next door to May Day Park and enjoy bay breezes and sunsets. Bayside Academy is also just a short walk away. This unique 3-bedroom, 2.5-bath property features multiple living and flex spaces, plus a large climate-controlled SUNROOM and expansive BACK PORCH, with beautiful oaks making the perfect park-like setting! Potential Airbnb/SHORT-TERM RENTAL opportunity or great second home. Furnishings may convey with acceptable offer, making this a turnkey opportunity for buyers looking for a SECOND HOME or INVESTORS looking to generate rental income. Situated on a spacious fenced lot, with no rear neighbors, the property offers privacy and room to enjoy the outdoors. The expansive BACK PORCH, approximately 3 years old, is ideal for entertaining, while the DETACHED GARAGE/WORKSHOP provides additional storage or workspace. With its distinctive salmon-colored exterior, historic architecture, flexible layout, and DESIRABLE LOCATION, this property presents a rare opportunity to own a piece of Daphne history and/or explore investment potential. Buyer to verify all information during due diligence....
Contact an agent
Home facts
- Year built:1875
- Subdivision & Development:Metes & Bounds
- Listing ID #:7790021
- Added:57 day(s) ago
- Updated:August 13, 2026 at 09:46 PM
Rooms and interior
- Bedrooms:3
- Total bathrooms:3
- Full bathrooms:2
- Half bathrooms:1
- Flooring:Carpet, Laminate
- Dining Description:Open Floorplan
- Kitchen Description:Dishwasher, Gas Cooktop, Microwave, Refrigerator, Wet Bar
- Bedroom Description:Main, Split Bedroom Plan
- Living area:2,938 sq. ft.
Heating and cooling
- Cooling:Central Air
- Heating:Central, Heat Pump
- Central air:Yes
Structure and exterior
- Roof:Composition, Metal
- Year built:1875
- Building area:2,938 sq. ft.
- Lot Features:Front Yard
- Architectural Style:Creole
- Foundation Description:Pillar/Post/Pier, Slab
- Levels:2 Story
Schools
- High school:Daphne
- Middle school:Daphne
- Elementary school:Daphne
Utilities
- Water:Public
- Sewer:Public Sewer
Finances and disclosures
- Price:$599,999
- Price per sq. ft.:$204.22
- Tax amount:$2,858
Features and amenities
- Appliances:Dishwasher, Dryer, Gas Cooktop, Microwave, Refrigerator, Washer
- Laundry features:Dryer, Main Level, Washer
- Amenities:Dishwasher, Electricity Available, Microwave, Near Schools, Near Trails/Greenway, Rain Gutters, Rear Stairs, Refrigerator, Washer, Wet Bar
Parking
- Total parking spaces:4
- Parking description:Detached
New listings near 1403 Captain O'neal Drive
- New
 $500,000Active4 beds 3 baths3,190 sq. ft.
11105 Roanoke Loop, Daphne, AL 36526
MLS# 407083Listed by: BELLATOR REAL ESTATE, LLC - New
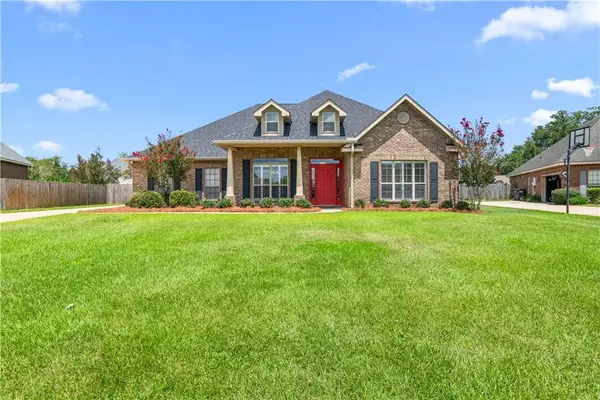 $500,000Active4 beds 3 baths3,190 sq. ft.
11105 Roanoke Loop, Daphne, AL 36526
MLS# 7820790Listed by: BELLATOR REAL ESTATE, LLC - New
 $345,000Active3 beds 2 baths1,754 sq. ft.
10160 Fionn Loop, Daphne, AL 36526
MLS# 7820387Listed by: BELLATOR REAL ESTATE, LLC BECK - New
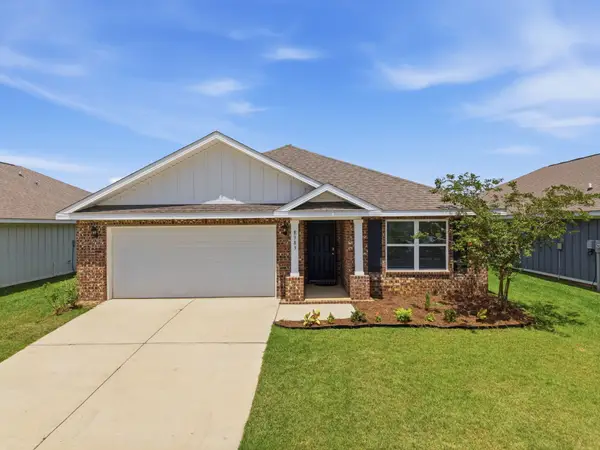 $299,900Active3 beds 2 baths1,641 sq. ft.
8383 Harmon St, Daphne, AL 36526
MLS# 406533Listed by: KELLER WILLIAMS AGC REALTY-DAPHNE - New
 $599,900Active4 beds 3 baths2,764 sq. ft.
7838 Pine Run, Daphne, AL 36527
MLS# 407661Listed by: COLDWELL BANKER REEHL PROPERTIES FAIRHOPE - New
 $260,000Active3 beds 2 baths1,444 sq. ft.
7596 Avery Lane, Daphne, AL 36526
MLS# 7819299Listed by: BELLATOR REAL ESTATE, LLC - New
 $269,900Active3 beds 2 baths1,482 sq. ft.
110 Georgia Ave, Daphne, AL 36526
MLS# 407659Listed by: ELITE REAL ESTATE SOLUTIONS, LLC - New
 $449,000Active4 beds 3 baths2,452 sq. ft.
27838 Annabelle Lane, Daphne, AL 36526
MLS# 7819669Listed by: COASTAL ALABAMA REAL ESTATE  $363,977Pending3 beds 2 baths1,848 sq. ft.
26415 Olivia Court, Daphne, AL 36526
MLS# 407613Listed by: DSLD HOMES GULF COAST,LLC-BALDWIN BRANCH- New
 $149,900Active4 Acres
0 Pollard Road #LOT A, Daphne, AL 36526
MLS# 10824075Listed by: National Land Realty


Protect your home and budget from life's surprises with an Assurant Home Warranty, backed by a partner that supports you through every step of homeownership. Explore Plans.
© 2026 Better Homes and Gardens Real Estate LLC. An Anywhere Real Estate company. All rights reserved. Better Homes and Gardens® Real Estate is a registered trademark owned by Meredith Operations Corporation, licensed to Better Homes and Gardens Real Estate LLC and used with permission. Better Homes and Gardens Real Estate LLC fully supports the principles of the Fair Housing Act and the Equal Opportunity Act. Listing information is deemed reliable but is not guaranteed accurate.
Each office is independently owned and operated.
Any services or products provided by third parties are not provided by, affiliated with or related to Better Homes and Gardens Real Estate LLC, or its affiliated companies.