
26660 Montelucia Way, Daphne, AL 36526
Local realty services provided by:Better Homes and Gardens Real Estate Platinum Properties
26660 Montelucia Way,Daphne, AL 36526
$529,400
- 5 Beds
- 3 Baths
- 3,141 sq. ft.
- Single family
- Active
Listed by: natasha winter
Office: elite real estate solutions, llc.
MLS#:411815
Source:AL_BCAR
Price summary
- Price:$529,400
- Price per sq. ft.:$168.55
- Monthly HOA dues:$100
About this home
Welcome to The Reserve at Daphne, where resort style living meets spacious design and exceptional outdoor entertaining. Inquire about opportunity to assume a VA loan at an attractive 3.2% interest rate, subject to lender approval and qualification. This Fortified home features a tri split floor plan with a separate Flex Space room, formal dining room, and breakfast area off the kitchen, fit with Gas Stove, Upgraded Fridge, motion sensor under cabinet and upgraded lighting, flexible space for everyday living, entertaining, and working from home. The fully bricked exterior, side entry garage, and recently painted interior add to the home's appeal. Step outside to your private, wooded backyard featuring a stunning gunnite saltwater self cleaning pool, attached hot tub, and travertine patio that creates an inviting outdoor retreat. The attached hot tub can heat the pool for extended enjoyment into the cooler months. A screened back porch offers another place to relax and enjoy the wooded backyard setting. With generous living spaces, a private pool setting, and access to The Reserve's resort style amenities, this home offers a wonderful combination of comfort, functionality, and outdoor enjoyment. Buyer to verify all pertinent information during due diligence period Buyer to verify all information during due diligence....
Contact an agent
Home facts
- Year built:2018
- Subdivision & Development:The Reserve At Daphne
- Listing ID #:411815
- Added:19 day(s) ago
- Updated:October 28, 2026 at 10:42 PM
Rooms and interior
- Bedrooms:5
- Total bathrooms:3
- Full bathrooms:3
- Kitchen Description:Dishwasher, Disposal, Gas Range
- Bedroom Description:Split Bedroom Plan
- Living area:3,141 sq. ft.
Heating and cooling
- Cooling:Ceiling Fan(s)
Structure and exterior
- Roof:Composition Shingle
- Year built:2018
- Building area:3,141 sq. ft.
- Lot Features:Less Than 1 Acre
- Architectural Style:Craftsman
- Exterior Features:Covered Patio, Front Porch, Patio, Porch Screened, Rear Porch
- Levels:1 Story
Schools
- High school:Daphne High
- Middle school:Daphne Middle
- Elementary school:Belforest Elementary School
Finances and disclosures
- Price:$529,400
- Price per sq. ft.:$168.55
Features and amenities
- Appliances:Dishwasher, Disposal, Gas Range, Plumbed For Ice Maker
- Amenities:High Ceilings, Internet
- Pool features:Gunite, In Ground, Private
Parking
- Parking description:Double Garage, Garage Door Opener
New listings near 26660 Montelucia Way
- New
 $229,000Active3 beds 3 baths1,815 sq. ft.
163 Ridgewood Drive, Daphne, AL 36526
MLS# 412732Listed by: WELLHOUSE REAL ESTATE EASTERN SHORE  $625,000Active4 beds 4 baths2,356 sq. ft.
7687 Elderberry Drive, Daphne, AL 36527
MLS# 7832206Listed by: MARMAC REAL ESTATE COASTAL- New
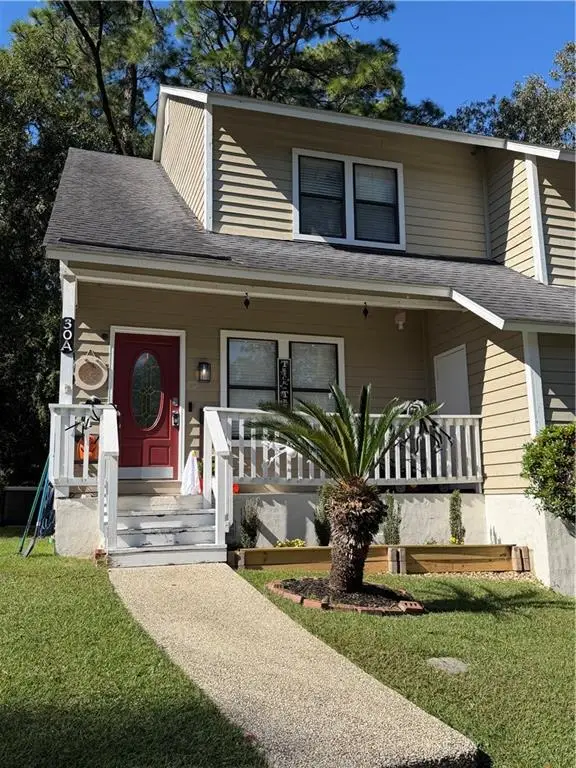 $185,000Active2 beds 3 baths1,197 sq. ft.
30 Lake Shore Drive #A, Daphne, AL 36526
MLS# 7860528Listed by: PRISSY HAWKINS REAL ESTATE - New
 $324,500Active3 beds 2 baths1,454 sq. ft.
28595 Shadow Lane, Daphne, AL 36526
MLS# 7854539Listed by: ROBERTS BROTHERS TREC - New
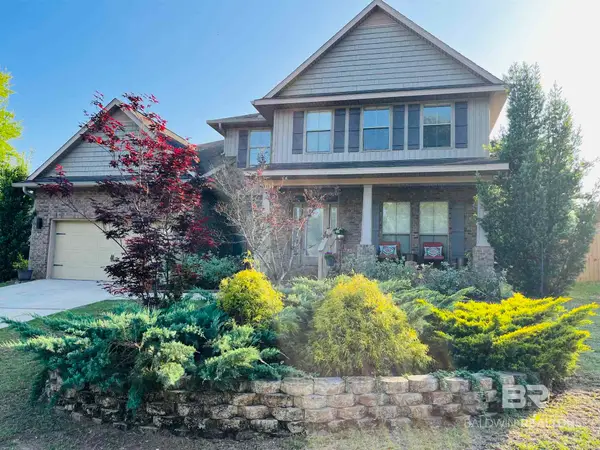 $409,900Active4 beds 4 baths3,154 sq. ft.
28137 Turkey Branch Drive, Daphne, AL 36526
MLS# 412689Listed by: REZULTS RE SERVICES-GULF COAST - New
 $169,900Active2 beds 2 baths951 sq. ft.
2092 Seacliff Drive #2092, Daphne, AL 36526
MLS# 412062Listed by: SKYLINE REALTY - New
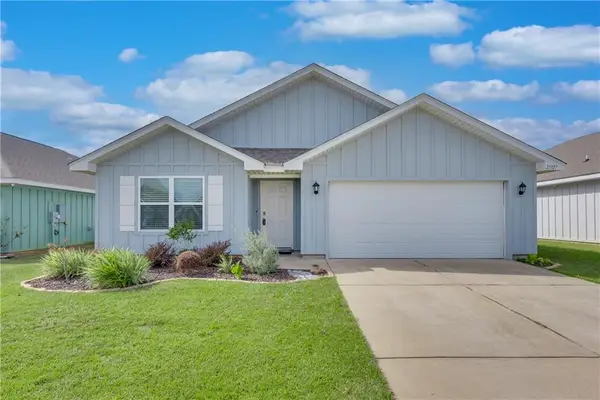 $318,000Active4 beds 2 baths1,768 sq. ft.
23327 Shadowridge Drive, Daphne, AL 36526
MLS# 7860157Listed by: ELITE REAL ESTATE SOLUTIONS, LLC - Open Sun, 2 to 4pmNew
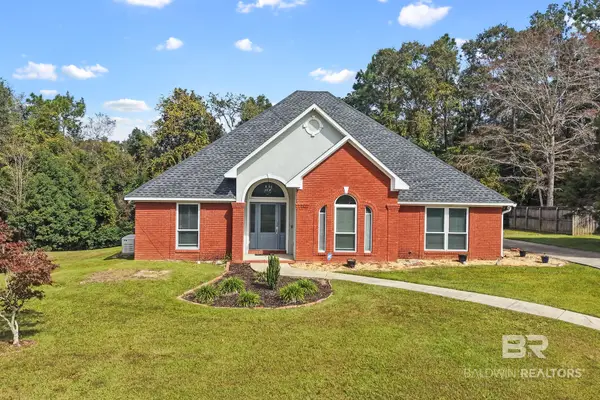 $325,000Active3 beds 2 baths1,979 sq. ft.
11119 Lake Circle, Daphne, AL 36526
MLS# 412655Listed by: ELITE REAL ESTATE SOLUTIONS, LLC  $330,000Pending3 beds 2 baths1,928 sq. ft.
9528 Marchand Ave, Daphne, AL 36526
MLS# 412440Listed by: ROBERTS BROTHERS, INC. - MALBIS $433,960Pending4 beds 2 baths2,204 sq. ft.
26872 Maeve Place, Daphne, AL 36526
MLS# 412567Listed by: DSLD HOMES GULF COAST,LLC-BALDWIN BRANCH


Protect your home and budget from life's surprises with an Assurant Home Warranty, backed by a partner that supports you through every step of homeownership. Explore Plans.
© 2026 Better Homes and Gardens Real Estate LLC. An Anywhere Real Estate company. All rights reserved. Better Homes and Gardens® Real Estate is a registered trademark owned by Meredith Operations Corporation, licensed to Better Homes and Gardens Real Estate LLC and used with permission. Better Homes and Gardens Real Estate LLC fully supports the principles of the Fair Housing Act and the Equal Opportunity Act. Listing information is deemed reliable but is not guaranteed accurate.
Each office is independently owned and operated.
Any services or products provided by third parties are not provided by, affiliated with or related to Better Homes and Gardens Real Estate LLC, or its affiliated companies.