
27082 Augustine Drive, Daphne, AL 36526
Local realty services provided by:Better Homes and Gardens Real Estate Platinum Properties
27082 Augustine Drive,Daphne, AL 36526
$489,000
- 4 Beds
- 4 Baths
- 2,830 sq. ft.
- Single family
- Active
Listed by: robert h. tarziers
Office: kelly right real estate of alabama
MLS#:413662
Source:AL_BCAR
Price summary
- Price:$489,000
- Price per sq. ft.:$172.79
- Monthly HOA dues:$29.17
About this home
Experience elevated living in this beautifully appointed Gold Fortified home in St Augustine, offering an exceptional blend of sophistication, comfort, and thoughtful design. Featuring 4 spacious bedrooms and 3.5 baths, this home showcases an elegant open-concept floor plan designed for both refined entertaining and effortless everyday living. Luxury vinyl plank flooring flows throughout, adding a seamless touch of style and modern appeal. The expansive living spaces are designed to capture the beauty of the outdoors, with breathtaking west-facing lake views providing a spectacular setting for unforgettable sunsets. Whether enjoying a quiet evening at home or entertaining family and friends, the picturesque waterfront backdrop creates an atmosphere that is truly special. A private mother-in-law suite offers exceptional versatility and comfort, perfect for multigenerational living, extended guests, or a private retreat. Completing this impressive property is a spacious 3-car garage, providing ample room for vehicles, storage, and recreational essentials. With its Gold Fortified construction, open floor plan, versatile accommodations, and captivating lake views, this exceptional home offers a lifestyle of comfort, elegance, and lasting enjoyment. A rare opportunity to enjoy luxury living with a front-row seat to some of the most beautiful sunsets! Buyer to verify all information during due diligence....
Contact an agent
Home facts
- Year built:2023
- Subdivision & Development:SaintAugustine
- Listing ID #:413662
- Added:1 day(s) ago
- Updated:November 18, 2026 at 05:53 AM
Rooms and interior
- Bedrooms:4
- Total bathrooms:4
- Full bathrooms:3
- Half bathrooms:1
- Kitchen Description:Convection Oven, Dishwasher, Disposal, Electric Range, Microwave
- Bedroom Description:Split Bedroom Plan
- Living area:2,830 sq. ft.
Heating and cooling
- Cooling:Ceiling Fan(s), Electric
- Heating:Central, Electric, Heat Pump
Structure and exterior
- Roof:Dimensional
- Year built:2023
- Building area:2,830 sq. ft.
- Lot Features:Less Than 1 Acre, Level, Lot, Some Trees, Subdivision
- Architectural Style:Craftsman
- Exterior Features:Covered Patio, Patio, Porch Screened
- Levels:1 Story
Schools
- High school:Daphne High
- Middle school:Daphne Middle
- Elementary school:Belforest Elementary School
Finances and disclosures
- Price:$489,000
- Price per sq. ft.:$172.79
Features and amenities
- Appliances:Convection Oven, Dishwasher, Disposal, Electric Range, Microwave, Plumbed For Ice Maker, Smoke Detector
- Amenities:High Ceilings, Smoke Detector, Storage, Window Treatments
Parking
- Parking description:Three Car Garage
New listings near 27082 Augustine Drive
- Coming Soon
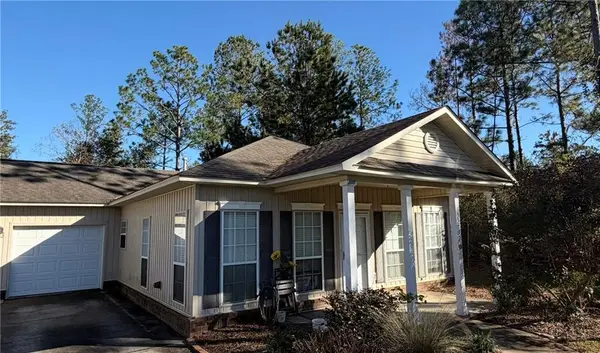
 $350,000Coming Soon3 beds 2 baths1,750 sq. ft.
29691 St Basil Street, Daphne, AL 36526
MLS# 7869131Listed by: COASTAL ALABAMA REAL ESTATE - Coming Soon
 $225,000Coming Soon-- beds -- baths
33792B Stables Drive, Daphne, AL 36527
MLS# 7868085Listed by: BELLATOR REAL ESTATE, LLC FAIR - New
 $29,999Active0 Acres
905 Dogwood Ave. W., Daphne, AL 36526
MLS# 413678Listed by: EXIT REALTY PROMISE - New
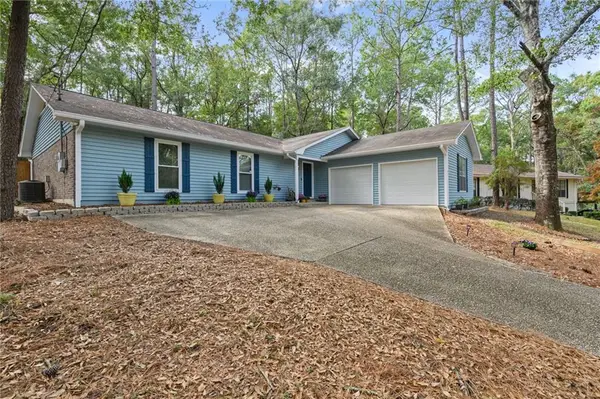 $292,500Active3 beds 2 baths1,770 sq. ft.
109 Marc Circle, Daphne, AL 36526
MLS# 7869465Listed by: KELLER WILLIAMS MOBILE 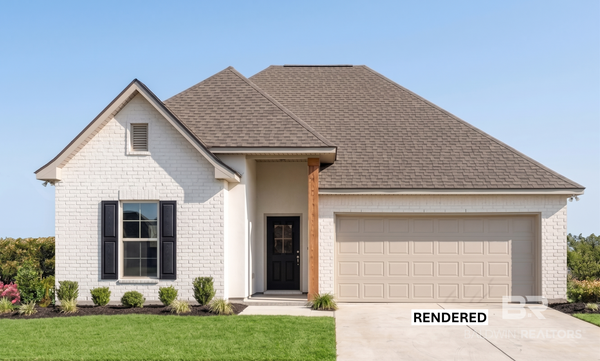 $373,273Pending3 beds 2 baths1,848 sq. ft.
11233 Kingsland Drive, Daphne, AL 36526
MLS# 413676Listed by: DSLD HOMES GULF COAST,LLC-BALDWIN BRANCH- New
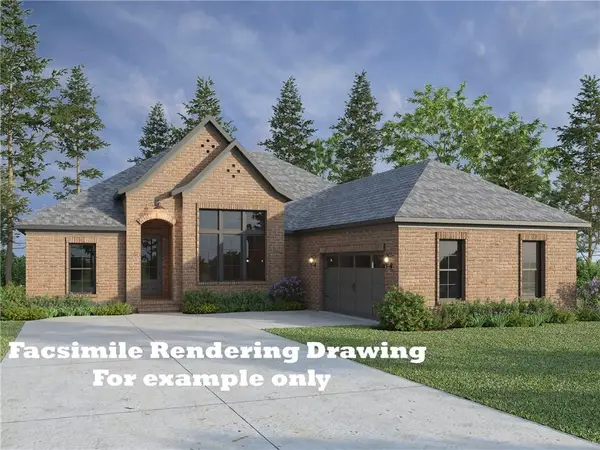 $476,600Active4 beds 3 baths2,069 sq. ft.
27376 Patch Place Loop, Daphne, AL 36526
MLS# 7869082Listed by: BELLATOR REAL ESTATE, LLC 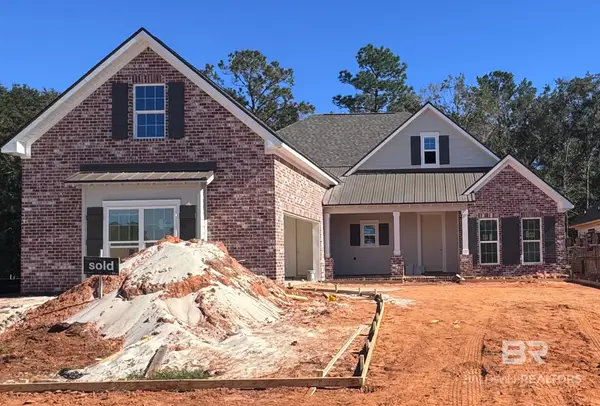 $549,238Pending4 beds 3 baths2,166 sq. ft.
27328 Patch Place Loop, Daphne, AL 36526
MLS# 413661Listed by: BELLATOR REAL ESTATE, LLC- New
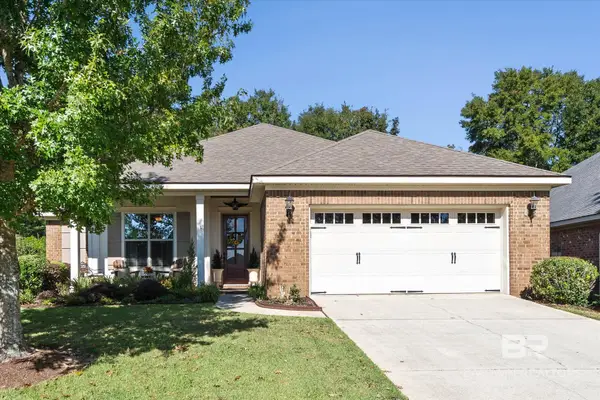 $515,900Active3 beds 2 baths2,250 sq. ft.
30214 Loblolly Circle, Daphne, AL 36527
MLS# 413628Listed by: COLDWELL BANKER REEHL PROPERTIES FAIRHOPE - New
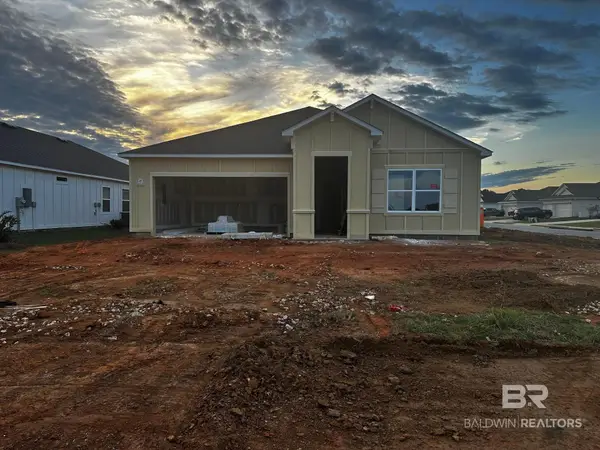 $389,900Active4 beds 3 baths2,151 sq. ft.
23700 Lafite Cir, Daphne, AL 36526
MLS# 412938Listed by: NEW HOME STAR ALABAMA, LLC


Protect your home and budget from life's surprises with an Assurant Home Warranty, backed by a partner that supports you through every step of homeownership. Explore Plans.
© 2026 Better Homes and Gardens Real Estate LLC. An Anywhere Real Estate company. All rights reserved. Better Homes and Gardens® Real Estate is a registered trademark owned by Meredith Operations Corporation, licensed to Better Homes and Gardens Real Estate LLC and used with permission. Better Homes and Gardens Real Estate LLC fully supports the principles of the Fair Housing Act and the Equal Opportunity Act. Listing information is deemed reliable but is not guaranteed accurate.
Each office is independently owned and operated.
Any services or products provided by third parties are not provided by, affiliated with or related to Better Homes and Gardens Real Estate LLC, or its affiliated companies.