
30214 Loblolly Circle, Daphne, AL 36527
Local realty services provided by:Better Homes and Gardens Real Estate Platinum Properties
Upcoming open houses
- Sun, Nov 2202:00 pm - 04:00 pm
Listed by: janet conners
Office: coldwell banker reehl properties fairhope
MLS#:413628
Source:AL_BCAR
Price summary
- Price:$515,900
- Price per sq. ft.:$229.29
- Monthly HOA dues:$100
About this home
Welcome home to Timbercreek! This immaculate, move-in-ready home offers beautiful curb appeal, a spacious open floor plan, and the many benefits of living in Timbercreek. The inviting great room features hardwood flooring and a charming corner brick-hearth gas fireplace, opening to the kitchen and breakfast area. The kitchen offers granite countertops, painted cabinetry with convenient pull-out drawers in the lower cabinets, tile backsplash, breakfast bar, gas cooktop, stainless steel appliances, and a large walk-in pantry. Beautiful hardwood flooring extends throughout the foyer, great room, hallway, and primary bedroom, with tile flooring in the kitchen, breakfast area, and bathrooms. Enjoy the enclosed sunroom, added in 2023, featuring a beautiful wood ceiling, along with a spacious patio and pergola, also added in 2023, overlooking the backyard. These inviting outdoor living spaces are great for relaxing or entertaining. The spacious primary suite features a tray ceiling, private access to the covered back porch, two walk-in closets, separate vanities, garden tub, and tiled shower. Two additional bedrooms, a full bathroom with granite countertops, and a convenient office nook with built-in bookshelves provide added versatility. Additional highlights include a tankless water heater installed in 2024, a spacious laundry room with utility sink, washer and dryer, double garage, backyard stone retaining wall, and a fenced area in the backyard. Buyer to verify all information during due diligence....
Contact an agent
Home facts
- Year built:2012
- Subdivision & Development:Timbercreek
- Listing ID #:413628
- Added:3 day(s) ago
- Updated:November 19, 2026 at 09:00 PM
Rooms and interior
- Bedrooms:3
- Total bathrooms:2
- Full bathrooms:2
- Flooring:Carpet, Tile, Wood
- Kitchen Description:Dishwasher, Disposal, Gas Range, Microwave, Refrigerator
- Living area:2,250 sq. ft.
Heating and cooling
- Cooling:Ceiling Fan(s), Electric
- Heating:Electric
Structure and exterior
- Roof:Dimensional
- Year built:2012
- Building area:2,250 sq. ft.
- Lot Features:Less Than 1 Acre, Subdivision
- Architectural Style:Traditional
- Exterior Features:Irrigation Sprinkler
- Levels:1 Story
Schools
- High school:Spanish Fort High
- Middle school:Spanish Fort Middle
- Elementary school:Rockwell Elementary
Finances and disclosures
- Price:$515,900
- Price per sq. ft.:$229.29
Features and amenities
- Appliances:Dishwasher, Disposal, Dryer, Gas Range, Microwave, Refrigerator, Washer
- Laundry features:Dryer, Washer
Parking
- Parking description:Attached, Double Garage, Garage Door Opener
New listings near 30214 Loblolly Circle
- Coming Soon
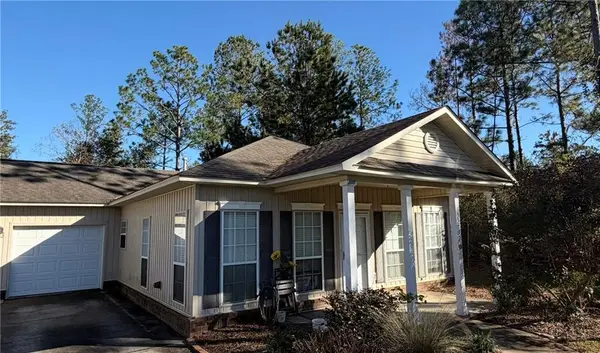
 $350,000Coming Soon3 beds 2 baths1,750 sq. ft.
29691 St Basil Street, Daphne, AL 36526
MLS# 7869131Listed by: COASTAL ALABAMA REAL ESTATE - Coming Soon
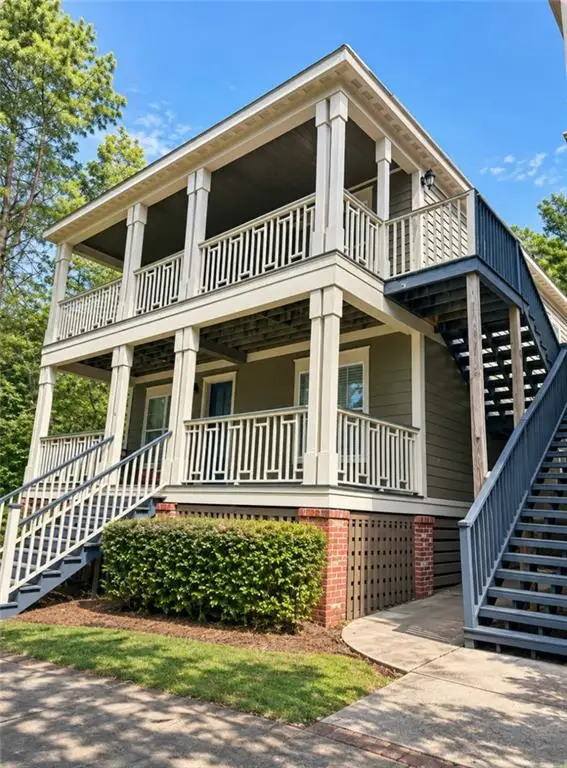
 $225,000Coming Soon-- beds -- baths
33792B Stables Drive, Daphne, AL 36527
MLS# 7868085Listed by: BELLATOR REAL ESTATE, LLC FAIR - New
 $234,900Active3 beds 2 baths1,331 sq. ft.
25806 Pollard Road #200, Daphne, AL 36526
MLS# 7870060Listed by: REZULTS REAL ESTATE SERVICES LLC - New
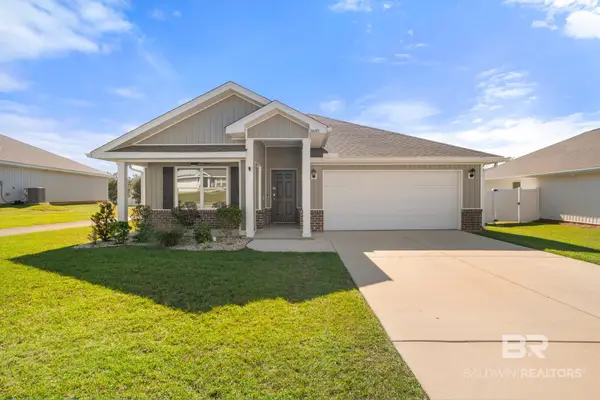 $315,000Active4 beds 2 baths1,768 sq. ft.
24001 Citation Loop, Daphne, AL 36526
MLS# 413792Listed by: EXP REALTY, LLC 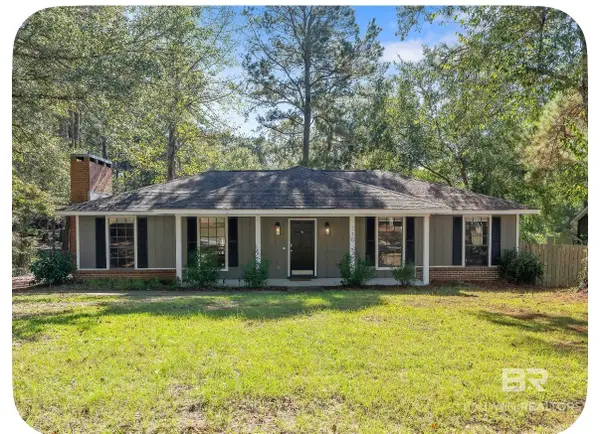 $269,000Pending3 beds 2 baths1,544 sq. ft.
110 Hanover Dr., Daphne, AL 36526
MLS# 413689Listed by: REAL BROKER, LLC- Open Sat, 10am to 2pmNew
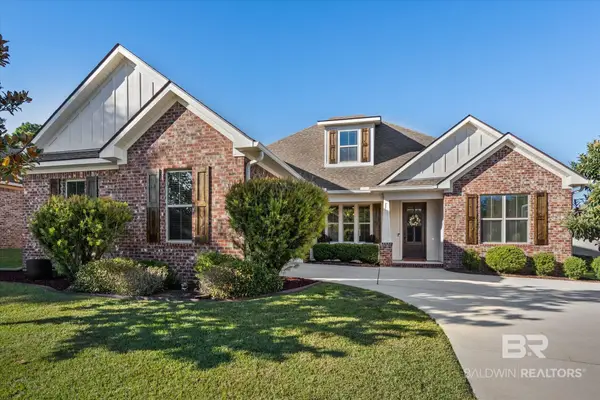 $570,000Active4 beds 4 baths2,768 sq. ft.
7878 Elderberry Dr, Daphne, AL 36527
MLS# 413737Listed by: ROBERTS BROTHERS EASTERN SHORE - New
 $1,200,000Active0 Acres
26238 Highway 181, Daphne, AL 36526
MLS# 413774Listed by: BELLATOR REAL ESTATE LLC MOBILE - New
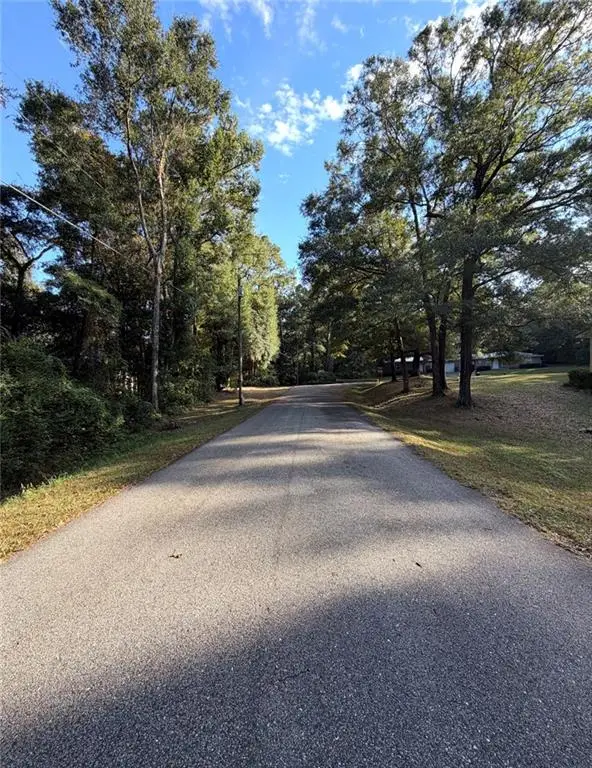 $29,999Active0 Acres
905 Dogwood Avenue, Daphne, AL 36526
MLS# 7869923Listed by: EXIT REALTY PROMISE - New
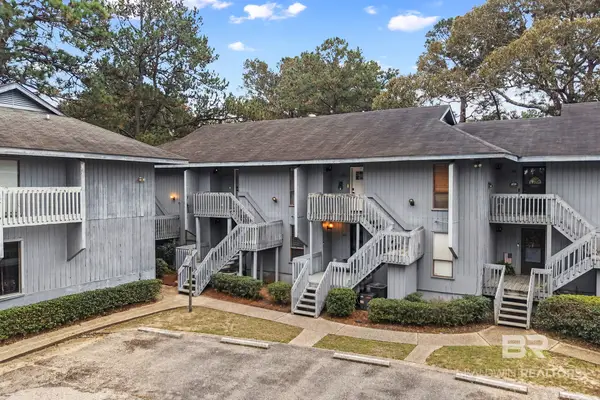 $129,900Active1 beds 1 baths600 sq. ft.
228 Golf Terrace #UNIT 1H228, Daphne, AL 36526
MLS# 413736Listed by: ELITE REAL ESTATE SOLUTIONS, LLC - New
 $29,999Active0 Acres
905 Dogwood Ave. W., Daphne, AL 36526
MLS# 413678Listed by: EXIT REALTY PROMISE


Protect your home and budget from life's surprises with an Assurant Home Warranty, backed by a partner that supports you through every step of homeownership. Explore Plans.
© 2026 Better Homes and Gardens Real Estate LLC. An Anywhere Real Estate company. All rights reserved. Better Homes and Gardens® Real Estate is a registered trademark owned by Meredith Operations Corporation, licensed to Better Homes and Gardens Real Estate LLC and used with permission. Better Homes and Gardens Real Estate LLC fully supports the principles of the Fair Housing Act and the Equal Opportunity Act. Listing information is deemed reliable but is not guaranteed accurate.
Each office is independently owned and operated.
Any services or products provided by third parties are not provided by, affiliated with or related to Better Homes and Gardens Real Estate LLC, or its affiliated companies.