
27551 Claiborne Circle, Daphne, AL 36526
Local realty services provided by:Better Homes and Gardens Real Estate Main Street Properties
27551 Claiborne Circle,Daphne, AL 36526
$369,900
- 3 Beds
- 2 Baths
- 1,839 sq. ft.
- Single family
- Pending
Listed by: lisa nealy
Office: elite real estate solutions, llc.
MLS#:397017
Source:AL_BCAR
Price summary
- Price:$369,900
- Price per sq. ft.:$201.14
- Monthly HOA dues:$26.42
About this home
Don't miss out on this WELL BUILT 7 WELL MAINTAINED HOME in the sought after SEHOY Subd. Spacious & Open floor plan with high ceilings, arched openings, crown molding, hardwood floors, built-in bookcases, a welcoming foyer, and a gas burning fireplace in GR create character throughout this LOVELY HOME! The OPEN & AIRY Kitchen offers granite countertops, lots of cabinets, a pantry, gas range, built-in microwave, stainless dishwasher, a Breakfast bar & a Breakfast Table area with lots of windows to enjoy nature. Master bedroom is spacious with hardwood floors, trey ceiling, recessed lighting, ceiling fan, and HIS & HER CLOSETS with wood shelving. Beautiful Master Bath has large mirrors, double sinks, sep. garden jacuzzi tub & walk-in shower w/seat, sep. potty area, large garden window, a beautiful chandlier, and a linen closet. Bedroom 2 has a vaulted ceiling ceiling fan, large window, & a spacious closet. Backyard is private with a WELL-MAINTAINED GUNITE KIDNEY SHAPED POOL! There is a CENTRAL VACUUM SYSTEM, DOUBLE GARAGE, & an IRRIGATION SYSTEM, AND A GOOD SIZE STORAGE BUILDING in the PRIVATE BACKYARD. Agent is Personal Representative for Seller's Estate. Call for your private showing today! Buyer to verify all information during due diligence....
Contact an agent
Home facts
- Year built:2003
- Listing ID #:397017
- Added:48 day(s) ago
- Updated:July 11, 2026 at 11:11 AM
Rooms and interior
- Bedrooms:3
- Total bathrooms:2
- Full bathrooms:2
- Flooring:Tile, Wood
- Dining Description:Living Dining Combo, On Main Level
- Kitchen Description:Dishwasher, Disposal, Gas Range, Microwave, On Main Level
- Bedroom Description:Master Bedroom on Main Level, Split Bedroom Plan
- Living area:1,839 sq. ft.
Heating and cooling
- Cooling:Ceiling Fan(s), Central Electric (Cool)
- Heating:Central
Structure and exterior
- Roof:Composition, Ridge Vent
- Year built:2003
- Building area:1,839 sq. ft.
- Lot Features:Less than 1 acre
- Architectural Style:Traditional
- Construction Materials:Brick, Stucco, Vinyl Siding, Wood Frame
- Exterior Features:Irrigation Sprinkler
- Foundation Description:Slab
- Levels:1 Story
Schools
- High school:Daphne High
- Middle school:Daphne Middle
- Elementary school:Daphne East Elementary
Finances and disclosures
- Price:$369,900
- Price per sq. ft.:$201.14
- Tax amount:$1,339
Features and amenities
- Appliances:Dishwasher, Disposal, Gas Range, Microwave
- Laundry features:Main Level
- Amenities:Double Pane Windows, High Ceilings, Internet, Vaulted Ceiling(s)
- Pool features:In Ground
Parking
- Parking description:Attached, Double Garage
- Garage:Yes
New listings near 27551 Claiborne Circle
- New
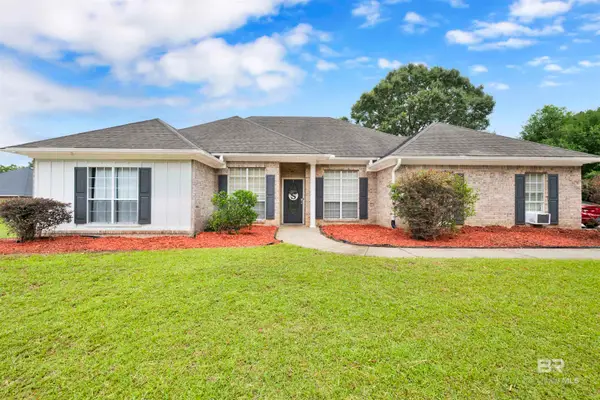 $275,000Active3 beds 2 baths1,817 sq. ft.
7770 Landing Eagle Drive, Daphne, AL 36526
MLS# 399295Listed by: CRESCENT SOTHEBY'S INTL RTY-GS - New
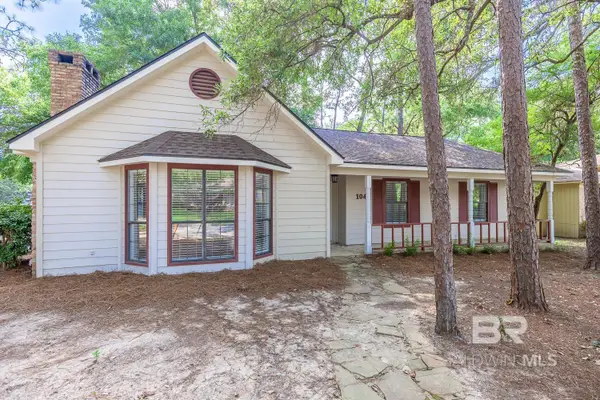 $238,900Active4 beds 3 baths2,757 sq. ft.
104 Leigh Circle, Daphne, AL 36526
MLS# 399289Listed by: ASHURST & NIEMEYER LLC - New
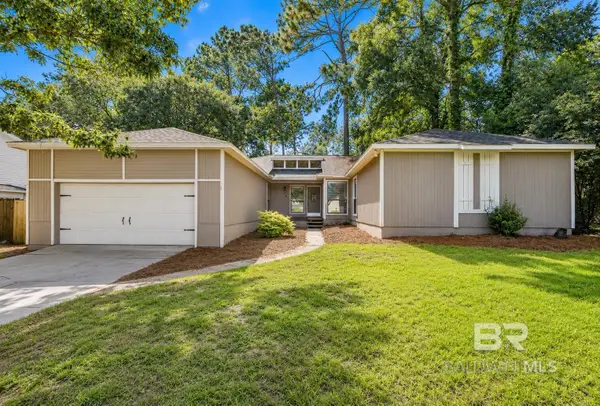 $278,900Active3 beds 3 baths1,953 sq. ft.
108 Buena Vista Drive, Daphne, AL 36526
MLS# 399290Listed by: ASHURST & NIEMEYER LLC - New
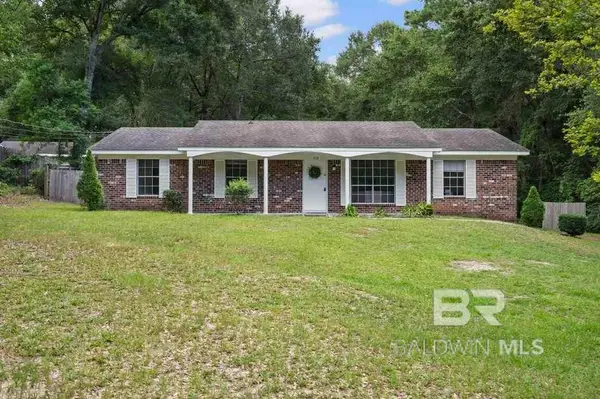 $199,000Active4 beds 2 baths1,595 sq. ft.
915 Caroline Avenue, Daphne, AL 36526
MLS# 399258Listed by: REZULTS REAL ESTATE SERVICES - New
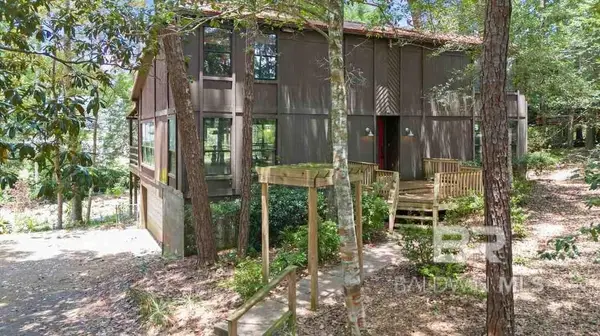 $175,000Active3 beds 3 baths2,034 sq. ft.
102 Montclair Place, Daphne, AL 36526
MLS# 399232Listed by: REZULTS REAL ESTATE SERVICES - New
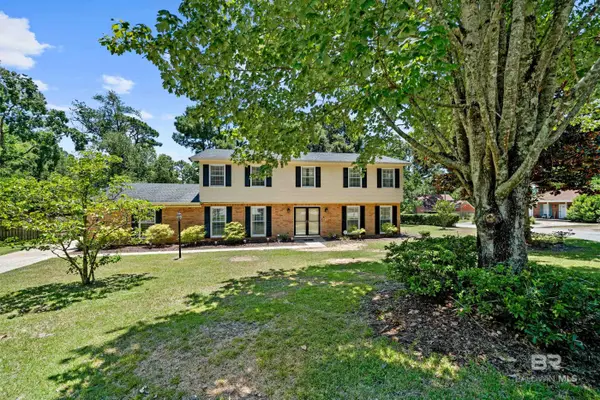 $439,000Active5 beds 3 baths3,192 sq. ft.
102 Iris Circle, Daphne, AL 36526
MLS# 399233Listed by: SHAMROCK PROPERTIES, LLC - New
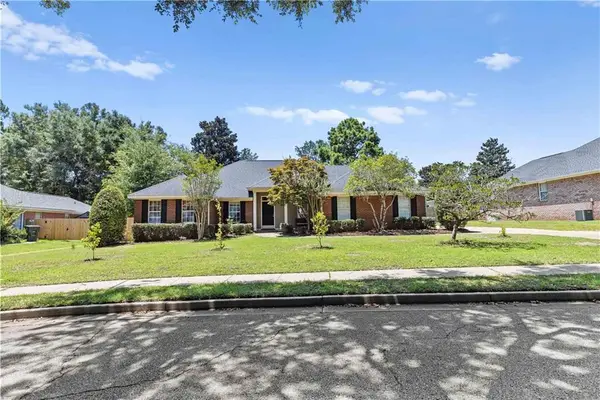 $299,900Active4 beds 3 baths2,508 sq. ft.
8042 Landing Eagle Drive, Daphne, AL 36526
MLS# 7802624Listed by: FIV REALTY CO ALABAMA LLC - New
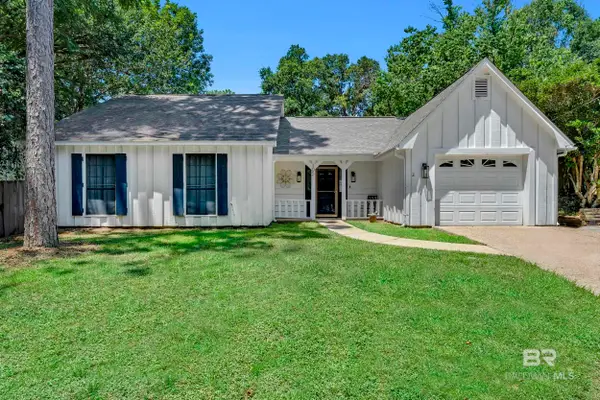 $259,000Active3 beds 2 baths1,522 sq. ft.
105 Montclair Loop, Daphne, AL 36526
MLS# 399180Listed by: EXIT REALTY ORANGE BEACH - New
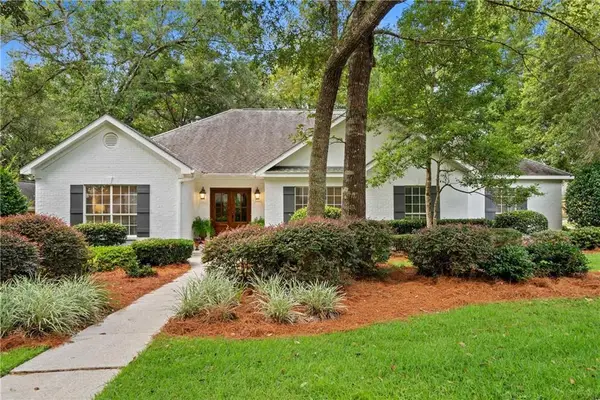 $550,000Active4 beds 3 baths2,519 sq. ft.
8170 Creekbank Drive, Daphne, AL 36526
MLS# 7802083Listed by: BELLATOR REAL ESTATE, LLC BECK - New
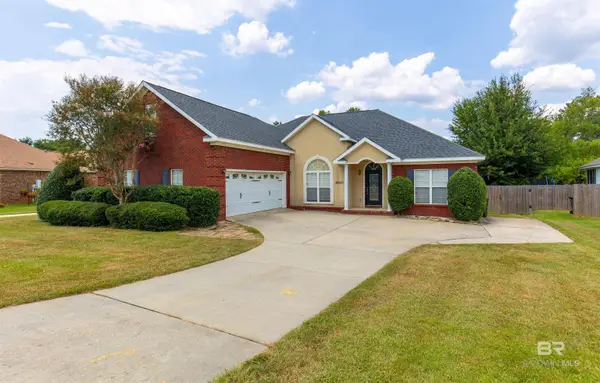 $435,000Active4 beds 3 baths2,900 sq. ft.
25453 Ravenwood Circle, Daphne, AL 36526
MLS# 399163Listed by: VPR UNITED REAL ESTATE LLC


Protect your home and budget from life's surprises with an Assurant Home Warranty, backed by a partner that supports you through every step of homeownership. Explore Plans.
© 2026 Better Homes and Gardens Real Estate LLC. An Anywhere Real Estate company. All rights reserved. Better Homes and Gardens® Real Estate is a registered trademark owned by Meredith Operations Corporation, licensed to Better Homes and Gardens Real Estate LLC and used with permission. Better Homes and Gardens Real Estate LLC fully supports the principles of the Fair Housing Act and the Equal Opportunity Act. Listing information is deemed reliable but is not guaranteed accurate.
Each office is independently owned and operated.
Any services or products provided by third parties are not provided by, affiliated with or related to Better Homes and Gardens Real Estate LLC, or its affiliated companies.