
27581 Lachlan Court, Daphne, AL 36526
Local realty services provided by:Better Homes and Gardens Real Estate Main Street Properties
27581 Lachlan Court,Daphne, AL 36526
$619,900
- 4 Beds
- 3 Baths
- 2,669 sq. ft.
- Single family
- Active
Listed by: forest bernardi
Office: bellator real estate, llc.
MLS#:399157
Source:AL_BCAR
Price summary
- Price:$619,900
- Price per sq. ft.:$232.26
- Monthly HOA dues:$26.67
About this home
ATTENTION TO DETAIL and SUPERIOR CONSTRUCTION meets LUXURY and COMFORTABLE SOUTHERN CHARM. This highly functional authentic Truland home is nestled privately in a quiet cul de sac in the beautifully established Sehoy subdivision. Step on to the grandiose front porch with pine ceiling and enter the home through the double wooden front door. Open concept floorplan creates a light and airy environment straight away from the foyer. Beautiful yet durable luxury vinyl flooring flows from the foyer through the elegant dining room and into the great room, boasting soaring ceilings and gas fireplace. Gourmet kitchen includes stainless-steel gas range, dishwasher, and mounted microwave. Raised bar overhang easily seats guests with barstools while entertaining. Breakfast nook off the kitchen includes access to the large rear covered patio that overlooks the INCREDIBLE gunite swimming pool with descent waterfalls, custom pergola and mature, lovingly cared for, landscaping. Huge primary bedroom with LVP flooring and an abundance of windows invites one to retire in its serenity. Enter the lavish primary bath with garden tub, double vanities, tiled shower and separate water closet. Magnificent space in the primary closet is utilized by an abundance of wood shelving. This “split” floor plan showcases 2 bedrooms with walk-in closets on one side of the home. Enormous 4th bedroom upstairs with large closet can easily be used as a guest room or bonus room. From the garage, convenient “drop-zone” includes custom mud bench as well as a nice sized laundry room with built ins. GENERAC generator, HALO in-duct, whole home air purification system, and transferable termite bond are just a few of the amenities that tie this amazing home together! Buyer to verify all information during due diligence....
Contact an agent
Home facts
- Year built:2014
- Listing ID #:399157
- Added:1 day(s) ago
- Updated:July 09, 2026 at 04:18 PM
Rooms and interior
- Bedrooms:4
- Total bathrooms:3
- Full bathrooms:3
- Flooring:Carpet, Tile
- Dining Description:On Main Level
- Kitchen Description:Dishwasher, Disposal, Gas Range, Microwave, On Main Level, Refrigerator
- Bedroom Description:Master Bedroom on Main Level, Split Bedroom Plan
- Living area:2,669 sq. ft.
Heating and cooling
- Cooling:Ceiling Fan(s)
Structure and exterior
- Roof:Composition
- Year built:2014
- Building area:2,669 sq. ft.
- Lot Features:Cul-De-Sac, Less than 1 acre
- Architectural Style:Craftsman
- Construction Materials:Brick, Hardboard
- Exterior Features:Covered, Front Porch, Irrigation Sprinkler, Patio, Rear Porch, Termite Contract
- Foundation Description:Slab
- Levels:2 Story
Schools
- High school:Daphne High
- Middle school:Daphne Middle
- Elementary school:Daphne East Elementary
Finances and disclosures
- Price:$619,900
- Price per sq. ft.:$232.26
- Tax amount:$2,500
Features and amenities
- Appliances:Dishwasher, Disposal, Dryer, Gas Range, Microwave, Refrigerator, Washer
- Laundry features:Dryer, Washer
- Amenities:Carbon Monoxide Detector(s), Smoke Detector(s)
- Pool features:In Ground
Parking
- Parking description:Attached, Automatic Garage Door, Double Garage
- Garage:Yes
New listings near 27581 Lachlan Court
- New
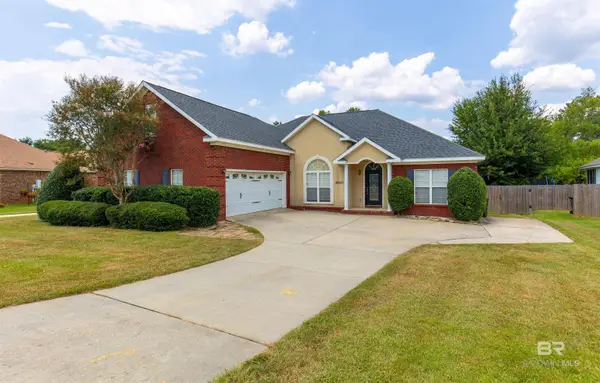 $435,000Active4 beds 3 baths2,900 sq. ft.
25453 Ravenwood Circle, Daphne, AL 36526
MLS# 399163Listed by: VPR UNITED REAL ESTATE LLC - Open Sun, 2 to 4pmNew
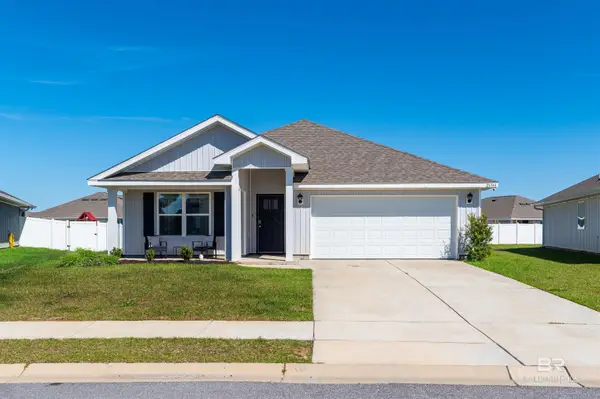 $310,000Active4 beds 2 baths1,787 sq. ft.
23544 Unbridled Loop, Daphne, AL 36526
MLS# 399158Listed by: WELLHOUSE REAL ESTATE EASTERN - New
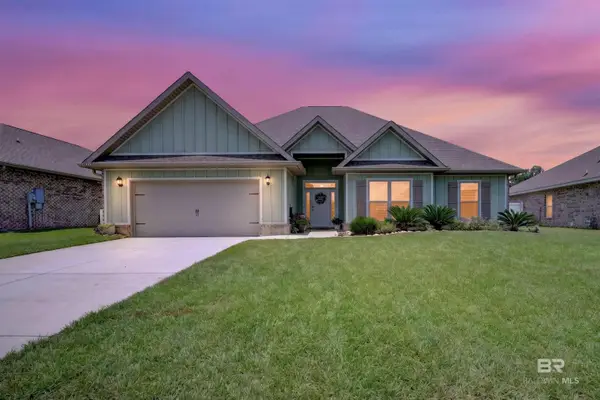 $429,000Active5 beds 3 baths2,441 sq. ft.
24815 Spectacular Bid Loop, Daphne, AL 36526
MLS# 399153Listed by: WELLHOUSE REAL ESTATE EASTERN - New
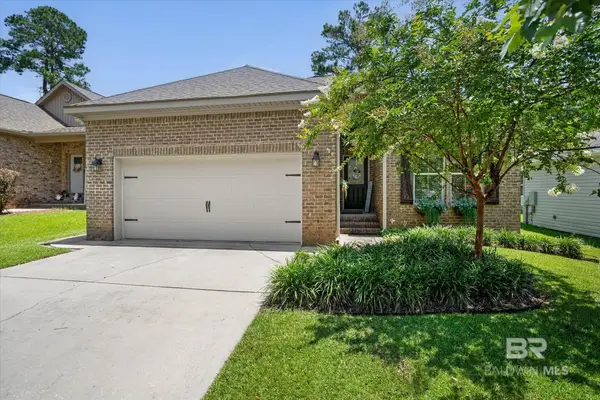 $289,900Active3 beds 2 baths1,579 sq. ft.
506 Rolling Hill Circle, Daphne, AL 36526
MLS# 399124Listed by: LPT REALTY LLC - New
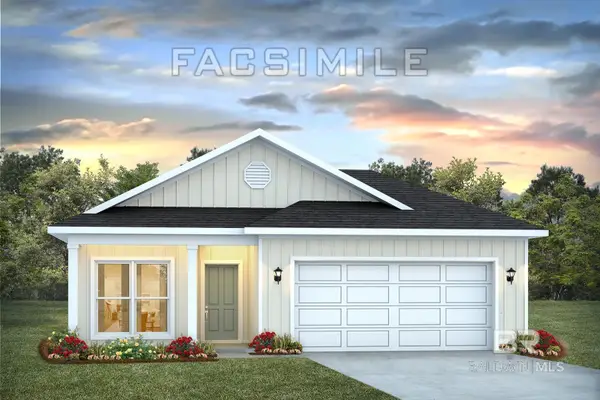 $301,650Active3 beds 2 baths1,443 sq. ft.
11313 Allegria Drive, Daphne, AL 36526
MLS# 399125Listed by: DHI REALTY OF ALABAMA, LLC - New
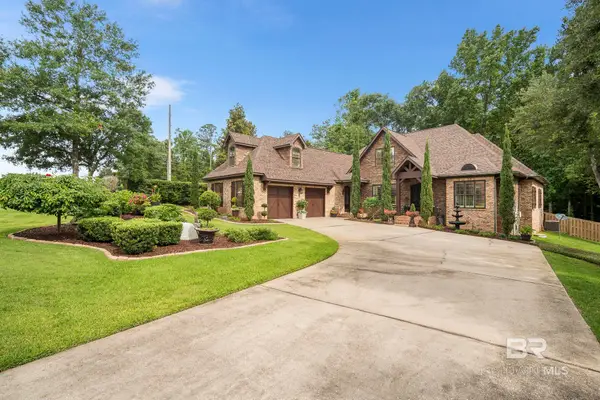 $975,000Active4 beds 4 baths3,526 sq. ft.
10055 Rosewood Lane, Daphne, AL 36526
MLS# 399134Listed by: EXIT REALTY LANDMARK - New
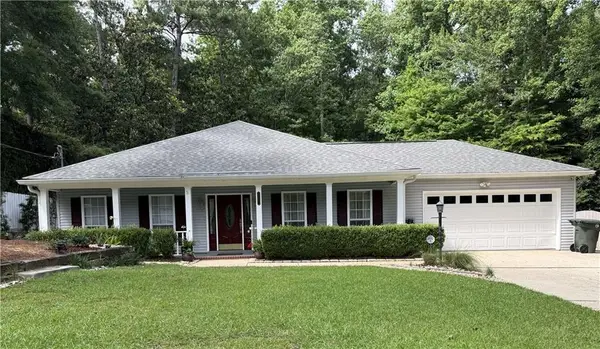 $499,900Active3 beds 2 baths2,100 sq. ft.
111 Lakeview Loop, Daphne, AL 36526
MLS# 7801481Listed by: BYOWNER.COM - New
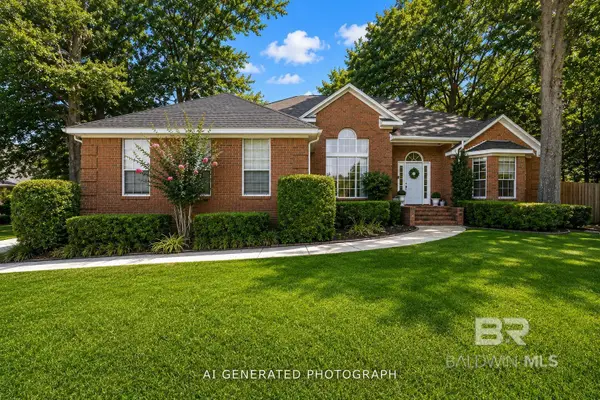 $419,900Active4 beds 2 baths2,406 sq. ft.
11163 Lake Circle, Daphne, AL 36526
MLS# 399095Listed by: REMAX BY THE BAY - New
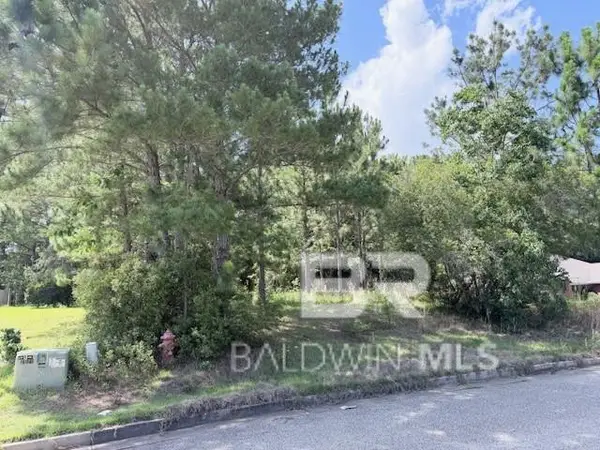 $79,900Active0 Acres
7790 Eagle Creek Drive, Daphne, AL 36526
MLS# 399083Listed by: RE/MAX PARTNERS


Protect your home and budget from life's surprises with an Assurant Home Warranty, backed by a partner that supports you through every step of homeownership. Explore Plans.
© 2026 Better Homes and Gardens Real Estate LLC. An Anywhere Real Estate company. All rights reserved. Better Homes and Gardens® Real Estate is a registered trademark owned by Meredith Operations Corporation, licensed to Better Homes and Gardens Real Estate LLC and used with permission. Better Homes and Gardens Real Estate LLC fully supports the principles of the Fair Housing Act and the Equal Opportunity Act. Listing information is deemed reliable but is not guaranteed accurate.
Each office is independently owned and operated.
Any services or products provided by third parties are not provided by, affiliated with or related to Better Homes and Gardens Real Estate LLC, or its affiliated companies.