
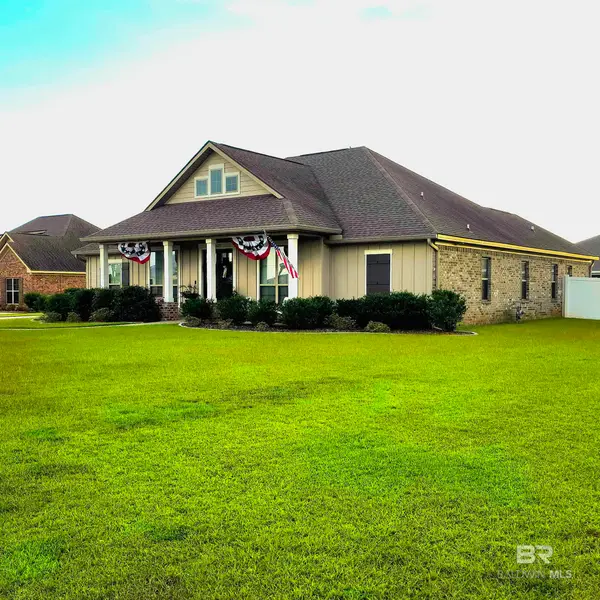
506 Rolling Hill Circle, Daphne, AL 36526
Local realty services provided by:Better Homes and Gardens Real Estate Main Street Properties
506 Rolling Hill Circle,Daphne, AL 36526
$289,900
- 3 Beds
- 2 Baths
- 1,579 sq. ft.
- Single family
- Active
Listed by: natalie mergell
Office: lpt realty llc.
MLS#:399124
Source:AL_BCAR
Price summary
- Price:$289,900
- Price per sq. ft.:$183.6
About this home
Move right in and start making memories in this beautifully maintained 3-bedroom, 2-bath home in the heart of Daphne! Offering a comfortable, functional layout and thoughtful updates, this home is ready for its next owner. Step outside to discover one of the property's standout features—a spacious, level, fully fenced backyard with covered patio that's perfect for entertaining, weekend cookouts, pets, playtime, or simply unwinding after a long day. Whether you're hosting friends or enjoying a quiet evening outdoors, this backyard offers endless possibilities. Inside, the kitchen comes equipped with all major appliances, including the refrigerator and granite countertops, making your move even easier. A new HVAC system installed in 2023 provides year-round comfort and added peace of mind. Even though it's located in Lake Forest, it does not require Lake Forest HOA dues or transfer fees. Joining the HOA is optional, if you would like to utilize all the amenities this community has to offer such as community pools, tennis courts, golfing and riding stables to name a few! Conveniently located just minutes from shopping, dining, schools, parks, and everyday amenities, this move-in ready home combines comfort, convenience, and outdoor living in one package. Schedule your showing today and see everything this wonderful home has to offer! Buyer to verify all information during due diligence....
Contact an agent
Home facts
- Year built:2016
- Listing ID #:399124
- Added:1 day(s) ago
- Updated:July 09, 2026 at 05:02 AM
Rooms and interior
- Bedrooms:3
- Total bathrooms:2
- Full bathrooms:2
- Flooring:Carpet, Vinyl
- Dining Description:Breakfast Area-Kitchen
- Bathrooms Description:En-Suite
- Kitchen Description:Dishwasher, Electric Range, On Main Level, Refrigerator
- Bedroom Description:1st Floor Primary, Master Bedroom on Main Level, Split Bedroom Plan
- Living area:1,579 sq. ft.
Heating and cooling
- Cooling:Ceiling Fan(s), Central Electric (Cool)
- Heating:Central
Structure and exterior
- Roof:Composition, Ridge Vent
- Year built:2016
- Building area:1,579 sq. ft.
- Lot Features:Less than 1 acre
- Architectural Style:Traditional
- Construction Materials:Brick, Vinyl Siding
- Exterior Features:Covered
- Foundation Description:Slab
- Levels:1 Story
Schools
- High school:Daphne High
- Middle school:Daphne Middle
- Elementary school:Daphne East Elementary
Utilities
- Water:Public
- Sewer:Public Sewer
Finances and disclosures
- Price:$289,900
- Price per sq. ft.:$183.6
- Tax amount:$1,252
Features and amenities
- Appliances:Dishwasher, Electric Range, Refrigerator
- Laundry features:Inside
- Amenities:Double Pane Windows, Entrance Foyer
Parking
- Parking description:Attached, Automatic Garage Door, Double Garage
- Garage:Yes
New listings near 506 Rolling Hill Circle
- New
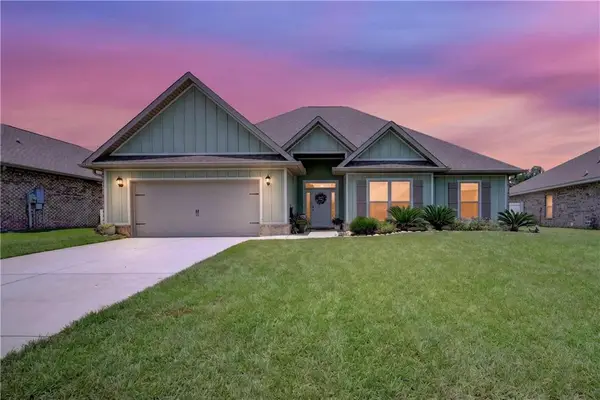 $429,000Active5 beds 3 baths2,441 sq. ft.
24815 Spectacular Bid Loop, Daphne, AL 36526
MLS# 7801798Listed by: WELLHOUSE REAL ESTATE EASTERN - New
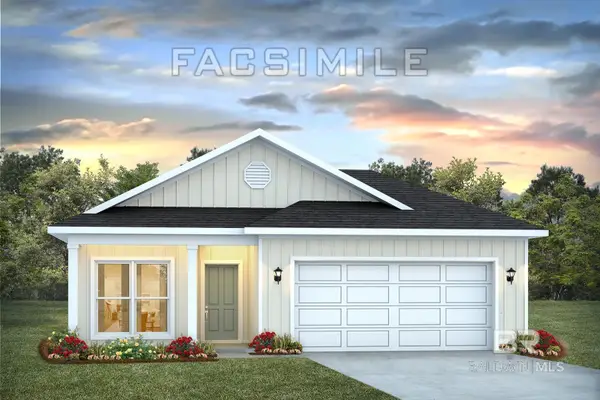 $301,650Active3 beds 2 baths1,443 sq. ft.
11313 Allegria Drive, Daphne, AL 36526
MLS# 399125Listed by: DHI REALTY OF ALABAMA, LLC - New
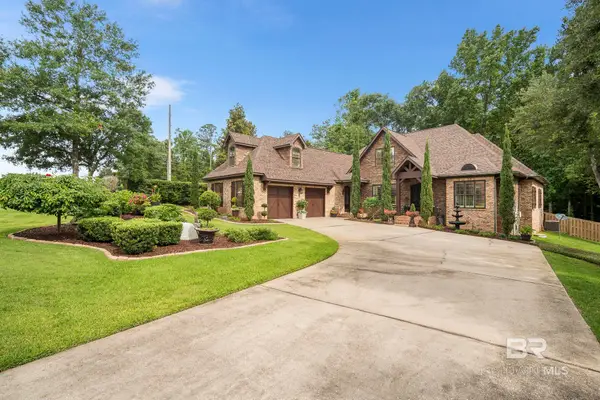 $975,000Active4 beds 4 baths3,526 sq. ft.
10055 Rosewood Lane, Daphne, AL 36526
MLS# 399134Listed by: EXIT REALTY LANDMARK - New
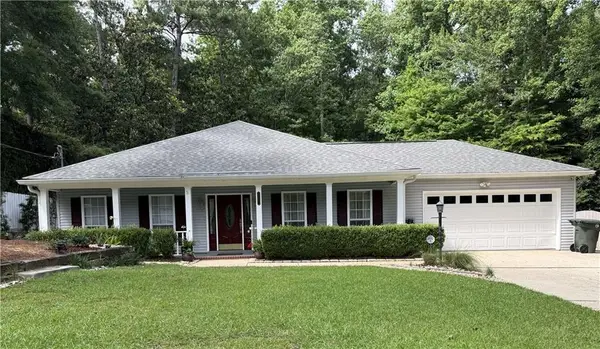 $499,900Active3 beds 2 baths2,100 sq. ft.
111 Lakeview Loop, Daphne, AL 36526
MLS# 7801481Listed by: BYOWNER.COM - New
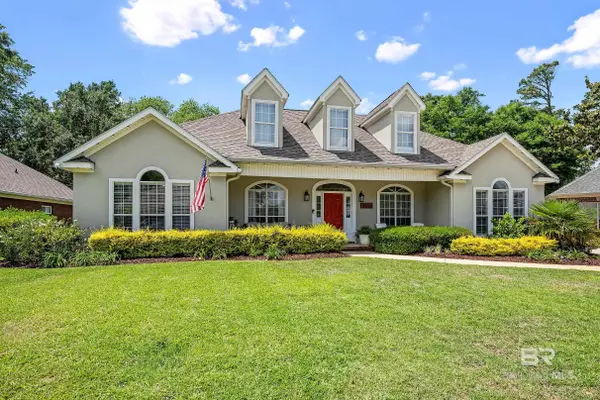 $499,900Active4 beds 4 baths2,784 sq. ft.
9263 Wind Clan Trail, Daphne, AL 36526
MLS# 399114Listed by: CRESCENT SOTHEBY'S INTL RTY-FH - New
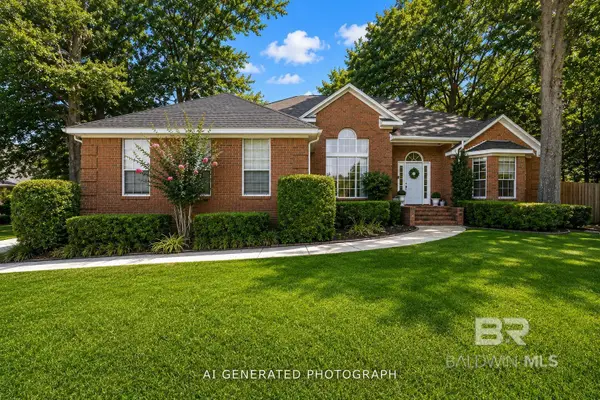 $419,900Active4 beds 2 baths2,406 sq. ft.
11163 Lake Circle, Daphne, AL 36526
MLS# 399095Listed by: REMAX BY THE BAY - New
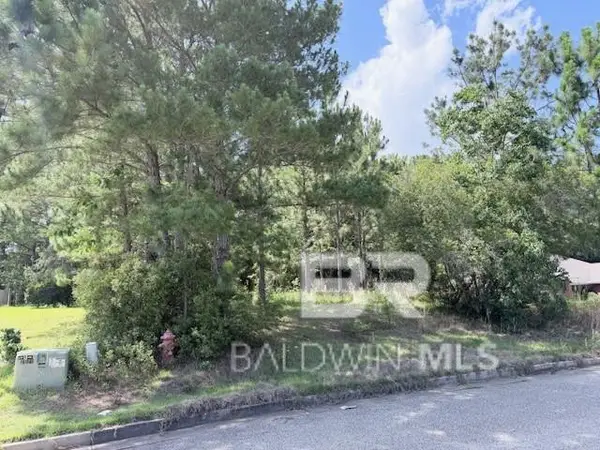 $79,900Active0 Acres
7790 Eagle Creek Drive, Daphne, AL 36526
MLS# 399083Listed by: RE/MAX PARTNERS - New
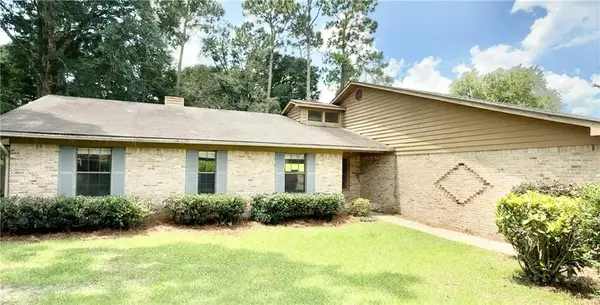 $275,000Active3 beds 3 baths1,704 sq. ft.
113 Black Oak Way, Daphne, AL 36526
MLS# 7801081Listed by: THE VINE REALTY GROUP - New
 $520,000Active4 beds 3 baths2,565 sq. ft.
24637 Seattle Slew Way, Daphne, AL 36526
MLS# 399078Listed by: REAL BROKER, LLC


Protect your home and budget from life's surprises with an Assurant Home Warranty, backed by a partner that supports you through every step of homeownership. Explore Plans.
© 2026 Better Homes and Gardens Real Estate LLC. An Anywhere Real Estate company. All rights reserved. Better Homes and Gardens® Real Estate is a registered trademark owned by Meredith Operations Corporation, licensed to Better Homes and Gardens Real Estate LLC and used with permission. Better Homes and Gardens Real Estate LLC fully supports the principles of the Fair Housing Act and the Equal Opportunity Act. Listing information is deemed reliable but is not guaranteed accurate.
Each office is independently owned and operated.
Any services or products provided by third parties are not provided by, affiliated with or related to Better Homes and Gardens Real Estate LLC, or its affiliated companies.