
27978 Oakachoy Loop, Daphne, AL 36526
Local realty services provided by:Better Homes and Gardens Real Estate Platinum Properties
27978 Oakachoy Loop,Daphne, AL 36526
$495,000
- 3 Beds
- 3 Baths
- - sq. ft.
- Single family
- Sold
Listed by: amanda r middleton
Office: mobile bay realty
MLS#:398924
Source:AL_BCAR
Sorry, we are unable to map this address
Price summary
- Price:$495,000
- Monthly HOA dues:$26.42
About this home
Welcome to this beautifully maintained 3-bedroom, 2.5-bath home in the highly sought-after Sehoy neighborhood, where thoughtful design, abundant living space, and exceptional outdoor living come together.This two-story home offers a flexible floor plan for today's lifestyle. Just off the entry, you'll find a bright front-facing flex room filled with natural light, ideal for working from home, a playroom, or a formal sitting area. A separate dining room provides the perfect setting for meals and entertaining. The generously sized primary suite is conveniently located on the first floor and serves as a private retreat, complete with a spacious ensuite bath and closet space. Upstairs, a roomy nook at the stair landing creates even more versatile living space—perfect for a study area, reading retreat, or second home office. Step outside to enjoy one of the home's standout features: a large and fully fenced backyard that backs up to peaceful woods, offering both privacy and a scenic natural backdrop. The large covered back deck with tongue-and-groove ceiling creates a welcoming space for relaxing year-round or hosting friends and family.Storage is never an issue with the home's generous walk-in attic space, providing ample room for seasonal décor, hobbies, and more.Located in the desirable Sehoy community, this home combines comfort, functionality, and outdoor beauty in one exceptional package. Don't miss the opportunity to make this wonderful property your next home!...
Contact an agent
Home facts
- Year built:2007
- Subdivision & Development:Sehoy
- Listing ID #:398924
- Added:52 day(s) ago
- Updated:August 24, 2026 at 06:44 PM
Rooms and interior
- Bedrooms:3
- Total bathrooms:3
- Full bathrooms:2
- Half bathrooms:1
- Flooring:Carpet, Laminate, Tile
- Kitchen Description:Dishwasher, Disposal, Double Oven, Electric Range, Microwave
Heating and cooling
- Cooling:Electric
- Heating:Central
Structure and exterior
- Roof:Composition Shingle
- Year built:2007
- Lot Features:Less Than 1 Acre, Some Trees
- Architectural Style:Traditional
- Levels:2 Story
Schools
- High school:Daphne High
- Middle school:Daphne Middle
- Elementary school:Daphne East Elementary
Finances and disclosures
- Price:$495,000
Features and amenities
- Appliances:Dishwasher, Disposal, Double Oven, Electric Range, Microwave, Wine Cooler
- Amenities:Wine Cooler
Parking
- Parking description:Attached, Double Garage, Garage Door Opener
New listings near 27978 Oakachoy Loop
- New
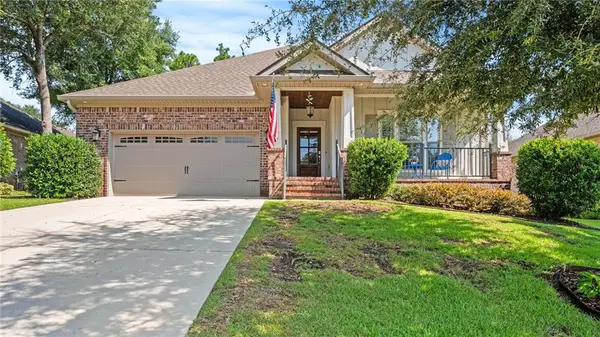 $450,000Active3 beds 2 baths2,008 sq. ft.
7826 Pine Run, Spanish Fort, AL 36527
MLS# 7824619Listed by: BELLATOR REAL ESTATE, LLC - New
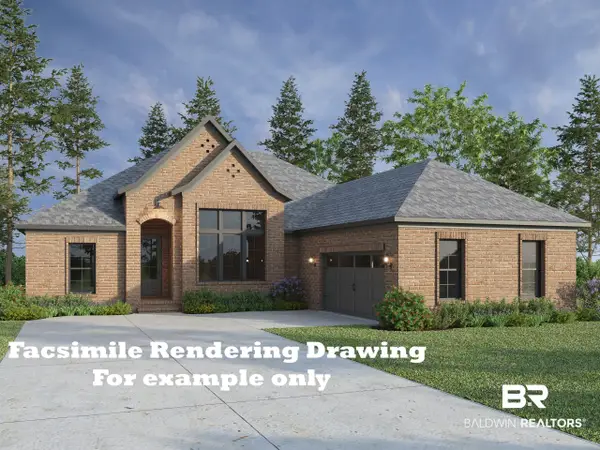 $469,900Active4 beds 3 baths2,069 sq. ft.
27288 Patch Place Loop, Daphne, AL 36526
MLS# 409405Listed by: BELLATOR REAL ESTATE, LLC - New
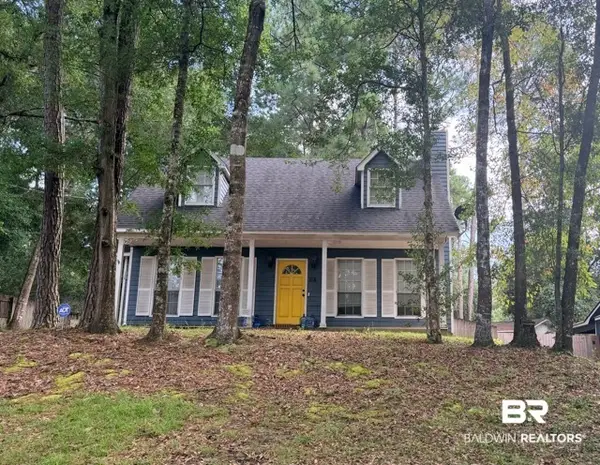 $265,000Active3 beds 2 baths1,367 sq. ft.
116 Creekside Dr, Daphne, AL 36526
MLS# 406510Listed by: MOBILE BAY REALTY - New
 $305,000Active3 beds 2 baths1,478 sq. ft.
9297 Brookshire Loop, Daphne, AL 36526
MLS# 409369Listed by: WATTS REAL ESTATE - New
 $599,619Active4 beds 3 baths2,077 sq. ft.
313 Beall Lane, Daphne, AL 36526
MLS# 409448Listed by: REZULTS REAL ESTATE SERVICES, LLC - New
 $269,000Active3 beds 2 baths1,607 sq. ft.
107 Wild Oak Drive, Daphne, AL 36526
MLS# 409442Listed by: WELLHOUSE REAL ESTATE EASTERN SHORE - New
 $275,000Active3 beds 3 baths1,800 sq. ft.
36 Lake Shore Drive, Daphne, AL 36526
MLS# 409409Listed by: COLDWELL BANKER REEHL PROPERTIES FAIRHOPE - New
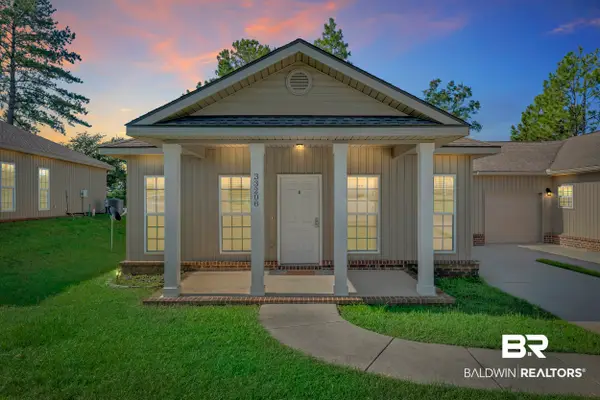 $245,000Active3 beds 2 baths1,520 sq. ft.
33208 Stables Dr #4A, Daphne, AL 36527
MLS# 409147Listed by: SWEET WILLOW REALTY - New
 $350,000Active4 beds 2 baths2,109 sq. ft.
8424 Mackie Lane, Daphne, AL 36526
MLS# 409275Listed by: COASTAL ALABAMA REAL ESTATE - New
 $399,000Active3 beds 2 baths1,777 sq. ft.
23760 Lafite Circle, Daphne, AL 36526
MLS# 409033Listed by: EXIT REALTY LYON & ASSOCIATES, INC., FAIRHOPE


Protect your home and budget from life's surprises with an Assurant Home Warranty, backed by a partner that supports you through every step of homeownership. Explore Plans.
© 2026 Better Homes and Gardens Real Estate LLC. An Anywhere Real Estate company. All rights reserved. Better Homes and Gardens® Real Estate is a registered trademark owned by Meredith Operations Corporation, licensed to Better Homes and Gardens Real Estate LLC and used with permission. Better Homes and Gardens Real Estate LLC fully supports the principles of the Fair Housing Act and the Equal Opportunity Act. Listing information is deemed reliable but is not guaranteed accurate.
Each office is independently owned and operated.
Any services or products provided by third parties are not provided by, affiliated with or related to Better Homes and Gardens Real Estate LLC, or its affiliated companies.