
29447 Hidden Creek Circle, Daphne, AL 36526
Local realty services provided by:Better Homes and Gardens Real Estate Main Street Properties
Listed by: kathy guidroz
Office: coastal alabama real estate
MLS#:7803666
Source:AL_MAAR
Price summary
- Price:$1,194,000
- Price per sq. ft.:$235.5
About this home
RARE NO-HOA 6.3-ACRE WOODED COMPOUND WITH TWO SEPARATE HOMES! Tucked away a quarter-mile down a long, tree-lined shared private drive in Daphne, this unrestricted property features a main estate, a separate 2021-built home, and a walk-out basement apartment. MAIN RESIDENCE (5 BR / 4.5 BA): Fortress-like custom exterior features rare, heavy-duty 12-inch overlapped Cypress siding with Cedar accents. Complete peace of mind with all water lines, electrical wiring, and lighting fully updated within the last 10 years. Structural assets include a Bronze Fortified Roof, whole-home standby generator, tankless gas water heater, and a brand-new AC system. Features an expansive wrap-around deck network, an inviting pool, and a custom chef's kitchen with solid quartzite countertops and a new gas stove. BASEMENT STUDIO: Finished 900+ sq ft walk-out basement apartment equipped with a kitchenette and private fenced yard area. UNRESTRICTED FREEDOM: Property includes a 24x26 carport and a massive 30x12 high-clearance Boat/RV carport with utility hookups. Connected to city water and sewer services, supplemented by a deep private well with 5 spigots across the acreage for zero-cost land maintenance. DETACHED SECOND HOME (Built 2021): Standalone 1,200+ sq ft Morton building home featuring an open studio layout, full kitchen, private garage, independent climate control, and separate driveway access. Located under 2 miles from Jubilee Square and quick I-10 access. Buyer to verify all information during due diligence....
Contact an agent
Home facts
- Year built:1991
- Subdivision & Development:N0ne
- Listing ID #:7803666
- Added:70 day(s) ago
- Updated:September 20, 2026 at 03:50 PM
Rooms and interior
- Bedrooms:5
- Total bathrooms:5
- Full bathrooms:4
- Half bathrooms:1
- Flooring:Hardwood
- Dining Description:Great Room, Open Floorplan
- Kitchen Description:Dishwasher, Disposal, Gas Cooktop
- Bedroom Description:In-Law Floorplan, Main, Split Bedroom Plan
- Basement Description:Exterior Entry, Full, Interior Entry
- Living area:5,070 sq. ft.
Heating and cooling
- Cooling:Ceiling Fan(s)
Structure and exterior
- Year built:1991
- Building area:5,070 sq. ft.
- Lot Features:Creek On Lot, Wooded
- Architectural Style:Traditional
- Foundation Description:Slab
Schools
- High school:Daphne
- Middle school:Daphne
- Elementary school:Daphne East
Utilities
- Water:Public
- Sewer:Available, Public Sewer
Finances and disclosures
- Price:$1,194,000
- Price per sq. ft.:$235.5
- Tax amount:$42
Features and amenities
- Appliances:Dishwasher, Disposal, Gas Cooktop, Gas Water Heater, Tankless Water Heater
- Laundry features:Main Level
- Amenities:Bookcases, Crown Molding, Dishwasher, Electricity Available, Garden, Insulated Windows, Near Schools, Near Shopping, Private Yard, Walk-In Closet(s)
- Pool features:Above Ground Pool
Parking
- Total parking spaces:6
New listings near 29447 Hidden Creek Circle
- New
 $549,700Active4 beds 4 baths2,800 sq. ft.
9665 Pintail Ct, Daphne, AL 36526
MLS# 410854Listed by: WATERS EDGE REALTY - New
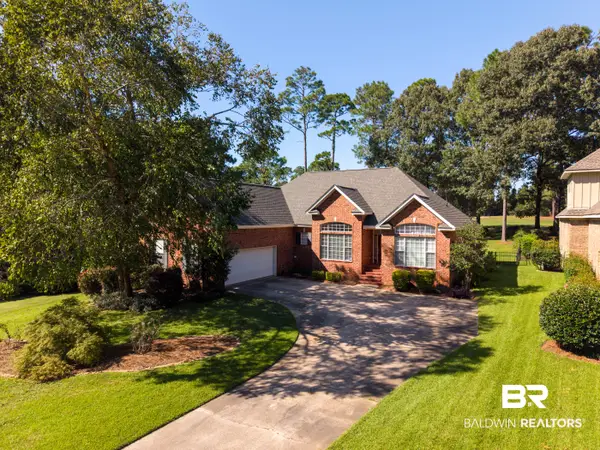 $599,900Active4 beds 4 baths2,775 sq. ft.
9425 Aspen Circle, Daphne, AL 36527
MLS# 410978Listed by: COLDWELL BANKER REEHL PROPERTIES FAIRHOPE - New
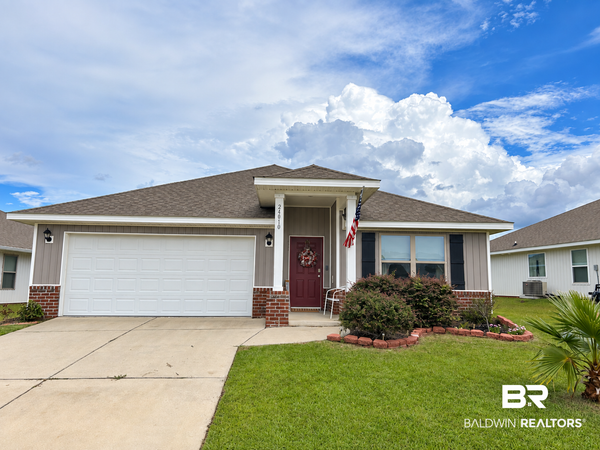 $319,900Active4 beds 2 baths1,787 sq. ft.
24010 Citation Loop, Daphne, AL 36526
MLS# 410519Listed by: KELLER WILLIAMS AGC REALTY - ORANGE BEACH - New
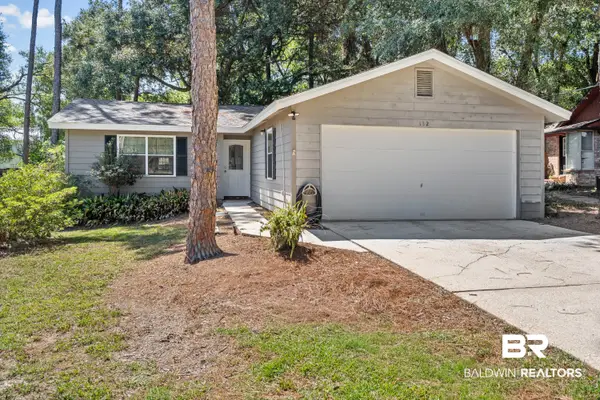 $195,000Active3 beds 2 baths1,284 sq. ft.
132 Chatam Loop, Daphne, AL 36526
MLS# 410878Listed by: ELITE REAL ESTATE SOLUTIONS, LLC - New
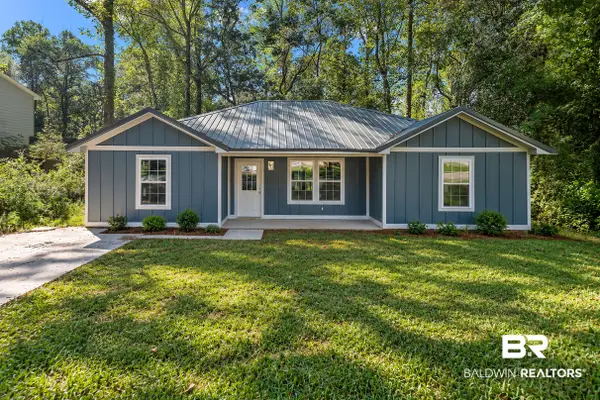 $289,000Active3 beds 2 baths1,500 sq. ft.
338 Ridgewood Drive, Daphne, AL 36526
MLS# 410924Listed by: ELITE REAL ESTATE SOLUTIONS, LLC - New
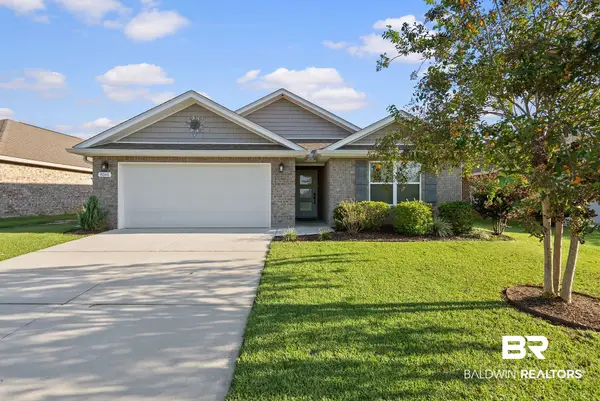 $349,900Active4 beds 2 baths1,980 sq. ft.
8161 Irwin Loop, Daphne, AL 36526
MLS# 410874Listed by: BELLATOR REAL ESTATE, LLC - New
 Listed by BHGRE$329,000Active4 beds 3 baths2,296 sq. ft.
132 Donna Circle, Daphne, AL 36526
MLS# 7840239Listed by: BHGRE PLATINUM PROPERTIES - New
 $250,000Active3 beds 2 baths1,406 sq. ft.
221 Maplewood Loop, Daphne, AL 36526
MLS# 7840102Listed by: NORMAN REALTY, INC - New
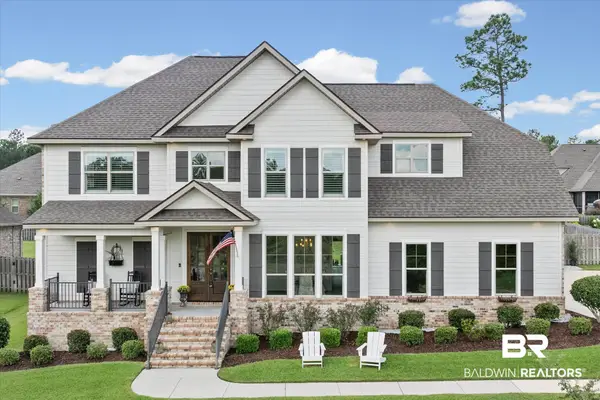 $729,000Active5 beds 4 baths3,610 sq. ft.
27572 Rhone Drive, Daphne, AL 36526
MLS# 410639Listed by: ROBERTS BROTHERS WEST 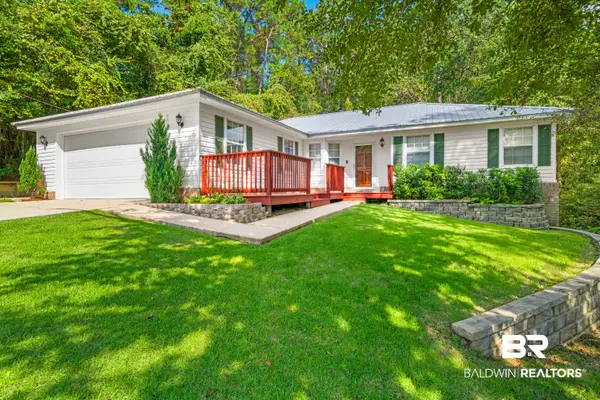 $250,000Pending3 beds 2 baths1,694 sq. ft.
102 Kingswood Drive, Daphne, AL 36526
MLS# 410212Listed by: 1702 REAL ESTATE


Protect your home and budget from life's surprises with an Assurant Home Warranty, backed by a partner that supports you through every step of homeownership. Explore Plans.
© 2026 Better Homes and Gardens Real Estate LLC. An Anywhere Real Estate company. All rights reserved. Better Homes and Gardens® Real Estate is a registered trademark owned by Meredith Operations Corporation, licensed to Better Homes and Gardens Real Estate LLC and used with permission. Better Homes and Gardens Real Estate LLC fully supports the principles of the Fair Housing Act and the Equal Opportunity Act. Listing information is deemed reliable but is not guaranteed accurate.
Each office is independently owned and operated.
Any services or products provided by third parties are not provided by, affiliated with or related to Better Homes and Gardens Real Estate LLC, or its affiliated companies.