
29741 St George Street, Daphne, AL 36526
Local realty services provided by:Better Homes and Gardens Real Estate Main Street Properties
Listed by: jennifer sage
Office: call it closed intl realty
MLS#:397026
Source:AL_BCAR
Price summary
- Price:$499,900
- Price per sq. ft.:$212.45
- Monthly HOA dues:$38.75
About this home
Beautiful 4-bedroom, 2.5-bath Southern Living home perfectly situated on a large corner lot directly across from the park in highly sought-after Historic Malbis — where charm, community, and convenience come together beautifully. From the expansive front porch, enjoy peaceful mornings sipping coffee while watching the sunrise over the park, then unwind in the evenings on the grilling porch or entertaining deck accented with ambient string lighting for memorable gatherings under the stars. Inside, this warm and welcoming home is filled with timeless character and thoughtful upgrades, including soaring 10’ ceilings, heavy crown molding, architectural columns, tall sun-filled windows, recessed lighting, custom wood doors. The great room features gorgeous stone and shiplap surrounding the wood-burning fireplace that creates the perfect cozy focal point. The kitchen blends beauty and function with white glass-front cabinetry, two pantries, new tile flooring, a backsplash, and upgraded appliances. The first-floor primary suite offers a relaxing retreat with a bay window, porch access, walk-in closet, separate his-and-her vanities, jetted tub, separate shower, and additional storage closet. Upstairs features three generously sized bedrooms, two additional storage closets, and a beautifully updated Jack-and-Jill bath with tiled shower and built-in seat. Additional upgrades include a 2018 roof, HVAC systems, attic insulation, water heater, stained privacy fence, and updated front porch columns. The backyard is large enough for a pool, pergola and beautiful landscaping. Located just minutes from I-10, schools, shopping, and dining, Historic Malbis is known for its active lifestyle, golf cart-friendly streets, sidewalks, sunsets, and strong sense of community. Kids love the nearby park and baseball field, and neighbors truly enjoy being outdoors and connecting. This is a one-of-a-kind home. Seller is licensed real estate broker. Buyer to verify all information during...
Contact an agent
Home facts
- Year built:1999
- Listing ID #:397026
- Added:48 day(s) ago
- Updated:July 11, 2026 at 05:41 PM
Rooms and interior
- Bedrooms:4
- Total bathrooms:3
- Full bathrooms:2
- Half bathrooms:1
- Flooring:Laminate, Tile
- Dining Description:Breakfast Area-Kitchen, Breakfast Bar, On Main Level, Separate Dining Room
- Bathrooms Description:En-Suite
- Kitchen Description:Dishwasher, Disposal, Electric Range, Ice Maker, Microwave, On Main Level, Refrigerator With Ice Maker
- Bedroom Description:1st Floor Primary, Master Bedroom on Main Level, Walk-In Closet(s)
- Living area:2,353 sq. ft.
Heating and cooling
- Cooling:Ceiling Fan(s), Central Electric (Cool)
- Heating:Central
Structure and exterior
- Roof:Composition
- Year built:1999
- Building area:2,353 sq. ft.
- Lot Features:Corner Lot, Few Trees, Less than 1 acre, Level, Subdivision
- Architectural Style:Craftsman
- Construction Materials:Brick, Hardboard, Vinyl Siding, Wood Siding
- Exterior Features:Front Porch, Irrigation Sprinkler, Patio, Side Porch
- Foundation Description:Slab
- Levels:2 Story
Schools
- High school:Daphne High
- Middle school:Daphne Middle
- Elementary school:Belforest Elementary School
Finances and disclosures
- Price:$499,900
- Price per sq. ft.:$212.45
- Tax amount:$1,969
Features and amenities
- Appliances:Dishwasher, Disposal, Electric Range, Ice Maker, Microwave, Refrigerator w/Ice Maker
- Laundry features:Main Level
- Amenities:High Ceilings, Security System, Smoke Detector(s), Window Treatments
Parking
- Parking description:Attached, Automatic Garage Door, Double Garage
- Garage:Yes
New listings near 29741 St George Street
- New
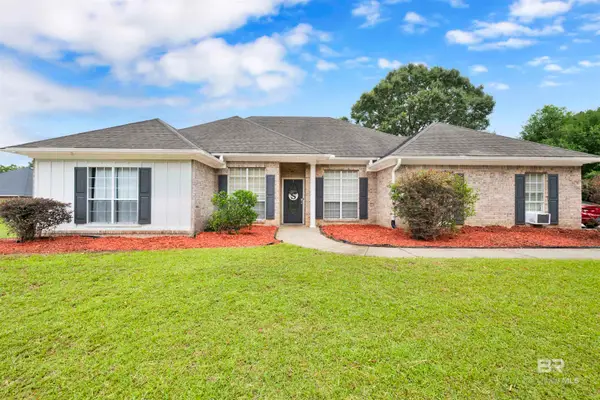 $275,000Active3 beds 2 baths1,817 sq. ft.
7770 Landing Eagle Drive, Daphne, AL 36526
MLS# 399295Listed by: CRESCENT SOTHEBY'S INTL RTY-GS - New
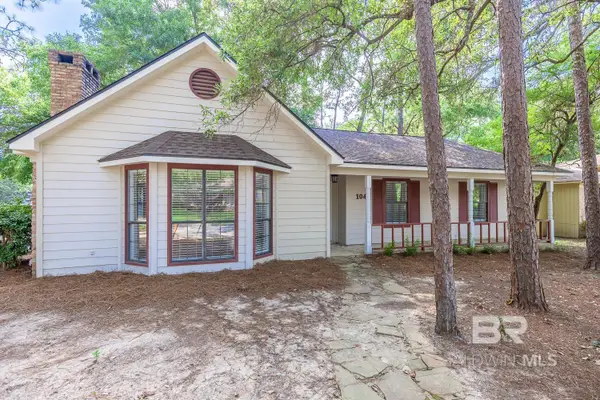 $238,900Active4 beds 3 baths2,757 sq. ft.
104 Leigh Circle, Daphne, AL 36526
MLS# 399289Listed by: ASHURST & NIEMEYER LLC - New
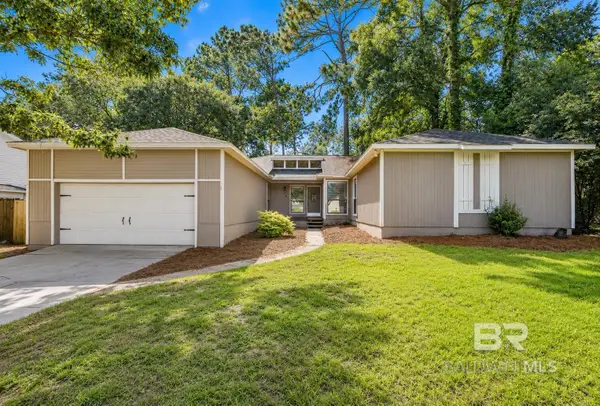 $278,900Active3 beds 3 baths1,953 sq. ft.
108 Buena Vista Drive, Daphne, AL 36526
MLS# 399290Listed by: ASHURST & NIEMEYER LLC - New
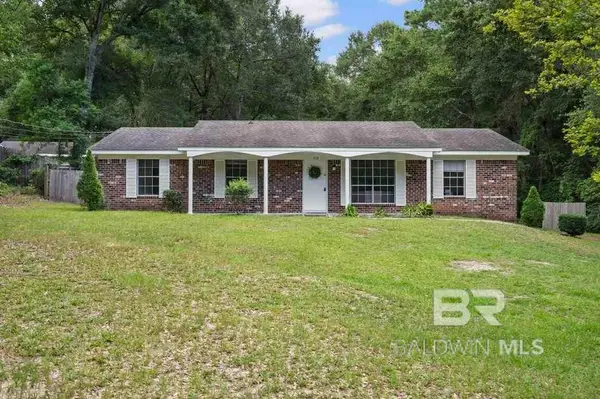 $199,000Active4 beds 2 baths1,595 sq. ft.
915 Caroline Avenue, Daphne, AL 36526
MLS# 399258Listed by: REZULTS REAL ESTATE SERVICES - New
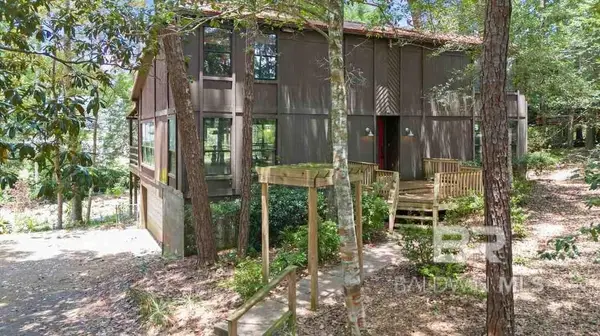 $175,000Active3 beds 3 baths2,034 sq. ft.
102 Montclair Place, Daphne, AL 36526
MLS# 399232Listed by: REZULTS REAL ESTATE SERVICES - New
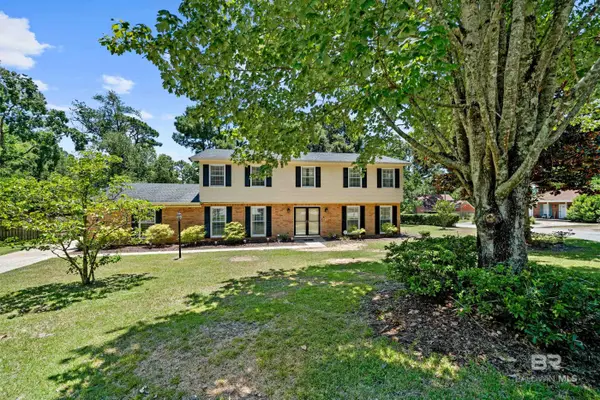 $439,000Active5 beds 3 baths3,192 sq. ft.
102 Iris Circle, Daphne, AL 36526
MLS# 399233Listed by: SHAMROCK PROPERTIES, LLC - New
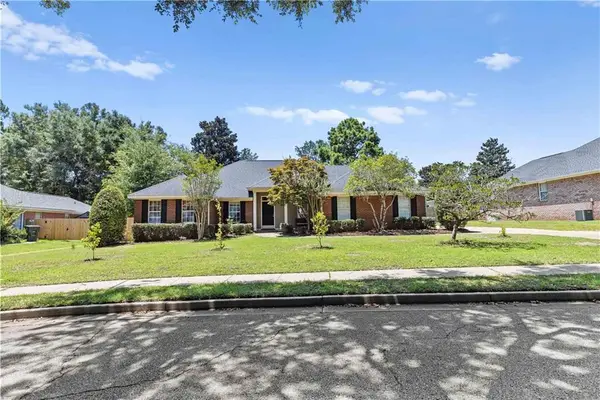 $299,900Active4 beds 3 baths2,508 sq. ft.
8042 Landing Eagle Drive, Daphne, AL 36526
MLS# 7802624Listed by: FIV REALTY CO ALABAMA LLC - New
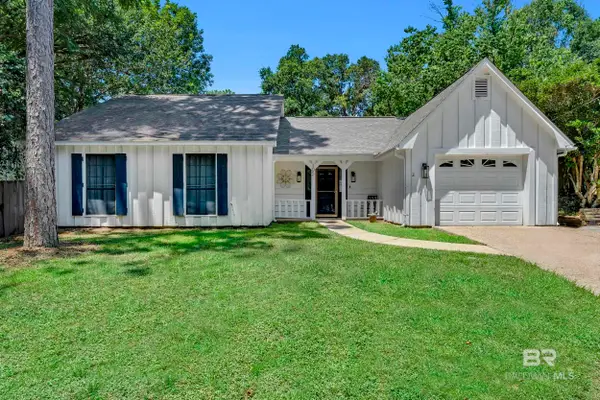 $259,000Active3 beds 2 baths1,522 sq. ft.
105 Montclair Loop, Daphne, AL 36526
MLS# 399180Listed by: EXIT REALTY ORANGE BEACH - New
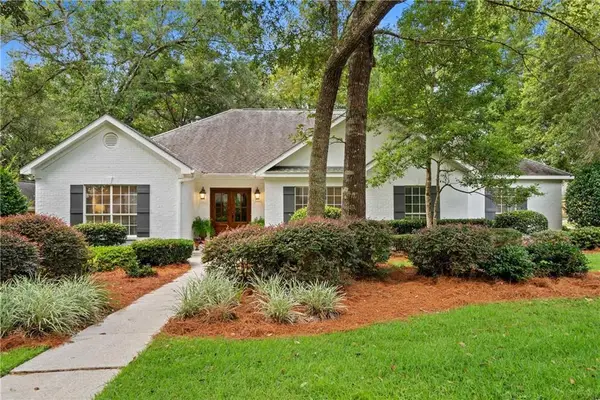 $550,000Active4 beds 3 baths2,519 sq. ft.
8170 Creekbank Drive, Daphne, AL 36526
MLS# 7802083Listed by: BELLATOR REAL ESTATE, LLC BECK - New
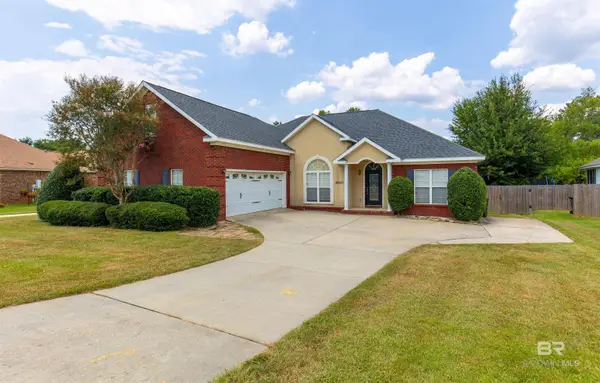 $435,000Active4 beds 3 baths2,900 sq. ft.
25453 Ravenwood Circle, Daphne, AL 36526
MLS# 399163Listed by: VPR UNITED REAL ESTATE LLC


Protect your home and budget from life's surprises with an Assurant Home Warranty, backed by a partner that supports you through every step of homeownership. Explore Plans.
© 2026 Better Homes and Gardens Real Estate LLC. An Anywhere Real Estate company. All rights reserved. Better Homes and Gardens® Real Estate is a registered trademark owned by Meredith Operations Corporation, licensed to Better Homes and Gardens Real Estate LLC and used with permission. Better Homes and Gardens Real Estate LLC fully supports the principles of the Fair Housing Act and the Equal Opportunity Act. Listing information is deemed reliable but is not guaranteed accurate.
Each office is independently owned and operated.
Any services or products provided by third parties are not provided by, affiliated with or related to Better Homes and Gardens Real Estate LLC, or its affiliated companies.