
29936 Saint Helen Street, Daphne, AL 36526
Local realty services provided by:Better Homes and Gardens Real Estate Platinum Properties
29936 Saint Helen Street,Daphne, AL 36526
$299,500
- 3 Beds
- 2 Baths
- 1,428 sq. ft.
- Single family
- Active
Listed by: jaime cooper
Office: exit realty lyon & associates, inc., fairhope
MLS#:411836
Source:AL_BCAR
Price summary
- Price:$299,500
- Price per sq. ft.:$209.73
- Monthly HOA dues:$30
About this home
Stunning, renovated cottage with tasteful curb appeal in Daphne's Historic Malbis--brand new infrastructure & designer touches!
Welcome home to 29936 St Helen St, a picture-perfect Southern- style cottage with a rocking chair front porch nestled along the highly coveted, tree-lined sidewalks of Historic Malbis. If you are looking for traditional neighborhood charm paired with absolute peace of mind of major mechanical and structural updates, this is the one you have been waiting for. With over $50,000 in premium renovations, the owner has taken care of the most expensive big-ticket infrastructure items. Premium structural and mechanical upgrades: 100% fully replumbed, new Roof 2021, new HVAC 2024.
Luxury interior and exterior features: seamless uniform luxury vinyl plank (LVP) flooring; custom designer plantation-style shutters; updated kitchen and guest bathroom. Modernized cabinetry with under lighting, updated Quartz counters, and contemporary fixtures create a bright, cohesive aesthetic in main living spaces and guest bathroom. Primary suite customization has been left in its clean, functional, original condition. Private outdoor oasis-a fully enclosed rear privacy fence frames a perfect patio space, leading to a convenient detached double carport. Loads of storage. Irrigation system.
Situated just minutes from optimal commuter routes (I-10), hospital, shopping, dining and top-tier Daphne schools, this pristine cottage offers a maintenance free lifestyle. Homes with this level of turn-key infrastructure under $300K are a rare find! Schedule your showing today!...
Contact an agent
Home facts
- Year built:2005
- Subdivision & Development:Historic Malbis
- Listing ID #:411836
- Added:17 day(s) ago
- Updated:October 29, 2026 at 04:33 PM
Rooms and interior
- Bedrooms:3
- Total bathrooms:2
- Full bathrooms:2
- Flooring:Luxury Vinyl Plank
- Kitchen Description:Dishwasher, Disposal, Gas Range, Microwave
- Living area:1,428 sq. ft.
Heating and cooling
- Cooling:Ceiling Fan(s)
- Heating:Central, Electric
Structure and exterior
- Roof:Composition Shingle, Dimensional
- Year built:2005
- Building area:1,428 sq. ft.
- Lot Features:Elevation High, Inside Lot, Less Than 1 Acre, Some Trees, Subdivision
- Architectural Style:Cottage
- Exterior Features:Covered Patio, Front Porch, Irrigation Sprinkler, Patio, Rear Porch
- Levels:1 Story
Schools
- High school:Daphne High
- Middle school:Daphne Middle
- Elementary school:Belforest Elementary School
Finances and disclosures
- Price:$299,500
- Price per sq. ft.:$209.73
Features and amenities
- Appliances:Dishwasher, Disposal, Gas Range, Microwave, Plumbed For Ice Maker, Smoke Detector
- Amenities:High Ceilings, Smoke Detector, Window Treatments
Parking
- Total parking spaces:2
- Parking description:Double Carport
New listings near 29936 Saint Helen Street
- New
 $292,000Active4 beds 2 baths1,943 sq. ft.
7042 Wedgewood Court, Daphne, AL 36526
MLS# 411757Listed by: REMAX BY THE BAY - New
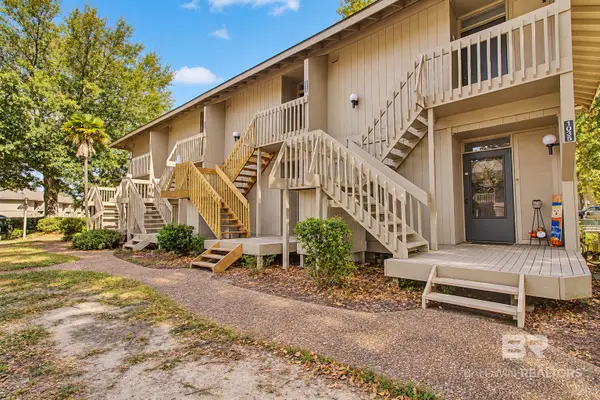 $109,000Active-- beds 1 baths447 sq. ft.
1036 N Seacliff Drive #1036, Daphne, AL 36526
MLS# 412555Listed by: RE/MAX OF GULF SHORES - New
 $369,900Active3 beds -- baths1,679 sq. ft.
10152 Papas Street, Daphne, AL 36526
MLS# 412747Listed by: CALL IT CLOSED INTL REALTY - New
 $229,000Active3 beds 3 baths1,815 sq. ft.
163 Ridgewood Drive, Daphne, AL 36526
MLS# 412732Listed by: WELLHOUSE REAL ESTATE EASTERN SHORE  $625,000Active4 beds 4 baths2,356 sq. ft.
7687 Elderberry Drive, Daphne, AL 36527
MLS# 7832206Listed by: MARMAC REAL ESTATE COASTAL- New
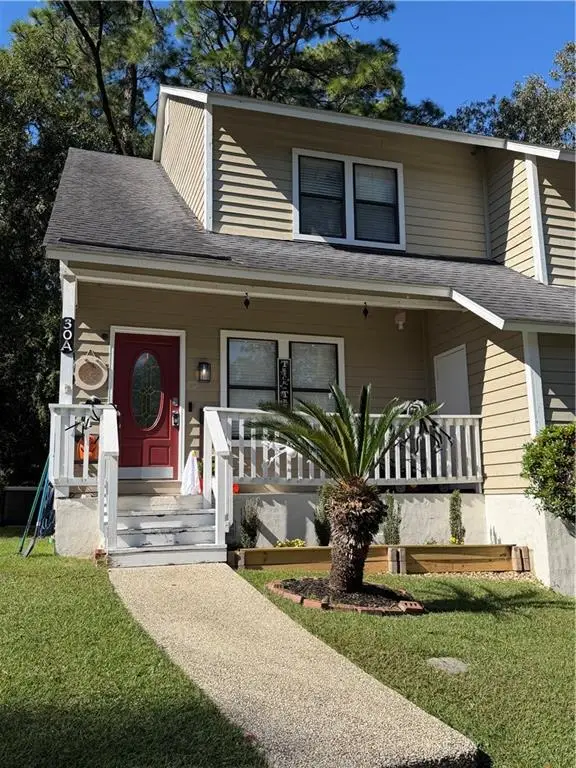 $185,000Active2 beds 3 baths1,197 sq. ft.
30 Lake Shore Drive #A, Daphne, AL 36526
MLS# 7860528Listed by: PRISSY HAWKINS REAL ESTATE - New
 $324,500Active3 beds 2 baths1,454 sq. ft.
28595 Shadow Lane, Daphne, AL 36526
MLS# 412072Listed by: ROBERTS BROTHERS TREC - New
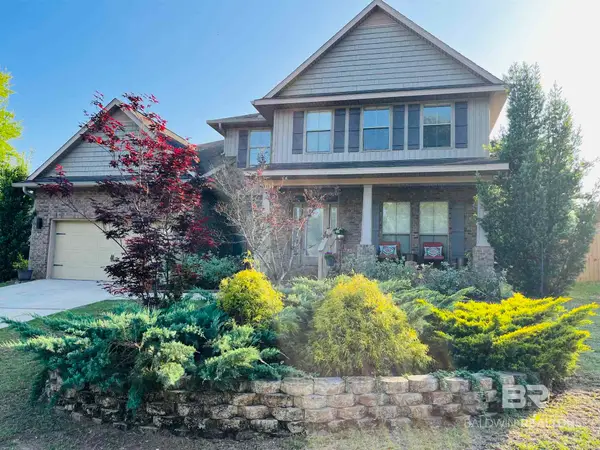 $409,900Active4 beds 4 baths3,154 sq. ft.
28137 Turkey Branch Drive, Daphne, AL 36526
MLS# 412689Listed by: REZULTS RE SERVICES-GULF COAST - New
 $169,900Active2 beds 2 baths951 sq. ft.
2092 Seacliff Drive #2092, Daphne, AL 36526
MLS# 412062Listed by: SKYLINE REALTY - New
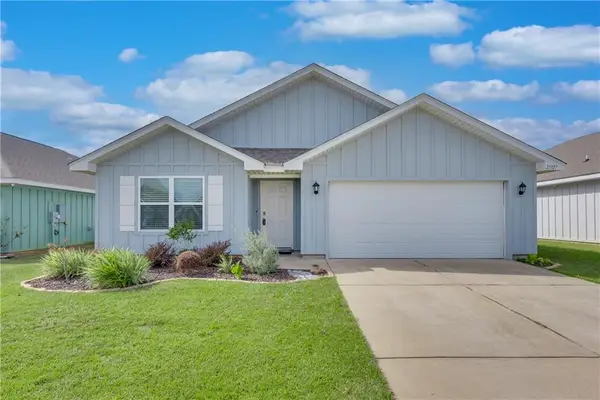 $318,000Active4 beds 2 baths1,768 sq. ft.
23327 Shadowridge Drive, Daphne, AL 36526
MLS# 7860157Listed by: ELITE REAL ESTATE SOLUTIONS, LLC


Protect your home and budget from life's surprises with an Assurant Home Warranty, backed by a partner that supports you through every step of homeownership. Explore Plans.
© 2026 Better Homes and Gardens Real Estate LLC. An Anywhere Real Estate company. All rights reserved. Better Homes and Gardens® Real Estate is a registered trademark owned by Meredith Operations Corporation, licensed to Better Homes and Gardens Real Estate LLC and used with permission. Better Homes and Gardens Real Estate LLC fully supports the principles of the Fair Housing Act and the Equal Opportunity Act. Listing information is deemed reliable but is not guaranteed accurate.
Each office is independently owned and operated.
Any services or products provided by third parties are not provided by, affiliated with or related to Better Homes and Gardens Real Estate LLC, or its affiliated companies.