
4 Yacht Club Drive #31, Daphne, AL 36526
Local realty services provided by:Better Homes and Gardens Real Estate Main Street Properties
Listed by: daphne cook
Office: exp realty, llc.
MLS#:398179
Source:AL_BCAR
Price summary
- Price:$267,000
- Price per sq. ft.:$185.42
- Monthly HOA dues:$575
About this home
Affordable, resort-style living in the heart of Daphne with stunning water views! This beautifully updated, one-level condo offers views of Mobile Bay from the front balcony and serene pond views from the back balcony and patio. Located on the 2nd floor with elevator access, Unit #31 features 3 bedrooms, 2.5 baths, abundant natural light, 10 ft ceilings, and luxury vinyl plank flooring throughout. With an open floor plan, the kitchen overlooks the main living area and offers abundant storage, Corian counters, and stainless stove. The spacious living area features an electric fireplace and sliding doors that open to the front balcony. The primary suite also features balcony access plus a luxurious ensuite bath with large walk-in closet, double vanities, jetted tub, and separate shower. The other 2 bedrooms share access to a jack-and jill bath and one features custom cabinets for a home office. Another desirable feature is the oversized private garage with expansive storage, a custom-built workshop, and covered walkway to the elevator. Sunset Bay Villas also offers exceptional amenities including a saltwater pool, hot tub, stocked pond, waterfront pavilion with grilling area, and a private gated pier on Mobile Bay. This unit is located directly in front of the pier and a short walk to the public boat launch. Whether you're seeking a primary residence, second home, or investment property, this waterfront community offers an unmatched lifestyle just minutes from everything Daphne has to offer including a 5-minute drive to Bay Front Park, home to the new Daphne Amphitheater (Spring 2027). The location also provides easy access to I-10 for a quick commute to Mobile, AL or Pensacola, FL or a short trip to the white sandy beaches on the Gulf of Mexico. The monthly HOA fee covers insurance & general maintenance for the exterior of the complex & common areas, termite coverage, & amenities. Minimum rental is 6 months. Buyer to verify all information. Buyer to verify all information during due diligence....
Contact an agent
Home facts
- Year built:2003
- Subdivision & Development:Sunset Bay Villas
- Listing ID #:398179
- Added:89 day(s) ago
- Updated:September 15, 2026 at 03:50 AM
Rooms and interior
- Bedrooms:3
- Total bathrooms:3
- Full bathrooms:2
- Half bathrooms:1
- Flooring:Luxury Vinyl Plank
- Kitchen Description:Dishwasher, Disposal, Electric Range, Microwave
- Living area:1,440 sq. ft.
Heating and cooling
- Cooling:Ceiling Fan(s), Electric
- Heating:Electric
Structure and exterior
- Roof:Metal
- Year built:2003
- Building area:1,440 sq. ft.
- Architectural Style:Condo
- Levels:1 Story
Schools
- High school:Daphne High
- Middle school:Daphne Middle
- Elementary school:Daphne Elementary
Finances and disclosures
- Price:$267,000
- Price per sq. ft.:$185.42
Features and amenities
- Appliances:Dishwasher, Disposal, Electric Range, Microwave
- Amenities:High Ceilings, Storage, Window Treatments
Parking
- Parking description:Attached, Condo Covered Parking, Garage Door Opener
New listings near 4 Yacht Club Drive #31
- New
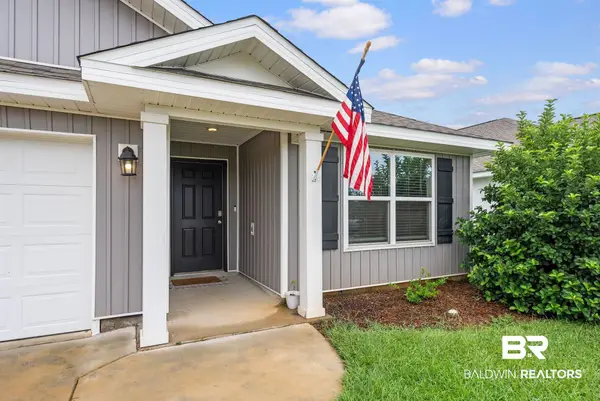 $310,000Active3 beds 2 baths1,687 sq. ft.
10976 Animal Kingdom Way, Daphne, AL 36526
MLS# 410644Listed by: WELLHOUSE REAL ESTATE EASTERN SHORE - New
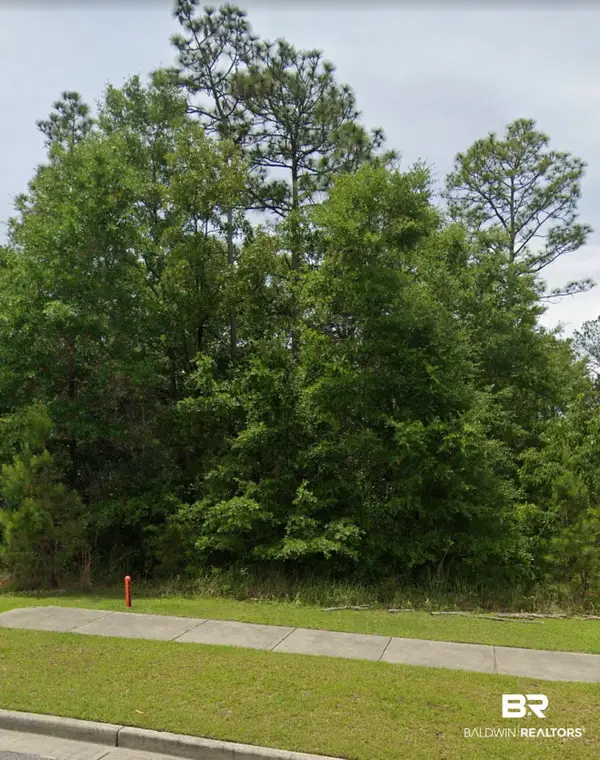 $21,000Active0 Acres
9494 Hackberry Court, Daphne, AL 36527
MLS# 410587Listed by: WELLHOUSE REAL ESTATE EASTERN SHORE - New
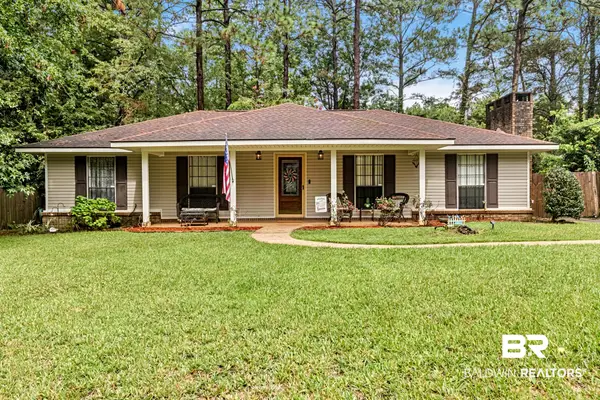 $279,900Active3 beds 2 baths1,740 sq. ft.
103 Golmon Circle, Daphne, AL 36526
MLS# 410589Listed by: ELITE REAL ESTATE SOLUTIONS, LLC - New
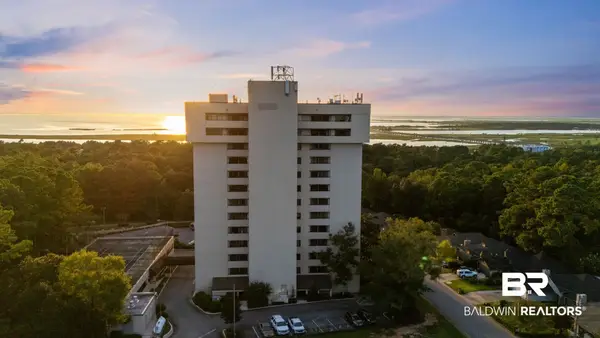 $387,500Active3 beds 2 baths1,708 sq. ft.
100 Tower Drive #UNIT 101, Daphne, AL 36526
MLS# 410168Listed by: BUTLER & CO. REAL ESTATE LLC - New
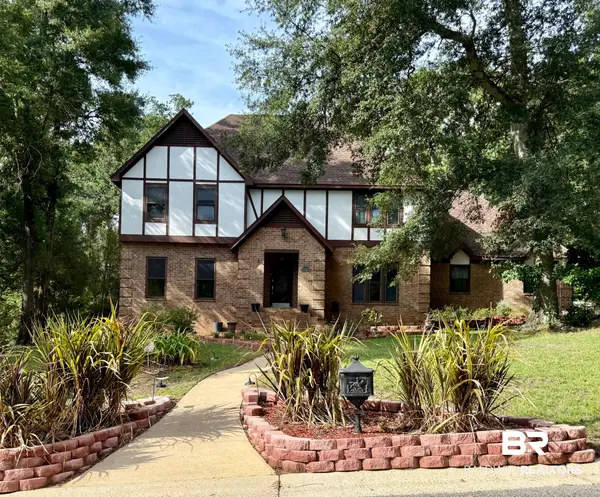 $895,000Active5 beds 3 baths3,748 sq. ft.
126 Durnford Hill Court, Daphne, AL 36526
MLS# 410505Listed by: NICHOLS REAL ESTATE 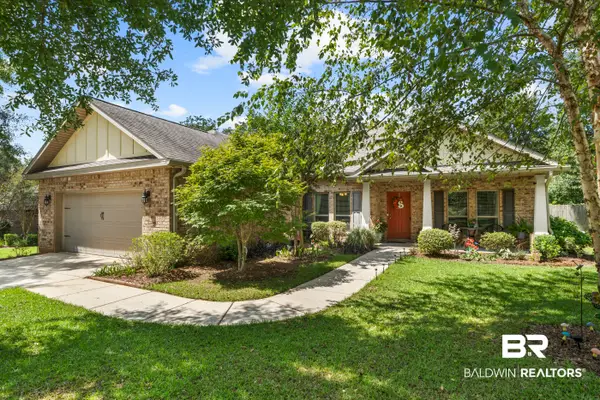 $405,000Pending4 beds 3 baths2,460 sq. ft.
23867 Havasu Drive, Daphne, AL 36526
MLS# 410568Listed by: COLDWELL BANKER REEHL PROPERTIES FAIRHOPE- New
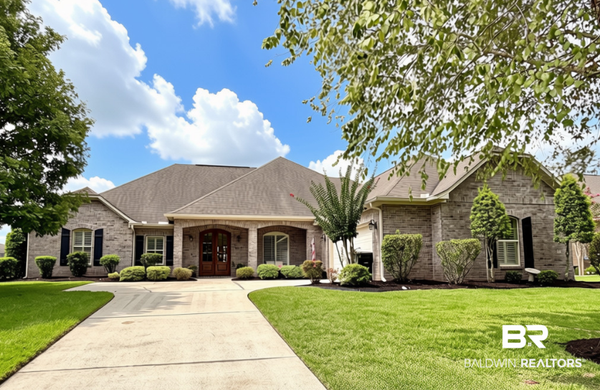 $499,000Active4 beds 3 baths2,616 sq. ft.
8812 Rosedown Lane, Daphne, AL 36526
MLS# 410518Listed by: REMAX BY THE BAY - New
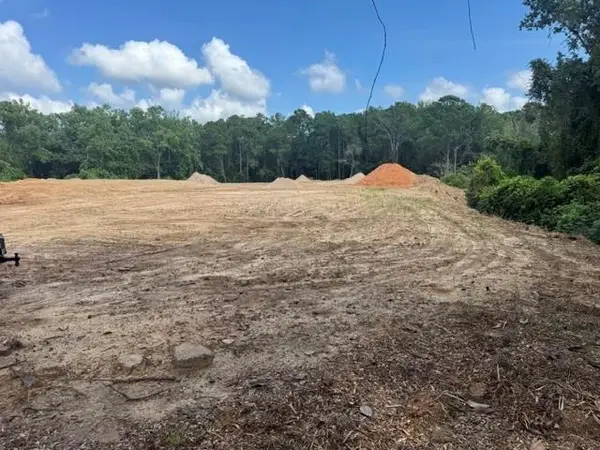 $98,000Active0 Acres
0 Park Drive, Daphne, AL 36526
MLS# 7835717Listed by: ROBERTS BROTHERS, INC MALBIS - New
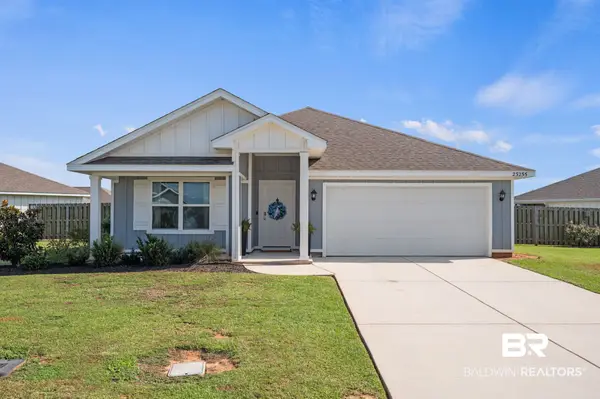 $325,000Active4 beds 2 baths1,787 sq. ft.
23255 Shadowridge Drive, Daphne, AL 36526
MLS# 409583Listed by: BUTLER & CO. REAL ESTATE LLC - New
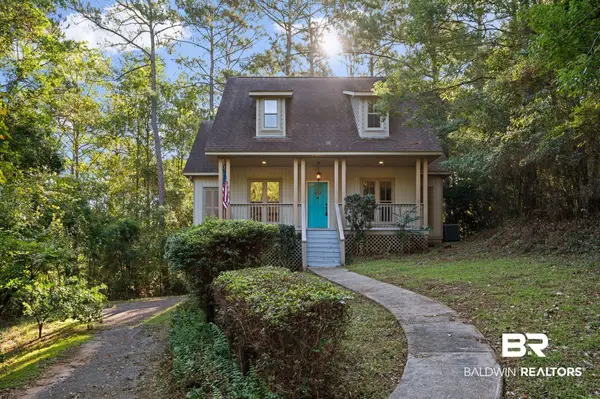 $325,000Active4 beds 3 baths2,113 sq. ft.
102 Bell Circle, Daphne, AL 36526
MLS# 410202Listed by: KELLER WILLIAMS REALTY GULF COAST


Protect your home and budget from life's surprises with an Assurant Home Warranty, backed by a partner that supports you through every step of homeownership. Explore Plans.
© 2026 Better Homes and Gardens Real Estate LLC. An Anywhere Real Estate company. All rights reserved. Better Homes and Gardens® Real Estate is a registered trademark owned by Meredith Operations Corporation, licensed to Better Homes and Gardens Real Estate LLC and used with permission. Better Homes and Gardens Real Estate LLC fully supports the principles of the Fair Housing Act and the Equal Opportunity Act. Listing information is deemed reliable but is not guaranteed accurate.
Each office is independently owned and operated.
Any services or products provided by third parties are not provided by, affiliated with or related to Better Homes and Gardens Real Estate LLC, or its affiliated companies.