
8635 Rosedown Lane, Daphne, AL 36526
Local realty services provided by:Better Homes and Gardens Real Estate Platinum Properties
8635 Rosedown Lane,Daphne, AL 36526
$469,900
- 4 Beds
- 2 Baths
- 2,177 sq. ft.
- Single family
- Active
Listed by: stevie cordts
Office: waters edge realty
MLS#:410752
Source:AL_BCAR
Price summary
- Price:$469,900
- Price per sq. ft.:$215.85
- Monthly HOA dues:$58.33
About this home
This is a Coming Soon Listing. COMING SOON! Anticipated on the market on or before Sept. 25th. This beautifully maintained, low-maintenance, 4 bedroom/ 2.5 bath home sits right in the middle of the highly sought after French Settlement neighborhood. This move-in ready craftsman style home is just minutes from Daphne East Elementary, Middle and High schools, I-10 interstate, restaurants and shopping. This home has soaring ceilings and engineered hardwood floors. The bottom floor is perfect for entertaining with a separate dining room and eat in kitchen that opens to the living area. The kitchen has tile floors, granite counter tops and stainless appliances including refrigerator. There’s also a half bath, closet under the staircase and coat closet. All four bedrooms are upstairs and have large closets and high ceilings. The oversized master suite has two walk-in closets, double vanities, separate shower and soaking tub. The large laundry room is between all the bedrooms for easy access as well as a separate linen closet. Outside can be enjoyed year-round on the large covered patio. Enjoy football in the fall and family dinners outside year-round. The subdivision boasts sidewalks, pool, play areas and clubhouse that can be rented for events. They have neighbor functions like Christmas Parties and golf cart parades. There is an alarm system, sprinkler system and plywood hurricane window covers that remain. Roof is original to the home - 2010. Both HVACs will be serviced and in excellent working order. Carpet upstairs has been professionally cleaned. The home has beautiful upgrades - Fresh paint throughout. Custom breakfast nook. Ring doorbell. EV charging station will stay with acceptable offer. Large fenced in backyard! Excellent privacy....
Contact an agent
Home facts
- Year built:2010
- Subdivision & Development:French Settlement
- Listing ID #:410752
- Added:1 day(s) ago
- Updated:September 16, 2026 at 04:46 AM
Rooms and interior
- Bedrooms:4
- Total bathrooms:2
- Full bathrooms:2
- Kitchen Description:Cooktop, Dishwasher, Disposal, Electric Range, Microwave
- Living area:2,177 sq. ft.
Heating and cooling
- Cooling:Ceiling Fan(s)
- Heating:Electric
Structure and exterior
- Roof:Composition Shingle
- Year built:2010
- Building area:2,177 sq. ft.
- Lot Features:Less Than 1 Acre
- Architectural Style:Craftsman
- Exterior Features:Covered Patio, Front Porch, Porch Open, Rear Porch
- Levels:2 Story
Schools
- High school:Daphne High
- Middle school:Daphne Middle
- Elementary school:Daphne East Elementary
Finances and disclosures
- Price:$469,900
- Price per sq. ft.:$215.85
Features and amenities
- Appliances:Cooktop, Dishwasher, Disposal, Electric Range, Microwave, Smoke Detector
- Amenities:High Ceilings, Internet, Smoke Detector
Parking
- Parking description:Attached, Electric Vehicle Charging Station(s), Garage Door Opener
New listings near 8635 Rosedown Lane
- New
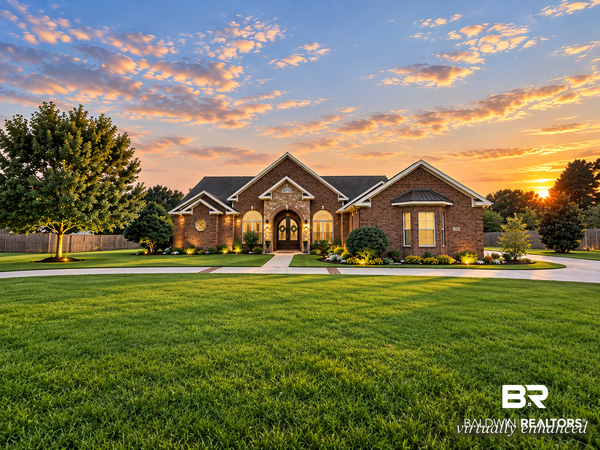 $774,800Active3 beds 3 baths3,425 sq. ft.
10664 Leesburg Pike, Daphne, AL 36526
MLS# 410734Listed by: COASTAL ALABAMA REAL ESTATE - New
 $289,900Active3 beds 2 baths1,545 sq. ft.
24061 Citation Loop, Daphne, AL 36526
MLS# 406550Listed by: BLACKWELL ROBERTS REAL ESTATE STORE - New
 $387,500Active3 beds 2 baths1,708 sq. ft.
100 Tower Drive #101, Daphne, AL 36526
MLS# 7834945Listed by: BUTLER & CO. REAL ESTATE LLC - New
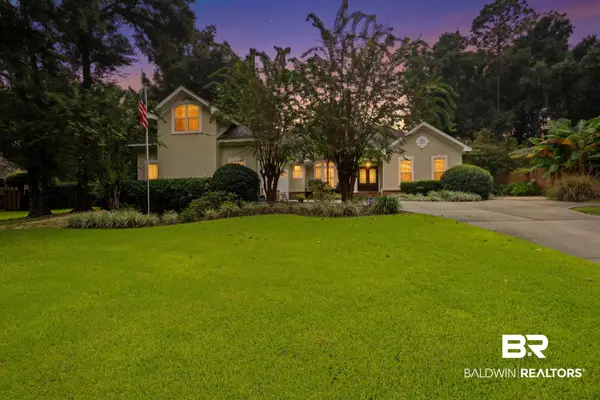 $695,000Active5 beds 4 baths3,551 sq. ft.
8172 Soldier Court, Daphne, AL 36526
MLS# 410708Listed by: IXL REAL ESTATE, LLC - New
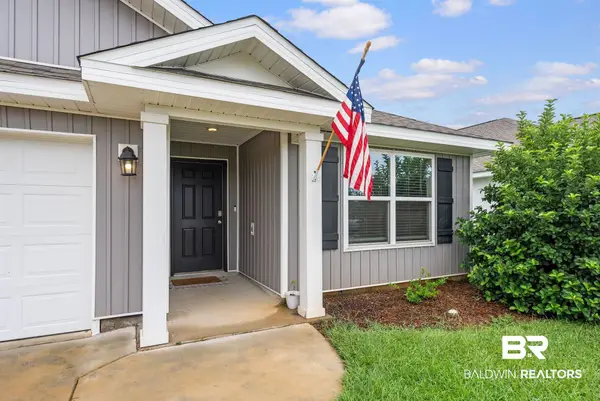 $310,000Active3 beds 2 baths1,687 sq. ft.
10976 Animal Kingdom Way, Daphne, AL 36526
MLS# 410644Listed by: WELLHOUSE REAL ESTATE EASTERN SHORE - New
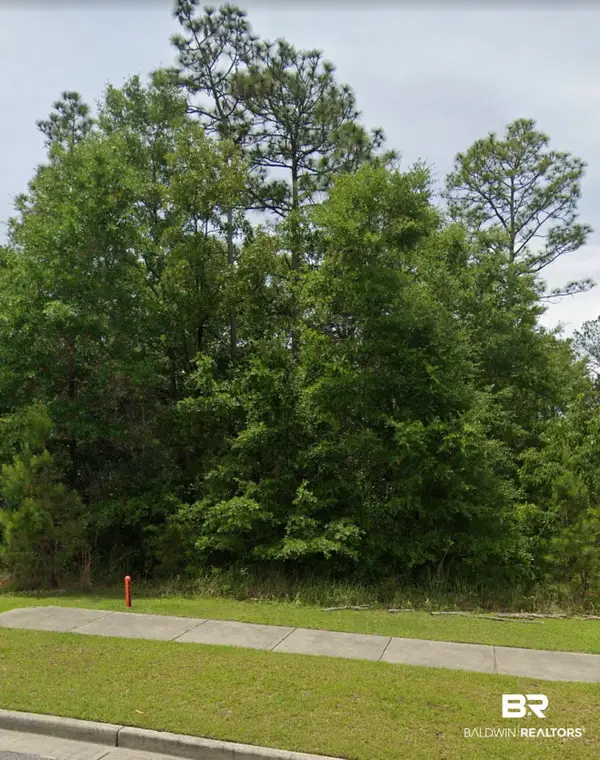 $21,000Active0 Acres
9494 Hackberry Court, Daphne, AL 36527
MLS# 410587Listed by: WELLHOUSE REAL ESTATE EASTERN SHORE - New
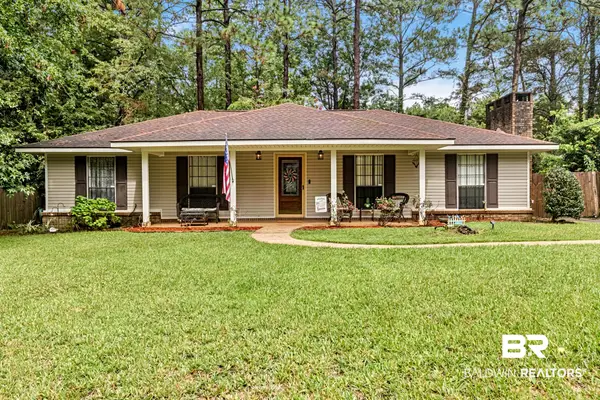 $279,900Active3 beds 2 baths1,740 sq. ft.
103 Golmon Circle, Daphne, AL 36526
MLS# 410589Listed by: ELITE REAL ESTATE SOLUTIONS, LLC - Open Sun, 2 to 4pmNew
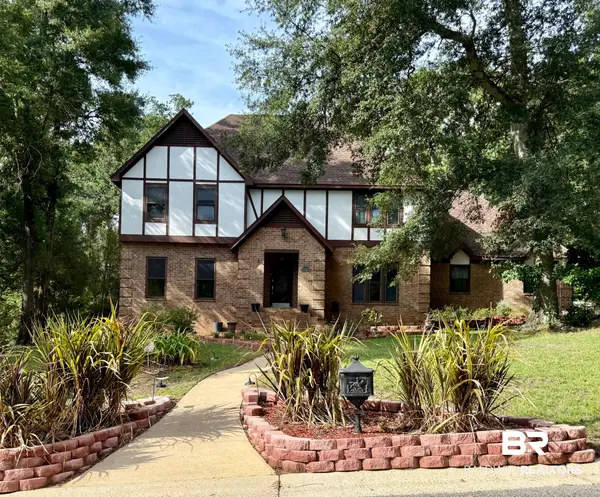 $895,000Active5 beds 3 baths3,748 sq. ft.
126 Durnford Hill Court, Daphne, AL 36526
MLS# 410505Listed by: NICHOLS REAL ESTATE 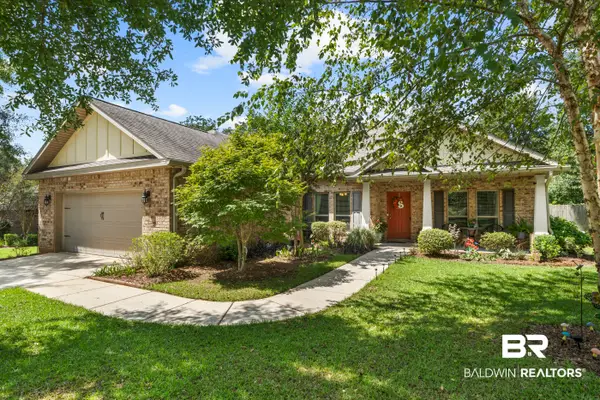 $405,000Pending4 beds 3 baths2,460 sq. ft.
23867 Havasu Drive, Daphne, AL 36526
MLS# 410568Listed by: COLDWELL BANKER REEHL PROPERTIES FAIRHOPE


Protect your home and budget from life's surprises with an Assurant Home Warranty, backed by a partner that supports you through every step of homeownership. Explore Plans.
© 2026 Better Homes and Gardens Real Estate LLC. An Anywhere Real Estate company. All rights reserved. Better Homes and Gardens® Real Estate is a registered trademark owned by Meredith Operations Corporation, licensed to Better Homes and Gardens Real Estate LLC and used with permission. Better Homes and Gardens Real Estate LLC fully supports the principles of the Fair Housing Act and the Equal Opportunity Act. Listing information is deemed reliable but is not guaranteed accurate.
Each office is independently owned and operated.
Any services or products provided by third parties are not provided by, affiliated with or related to Better Homes and Gardens Real Estate LLC, or its affiliated companies.