
9270 Parliament Circle, Daphne, AL 36526
Local realty services provided by:Better Homes and Gardens Real Estate Main Street Properties
9270 Parliament Circle,Daphne, AL 36526
$490,000
- 4 Beds
- 4 Baths
- 2,900 sq. ft.
- Single family
- Pending
Listed by: matt baker
Office: legendary realty, llc.
MLS#:396615
Source:AL_BCAR
Price summary
- Price:$490,000
- Price per sq. ft.:$168.97
- Monthly HOA dues:$33.33
About this home
Wow, you can tell some homes have just been pampered! Ready for summer and move-in ready, this beautifully remodeled 4 bedroom, 3.5 bath home in Daphne, features a small gunite pool and upstairs bonus room. Outside, the home sits on a corner lot and features a large fenced backyard in the Chamberlain Trace subdivision. Inside, the home shines with engineered vinyl plank flooring, new paint, crown molding throughout, and new windows. The layout features a separate dining room at the entry and leads to a living room with an electric fireplace. The kitchen features: Painted cabinets, quartz counters, under-cabinet lighting, black stainless appliances, separate filtered water faucet, and a spacious breakfast area. The primary bedroom offers a large vaulted ceiling and lots of sunlight and leads to a beautiful en-suite bath with a separate soaker tub and stand-up shower, as well as dual vanities, circular mirrors, and a large walk-in closet. A split floor plan, all bedrooms feature new carpet. Upstairs is a large bonus room with an en-suite bathroom with a LED backlit mirror and combo tub shower, as well as a walk-in closet. The covered patio offers cobblestone style pavers that surround the saltwater pool. The pool features a tanning shelf, splash jet, bench seating, and gunite finish. A fortified roof replaced in 2019, rain gutters installed both front and back. This home has been well taken care of and ready for you! Buyer to verify all information during due diligence....
Contact an agent
Home facts
- Year built:1999
- Listing ID #:396615
- Added:56 day(s) ago
- Updated:July 11, 2026 at 11:05 AM
Rooms and interior
- Bedrooms:4
- Total bathrooms:4
- Full bathrooms:3
- Half bathrooms:1
- Dining Description:Breakfast Area-Kitchen, Breakfast Bar, Separate Dining Room
- Kitchen Description:Dishwasher, Disposal, Electric Range, Microwave, Refrigerator
- Bedroom Description:1st Floor Primary, Split Bedroom Plan, Walk-In Closet(s)
- Living area:2,900 sq. ft.
Heating and cooling
- Cooling:Ceiling Fan(s)
- Heating:Natural Gas
Structure and exterior
- Roof:Composition
- Year built:1999
- Building area:2,900 sq. ft.
- Lot Features:Corner Lot, Few Trees, Less than 1 acre, Level, Subdivision
- Architectural Style:Traditional
- Construction Materials:Brick, Stucco
- Exterior Features:Covered, Front Porch, Termite Contract
- Foundation Description:Slab
- Levels:1 Story, 1.5 Story
Schools
- High school:Daphne High
- Middle school:Daphne Middle
- Elementary school:Daphne East Elementary
Finances and disclosures
- Price:$490,000
- Price per sq. ft.:$168.97
- Tax amount:$1,390
Features and amenities
- Appliances:Dishwasher, Disposal, Dryer, Electric Range, Microwave, Refrigerator, Washer
- Laundry features:Dryer, Inside, Washer
- Amenities:Double Pane Windows, Entrance Foyer, Smoke Detector(s), Storage, Window Treatments
- Pool features:In Ground
Parking
- Parking description:Attached, Automatic Garage Door, Double Garage, Side Entrance
- Garage:Yes
New listings near 9270 Parliament Circle
- New
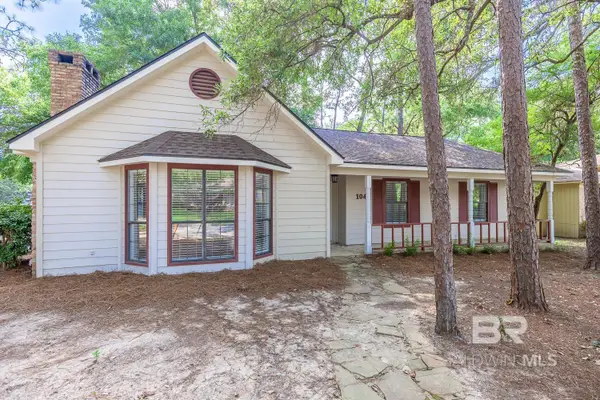 $238,900Active4 beds 3 baths2,757 sq. ft.
104 Leigh Circle, Daphne, AL 36526
MLS# 399289Listed by: ASHURST & NIEMEYER LLC - New
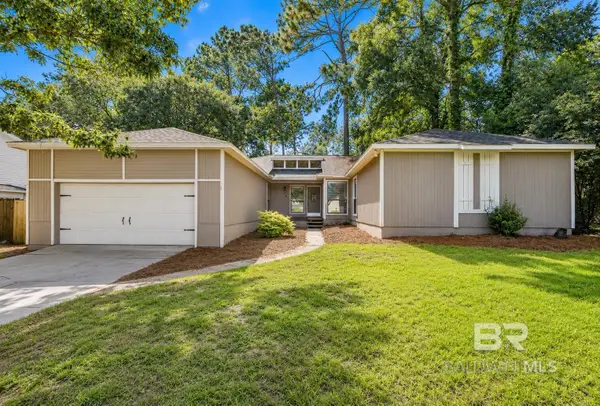 $278,900Active3 beds 3 baths1,953 sq. ft.
108 Buena Vista Drive, Daphne, AL 36526
MLS# 399290Listed by: ASHURST & NIEMEYER LLC - New
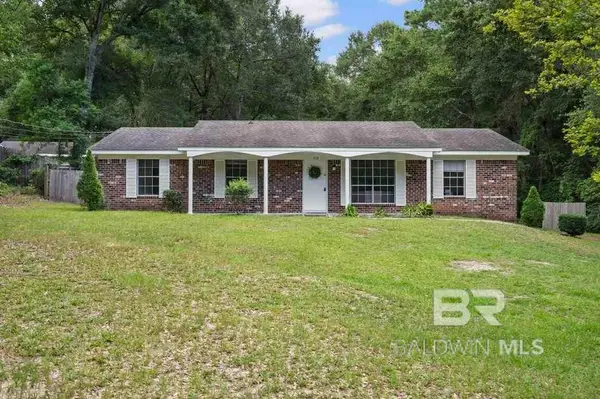 $199,000Active4 beds 2 baths1,595 sq. ft.
915 Caroline Avenue, Daphne, AL 36526
MLS# 399258Listed by: REZULTS REAL ESTATE SERVICES - New
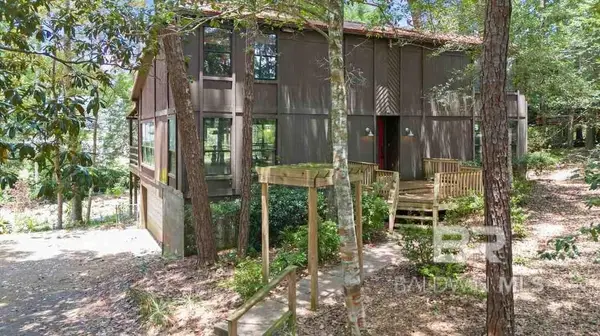 $175,000Active3 beds 3 baths2,034 sq. ft.
102 Montclair Place, Daphne, AL 36526
MLS# 399232Listed by: REZULTS REAL ESTATE SERVICES - New
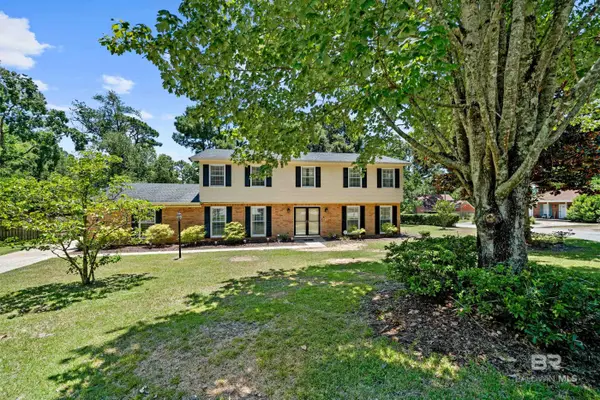 $439,000Active5 beds 3 baths3,192 sq. ft.
102 Iris Circle, Daphne, AL 36526
MLS# 399233Listed by: SHAMROCK PROPERTIES, LLC - New
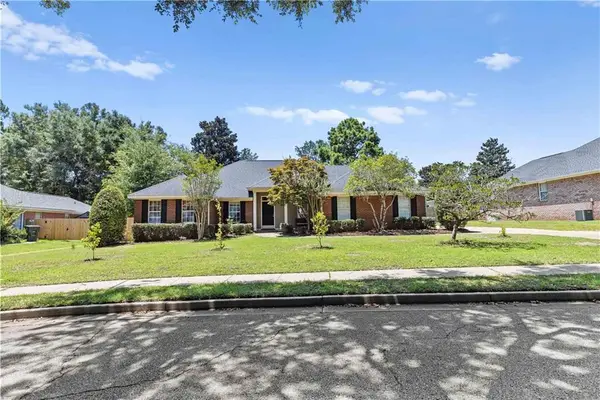 $299,900Active4 beds 3 baths2,508 sq. ft.
8042 Landing Eagle Drive, Daphne, AL 36526
MLS# 7802624Listed by: FIV REALTY CO ALABAMA LLC - New
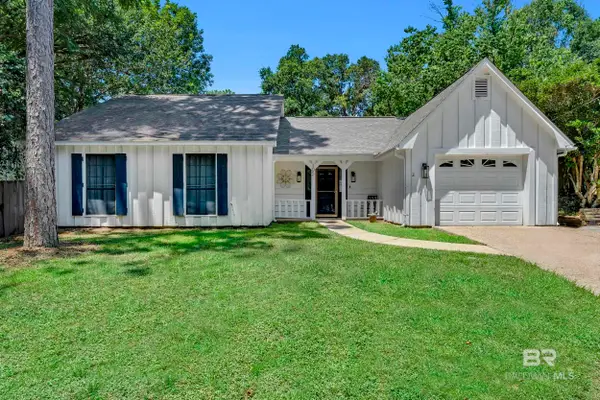 $259,000Active3 beds 2 baths1,522 sq. ft.
105 Montclair Loop, Daphne, AL 36526
MLS# 399180Listed by: EXIT REALTY ORANGE BEACH - New
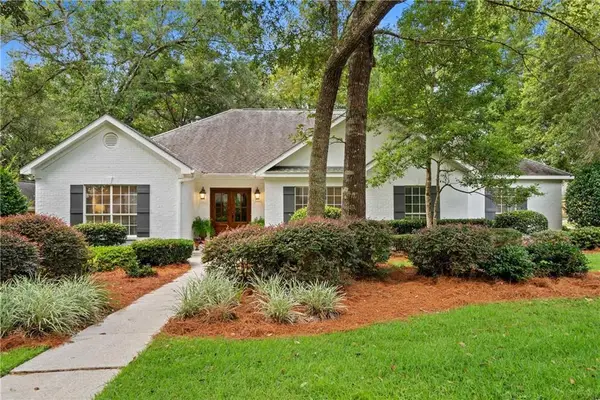 $550,000Active4 beds 3 baths2,519 sq. ft.
8170 Creekbank Drive, Daphne, AL 36526
MLS# 7802083Listed by: BELLATOR REAL ESTATE, LLC BECK - New
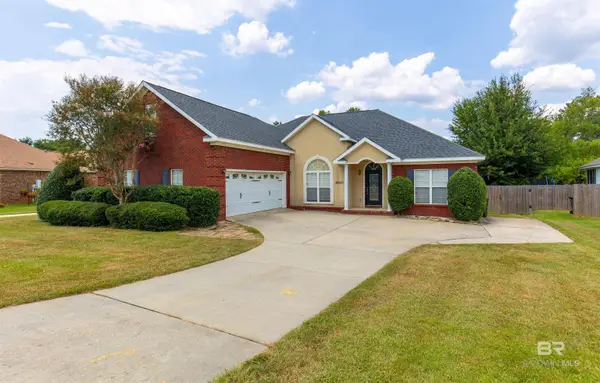 $435,000Active4 beds 3 baths2,900 sq. ft.
25453 Ravenwood Circle, Daphne, AL 36526
MLS# 399163Listed by: VPR UNITED REAL ESTATE LLC - Open Sun, 2 to 4pmNew
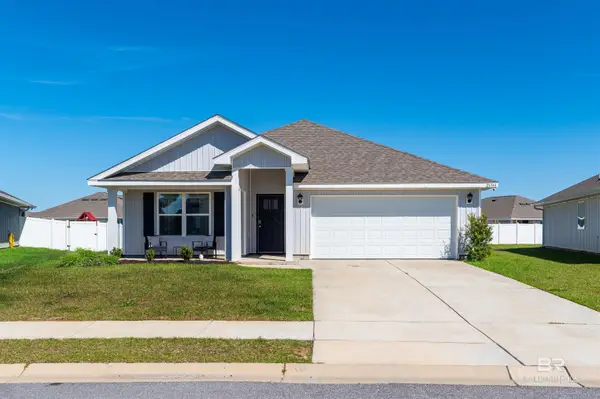 $310,000Active4 beds 2 baths1,787 sq. ft.
23544 Unbridled Loop, Daphne, AL 36526
MLS# 399158Listed by: WELLHOUSE REAL ESTATE EASTERN


Protect your home and budget from life's surprises with an Assurant Home Warranty, backed by a partner that supports you through every step of homeownership. Explore Plans.
© 2026 Better Homes and Gardens Real Estate LLC. An Anywhere Real Estate company. All rights reserved. Better Homes and Gardens® Real Estate is a registered trademark owned by Meredith Operations Corporation, licensed to Better Homes and Gardens Real Estate LLC and used with permission. Better Homes and Gardens Real Estate LLC fully supports the principles of the Fair Housing Act and the Equal Opportunity Act. Listing information is deemed reliable but is not guaranteed accurate.
Each office is independently owned and operated.
Any services or products provided by third parties are not provided by, affiliated with or related to Better Homes and Gardens Real Estate LLC, or its affiliated companies.