
9464 Sanibel Loop, Daphne, AL 36526
Local realty services provided by:Better Homes and Gardens Real Estate Main Street Properties
9464 Sanibel Loop,Daphne, AL 36526
$449,900
- 4 Beds
- 3 Baths
- 2,074 sq. ft.
- Single family
- Active
Listed by: tanya johnston
Office: bellator real estate, llc. fairhope
MLS#:409023
Source:AL_BCAR
Price summary
- Price:$449,900
- Price per sq. ft.:$216.92
- Monthly HOA dues:$25
About this home
Welcome to this stunning single-story residence nestled in the charming city of Daphne, and tucked away in the quite subdivision of Chelcey Place. The double mahogany doors and tile porch welcomes you into the home with 2,074 square feet of beautifully designed living space. This home features four spacious bedrooms and two and a half spacious bathrooms, making it the perfect sanctuary for relaxation and entertaining. Step inside to discover a modern kitchen equipped with top-of-the-line Stainless Steel Appliances, including a convection oven, complete with a delightful breakfast area that invites casual dining. The inviting living room boasts a cozy gas-log ventless fireplace, creating a warm ambiance on those chilly evenings.Enjoy the outdoors on your private covered patio with tile flooring, overlooking the beautiful saltwater gunite pool, perfect for gatherings or simply soaking in the tranquility of your private paradise. With energy-efficient features like double-pane windows and a tankless water heater, this home combines comfort with sustainability. Seller will convey all attached TV's. Buyer to verify all information during due diligence period. Buyer to verify all information during due diligence....
Contact an agent
Home facts
- Year built:2008
- Subdivision & Development:Chelcey Place II
- Listing ID #:409023
- Added:7 day(s) ago
- Updated:August 23, 2026 at 05:46 PM
Rooms and interior
- Bedrooms:4
- Total bathrooms:3
- Full bathrooms:2
- Half bathrooms:1
- Flooring:Luxury Vinyl Plank, Tile
- Kitchen Description:Convection Oven, Cooktop, Dishwasher, Disposal, Electric Range, Microwave, Refrigerator
- Bedroom Description:Split Bedroom Plan
- Living area:2,074 sq. ft.
Heating and cooling
- Cooling:Ceiling Fan(s)
- Heating:Heat Pump
Structure and exterior
- Roof:Composition Shingle
- Year built:2008
- Building area:2,074 sq. ft.
- Lot Features:Less Than 1 Acre, Level
- Architectural Style:Single Story
- Exterior Features:Front Porch, Irrigation Sprinkler, Patio, Rear Porch
- Levels:1 Story
Schools
- High school:Daphne High
- Middle school:W.J. Carroll Middle
- Elementary school:Jubilee Elementary School
Finances and disclosures
- Price:$449,900
- Price per sq. ft.:$216.92
Features and amenities
- Appliances:Convection Oven, Cooktop, Dishwasher, Disposal, Electric Range, Microwave, Refrigerator, Smoke Detector
- Amenities:High Ceilings, Security Lights, Smoke Detector
- Pool features:Gunite, In Ground, Private, Salt Water
Parking
- Parking description:Attached, Double Garage, Garage Door Opener
New listings near 9464 Sanibel Loop
- New
 $305,000Active3 beds 2 baths1,478 sq. ft.
9297 Brookshire Loop, Daphne, AL 36526
MLS# 409369Listed by: WATTS REAL ESTATE - New
 $599,619Active4 beds 3 baths2,077 sq. ft.
313 Beall Lane, Daphne, AL 36526
MLS# 409448Listed by: REZULTS REAL ESTATE SERVICES, LLC - New
 $269,000Active3 beds 2 baths1,607 sq. ft.
107 Wild Oak Drive, Daphne, AL 36526
MLS# 409442Listed by: WELLHOUSE REAL ESTATE EASTERN SHORE - New
 $275,000Active3 beds 3 baths1,800 sq. ft.
36 Lake Shore Drive, Daphne, AL 36526
MLS# 409409Listed by: COLDWELL BANKER REEHL PROPERTIES FAIRHOPE - New
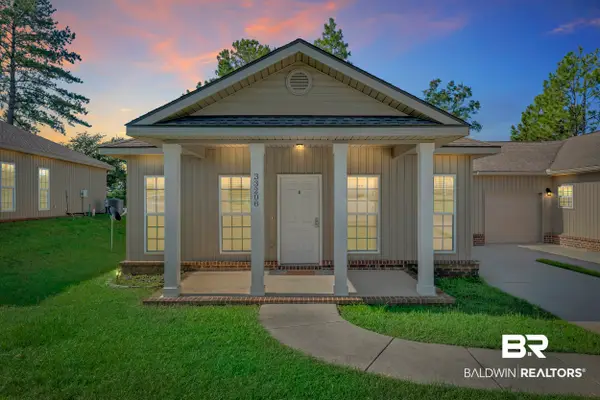 $245,000Active3 beds 2 baths1,520 sq. ft.
33208 Stables Dr #4A, Daphne, AL 36527
MLS# 409147Listed by: SWEET WILLOW REALTY - New
 $350,000Active4 beds 2 baths2,109 sq. ft.
8424 Mackie Lane, Daphne, AL 36526
MLS# 409275Listed by: COASTAL ALABAMA REAL ESTATE - New
 $399,000Active3 beds 2 baths1,777 sq. ft.
23760 Lafite Circle, Daphne, AL 36526
MLS# 409033Listed by: EXIT REALTY LYON & ASSOCIATES, INC., FAIRHOPE - New
 $420,000Active4 beds 3 baths2,062 sq. ft.
27553 Red Eagle Drive, Daphne, AL 36526
MLS# 409350Listed by: KELLER WILLIAMS AGC REALTY - ORANGE BEACH  $381,135Pending3 beds 2 baths1,848 sq. ft.
10664 Aphrodite Court, Daphne, AL 36526
MLS# 409303Listed by: DSLD HOMES GULF COAST,LLC-BALDWIN BRANCH- New
 $394,900Active4 beds 2 baths2,347 sq. ft.
27471 Stratford Glen Drive, Daphne, AL 36526
MLS# 409302Listed by: ELITE REAL ESTATE SOLUTIONS, LLC


Protect your home and budget from life's surprises with an Assurant Home Warranty, backed by a partner that supports you through every step of homeownership. Explore Plans.
© 2026 Better Homes and Gardens Real Estate LLC. An Anywhere Real Estate company. All rights reserved. Better Homes and Gardens® Real Estate is a registered trademark owned by Meredith Operations Corporation, licensed to Better Homes and Gardens Real Estate LLC and used with permission. Better Homes and Gardens Real Estate LLC fully supports the principles of the Fair Housing Act and the Equal Opportunity Act. Listing information is deemed reliable but is not guaranteed accurate.
Each office is independently owned and operated.
Any services or products provided by third parties are not provided by, affiliated with or related to Better Homes and Gardens Real Estate LLC, or its affiliated companies.