
150 Narvaez Street, Dauphin Island, AL 36528
Local realty services provided by:Better Homes and Gardens Real Estate Main Street Properties
150 Narvaez Street,Dauphin Island, AL 36528
$424,900
- 3 Beds
- 2 Baths
- 1,160 sq. ft.
- Single family
- Active
Listed by: emili hansen
Office: roberts brothers trec
MLS#:7848414
Source:AL_MAAR
Price summary
- Price:$424,900
- Price per sq. ft.:$366.29
About this home
Built in 2022 and tucked into the woods of Dauphin Island, this custom-built, GOLD Fortified elevated coastal cottage was designed for easy island living. Inside, the vaulted ceiling creates an open, airy feel in the main living space, where the kitchen and living room flow together. The kitchen features quartz countertops, rich cabinetry, stainless appliances and a large peninsula with plenty of seating. LVP flooring runs throughout the home, which offers 3 bedrooms and 2 full baths. The primary bedroom features a walk-in closet, with large closets in both additional bedrooms.
The living space continues outside with a large covered front porch overlooking the surrounding woods. Downstairs, the elevated design creates an expansive covered outdoor living and entertaining area with room for seating, grilling and dining, plus covered parking for your boat, golf cart, bikes and beach gear. There’s also a tankless water heater and a fenced yard, making it easy to let the dogs out without worrying about where they’ve wandered off to.
Around the corner you’ll find a playground, dog park, skate park and basketball court, with the island bike path nearby. Bike or golf cart to local restaurants and shops, head to the white sandy beach, or spend the day exploring some of Dauphin Island’s favorite spots, including the Audubon Bird Sanctuary, Goat Tree, Fort Gaines, Alabama Aquarium and the ferry to Fort Morgan.
All furnishings inside the home are negotiable
Buyer responsible for verifying all measurements and relevant details....
Contact an agent
Home facts
- Year built:2022
- Subdivision & Development:Bienville So Forney
- Listing ID #:7848414
- Added:3 day(s) ago
- Updated:October 06, 2026 at 02:17 PM
Rooms and interior
- Bedrooms:3
- Total bathrooms:2
- Full bathrooms:2
- Flooring:Laminate
- Dining Description:Open Floorplan
- Kitchen Description:Dishwasher, Gas Cooktop, Gas Oven, Microwave, Range Hood, Refrigerator
- Living area:1,160 sq. ft.
Heating and cooling
- Cooling:Central Air
- Heating:Central, Electric
- Central air:Yes
Structure and exterior
- Roof:Metal
- Year built:2022
- Building area:1,160 sq. ft.
- Lot Features:Back Yard, Wooded
- Architectural Style:Beach House
- Foundation Description:Pillar/Post/Pier, Slab
- Levels:1 Story
Schools
- High school:Mobile - Other
- Middle school:Mobile - Other
- Elementary school:Mobile - Other
Utilities
- Water:Available, Public
Finances and disclosures
- Price:$424,900
- Price per sq. ft.:$366.29
- Tax amount:$3,337
Features and amenities
- Appliances:Dishwasher, Dryer, Gas Cooktop, Gas Oven, Microwave, Range Hood, Refrigerator, Tankless Water Heater, Washer
- Laundry features:Dryer, Washer
- Amenities:Balcony, Boating, Crown Molding, Dishwasher, Double Pane Windows, Electricity Available, Fishing, High Ceilings 9 ft Main, Microwave, Near Schools, Playground, Rear Stairs, Refrigerator, Walk-In Closet(s), Washer
Parking
- Total parking spaces:2
- Parking description:Attached, Covered
- Garage:Yes
New listings near 150 Narvaez Street
- New
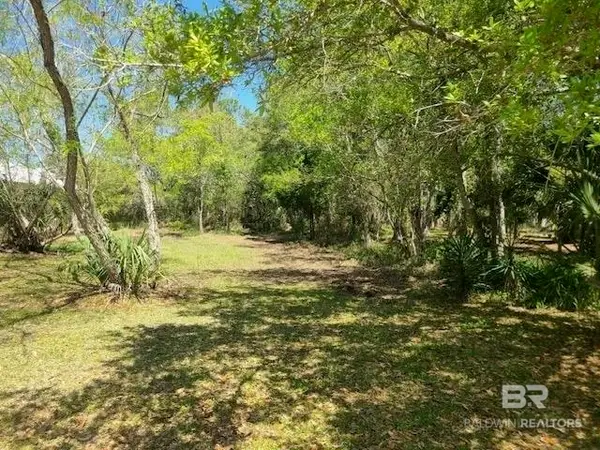 $169,900Active0 Acres
1220 Chaumont Avenue, Dauphin Island, AL 36528
MLS# 411577Listed by: LEGACY REALTY - New
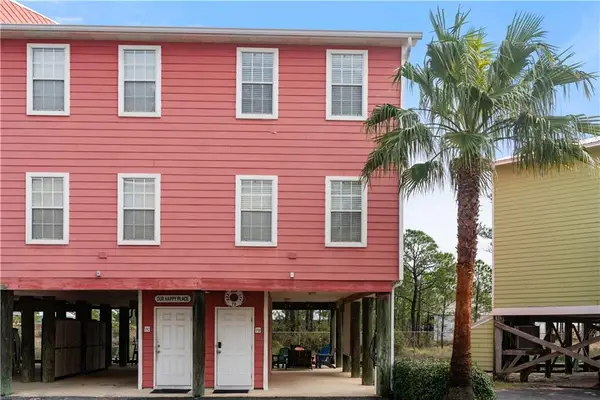 $319,000Active2 beds 3 baths1,152 sq. ft.
50 Forney Johnston Drive #D, Dauphin Island, AL 36528
MLS# 7847655Listed by: RE/MAX REALTY PROFESSIONALS - New
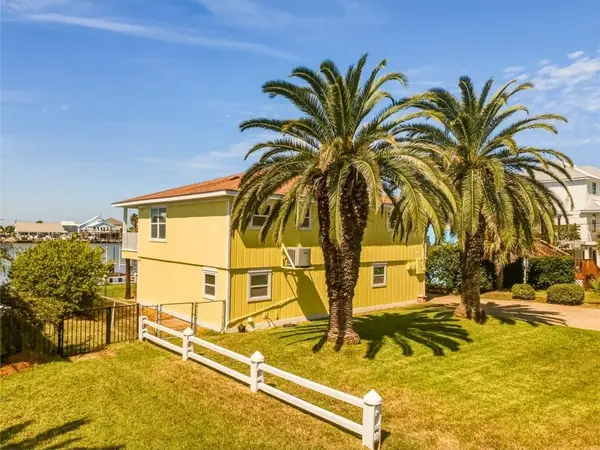 $729,000Active3 beds 2 baths1,920 sq. ft.
307 Quivira Street, Dauphin Island, AL 36528
MLS# 7846926Listed by: GRACE TYSON REAL ESTATE - New
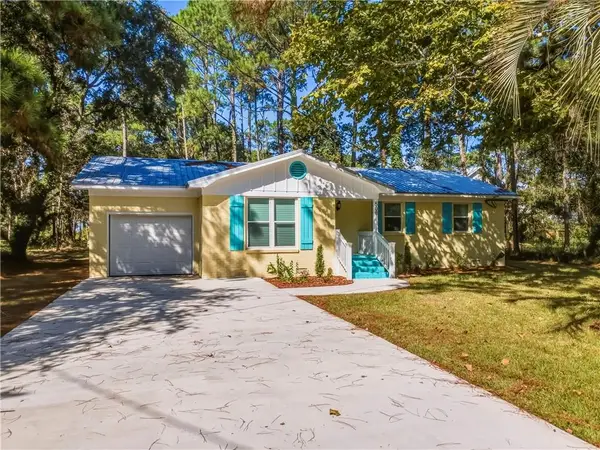 $375,000Active3 beds 2 baths1,322 sq. ft.
508 Chenault Avenue, Dauphin Island, AL 36528
MLS# 7845538Listed by: ALABAMA REALTY, LLC - New
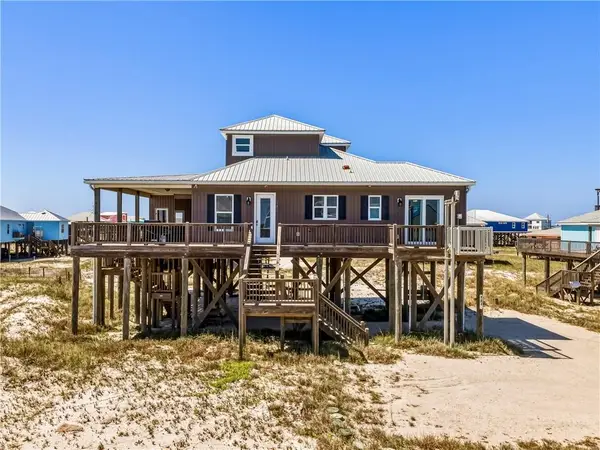 $1,189,000Active4 beds 4 baths2,014 sq. ft.
103 Raphael Semmes Street, Dauphin Island, AL 36528
MLS# 7845780Listed by: ALABAMA REALTY, LLC - New
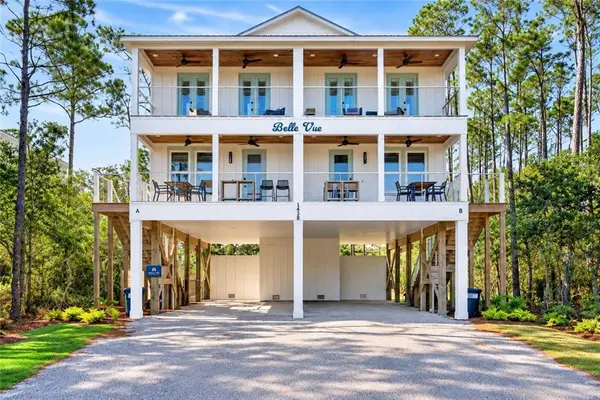 $1,600,000Active6 beds 6 baths3,020 sq. ft.
1438 Bienville Boulevard, Dauphin Island, AL 36528
MLS# 7845095Listed by: WELLHOUSE REAL ESTATE EASTERN - New
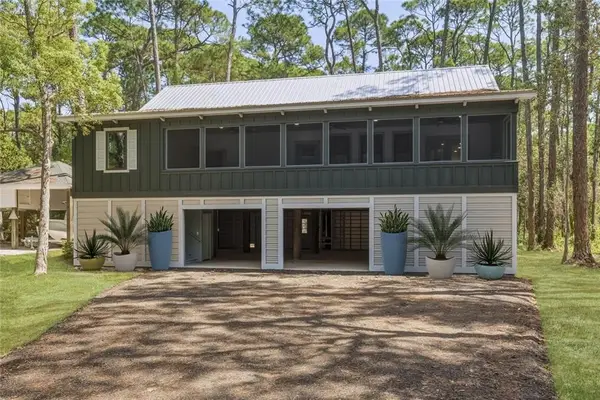 $575,000Active3 beds 2 baths1,600 sq. ft.
910 Lockenbie Place, Dauphin Island, AL 36528
MLS# 7844998Listed by: GRACE TYSON REAL ESTATE 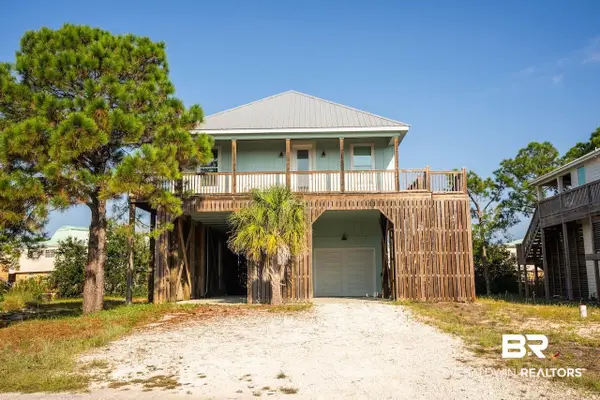 $650,000Pending4 beds 3 baths1,700 sq. ft.
204 Arias Court, Dauphin Island, AL 36528
MLS# 411114Listed by: AMERISELL REALTY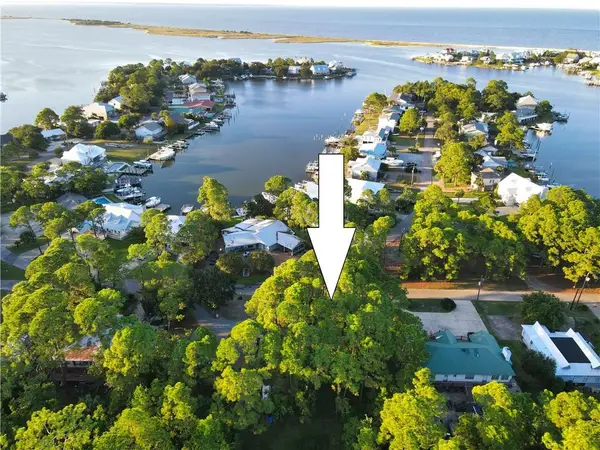 $125,000Active0 Acres
315 Conde Avenue, Dauphin Island, AL 36528
MLS# 7839580Listed by: PICKETT REAL ESTATE


Protect your home and budget from life's surprises with an Assurant Home Warranty, backed by a partner that supports you through every step of homeownership. Explore Plans.
© 2026 Better Homes and Gardens Real Estate LLC. An Anywhere Real Estate company. All rights reserved. Better Homes and Gardens® Real Estate is a registered trademark owned by Meredith Operations Corporation, licensed to Better Homes and Gardens Real Estate LLC and used with permission. Better Homes and Gardens Real Estate LLC fully supports the principles of the Fair Housing Act and the Equal Opportunity Act. Listing information is deemed reliable but is not guaranteed accurate.
Each office is independently owned and operated.
Any services or products provided by third parties are not provided by, affiliated with or related to Better Homes and Gardens Real Estate LLC, or its affiliated companies.