
166 Orleans Drive, Dauphin Island, AL 36528
Local realty services provided by:Better Homes and Gardens Real Estate Main Street Properties
166 Orleans Drive,Dauphin Island, AL 36528
$895,000
- 4 Beds
- 3 Baths
- 2,350 sq. ft.
- Single family
- Active
Listed by: aleen grow, angela locklier
Office: blue heron realty
MLS#:7723241
Source:AL_MAAR
Price summary
- Price:$895,000
- Price per sq. ft.:$380.85
- Monthly HOA dues:$12.5
About this home
Welcome to 166 Orleans Drive, a truly special piece of Dauphin Island history. This beautiful home is on THREE separate lots (Lots 5, 6 & 7), and is the original Savage property--one of the earliest families to reside on Dauphin Island. Custom designed for the builder’s family, this one-owner home reflects quality craftsmanship, intentional design, and thoughtful details throughout. Designed for modern coastal living, this 4-bedroom, 3-bathroom two-story home offers approx. 2,350 sqft. of living space plus an impressive 672 sqft. of porches to soak in the breeze and enjoy peaceful views of Salt Creek. The spacious layout offers room to gather or to retreat, while expansive screened, shuttered, and open porches create the perfect setting for morning coffee, sunset conversations, and watching the coastal wildlife that makes Dauphin Island special. Inside you will find a gourmet kitchen, built in shelves (stairwell), an open concept living/dining area, lots of natural light, and detailed/elevated features including custom closets by Inspired Closets Mobile. Step outside to your private backyard oasis featuring an in-ground saltwater heated POOL, allowing for extended seasonal enjoyment. The surrounding Trex decking provides durability and low-maintenance living, perfect for entertaining or relaxing after a beach day. The home also includes a built-in elevator shaft, offering future flexibility for multi-generational use. Whether you’re searching for a primary residence or a rental investment, this property delivers both lifestyle and income potential, supported by a strong rental history. This legacy property combines history, location, quality construction, and versatility—all in one beloved setting--Dauphin Island. You'll love being close to DI Mardi Gras parade route, bike and walking trails, the playground and basketball courts, and ½ mile to the multiple beaches with a front row view of Salt Creek. Don’t miss this unique and special property! Buyer to verify all B...
Contact an agent
Home facts
- Year built:2006
- Subdivision & Development:Bienville So Forney
- Listing ID #:7723241
- Added:191 day(s) ago
- Updated:August 30, 2026 at 02:17 PM
Rooms and interior
- Bedrooms:4
- Total bathrooms:3
- Full bathrooms:3
- Flooring:Carpet, Ceramic Tile, Hardwood
- Dining Description:Open Floorplan
- Kitchen Description:Dishwasher, Disposal, Microwave, Refrigerator
- Bedroom Description:Main
- Living area:2,350 sq. ft.
Heating and cooling
- Cooling:Ceiling Fan(s), Central Air
- Heating:Heat Pump
- Central air:Yes
Structure and exterior
- Roof:Composition
- Year built:2006
- Building area:2,350 sq. ft.
- Lot Features:Back Yard, Front Yard, Level
- Architectural Style:Cottage
- Foundation Description:Pillar/Post/Pier
- Levels:2 Story
Schools
- High school:Alma Bryant
- Middle school:Peter F Alba
- Elementary school:Dauphin Island
Utilities
- Water:Available, Public
- Sewer:Public Sewer
Finances and disclosures
- Price:$895,000
- Price per sq. ft.:$380.85
Features and amenities
- Appliances:Dishwasher, Disposal, Dryer, Electric Range, Electric Water Heater, Microwave, Refrigerator, Washer
- Laundry features:Dryer, Electric Range, Main Level, Washer
- Amenities:Bookcases, Dishwasher, Double Pane Windows, Electric Range, Electricity Available, Entrance Foyer, Microwave, Near Schools, Near Shopping, Near Trails/Greenway, Refrigerator, Underground Utilities, Walk-In Closet(s), Washer
- Pool features:Heated, In Ground Pool
Parking
- Total parking spaces:3
- Parking description:Attached, Carport, Driveway
- Carport spaces:3
New listings near 166 Orleans Drive
 Listed by BHGRE$549,900Pending3 beds 2 baths1,172 sq. ft.
2242 Mallard Street, Dauphin Island, AL 36528
MLS# 409894Listed by: BETTER HOMES AND GARDENS REAL ESTATE PLATINUM PROPERTIES SOUTHERN REGION- New
 $1,049,000Active5 beds 3 baths2,366 sq. ft.
2252 Sandpiper Street, Dauphin Island, AL 36528
MLS# 7829464Listed by: DALTON WADE INC - New
 $395,000Active2 beds 2 baths999 sq. ft.
1801 Bienville Boulevard #413, Dauphin Island, AL 36528
MLS# 7828971Listed by: SUNSET BAY REALTY LLC - New
 $549,000Active3 beds 2 baths1,870 sq. ft.
162 Orleans Drive, Dauphin Island, AL 36528
MLS# 7814053Listed by: SKYLINE REALTY - New
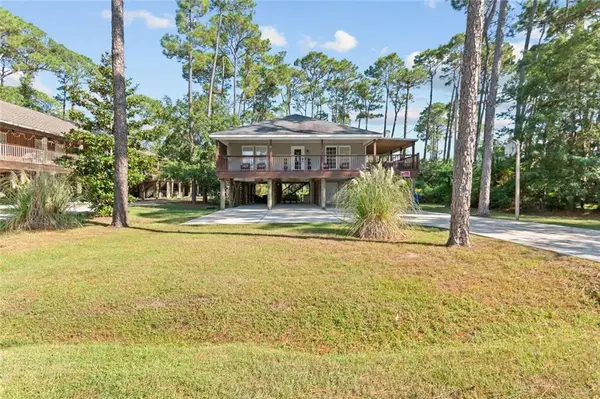 $489,000Active3 beds 2 baths1,591 sq. ft.
1415 O'hara Lane, Dauphin Island, AL 36528
MLS# 7828062Listed by: RE/MAX PARTNERS 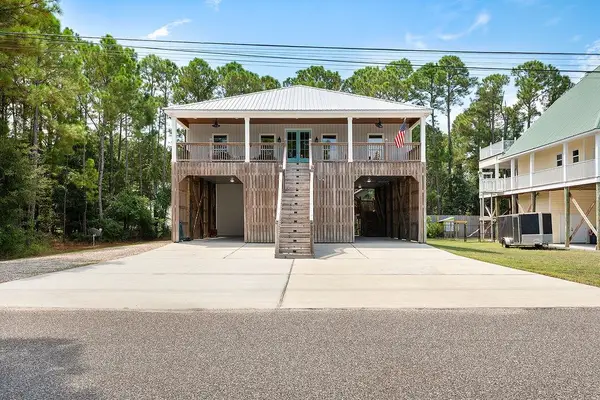 $630,655Active3 beds 2 baths1,902 sq. ft.
303 Conde Avenue, Dauphin Island, AL 36528
MLS# 7825445Listed by: KELLER WILLIAMS MOBILE $79,000Active0 Acres
0 La Coste Court, Dauphin Island, AL 36528
MLS# 7824837Listed by: SOUTHERN TIMBERLANDS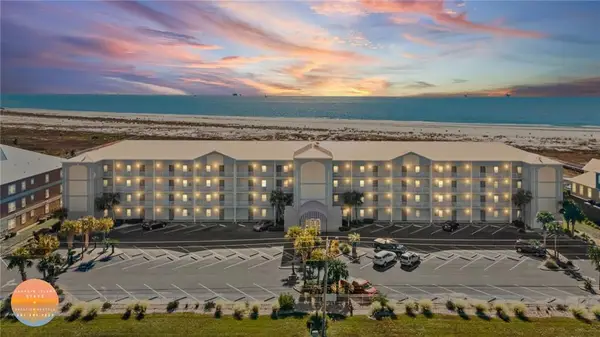 $355,000Active2 beds 2 baths999 sq. ft.
1801 Bienville Boulevard #311, Dauphin Island, AL 36528
MLS# 7824316Listed by: BELLATOR REAL ESTATE LLC MOBILE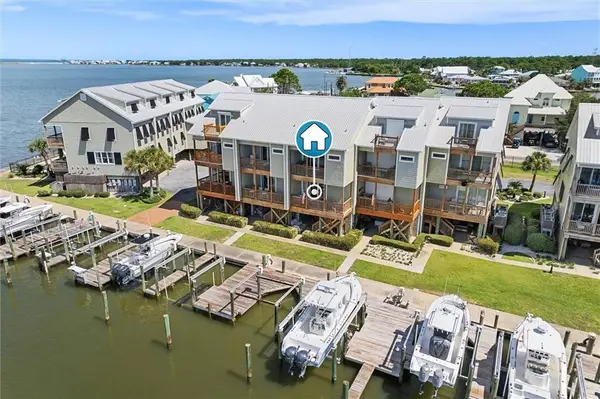 $419,000Active2 beds 3 baths1,336 sq. ft.
906 Delchamps Avenue #C, Dauphin Island, AL 36528
MLS# 7823827Listed by: BELLATOR REAL ESTATE LLC MOBILE $885,000Active4 beds 3 baths1,758 sq. ft.
103 Quebec Court, Dauphin Island, AL 36528
MLS# 7821804Listed by: ALABAMA REALTY, LLC


Protect your home and budget from life's surprises with an Assurant Home Warranty, backed by a partner that supports you through every step of homeownership. Explore Plans.
© 2026 Better Homes and Gardens Real Estate LLC. An Anywhere Real Estate company. All rights reserved. Better Homes and Gardens® Real Estate is a registered trademark owned by Meredith Operations Corporation, licensed to Better Homes and Gardens Real Estate LLC and used with permission. Better Homes and Gardens Real Estate LLC fully supports the principles of the Fair Housing Act and the Equal Opportunity Act. Listing information is deemed reliable but is not guaranteed accurate.
Each office is independently owned and operated.
Any services or products provided by third parties are not provided by, affiliated with or related to Better Homes and Gardens Real Estate LLC, or its affiliated companies.