
509 12th Avenue Nw, Decatur, AL 35601
Local realty services provided by:Better Homes and Gardens Real Estate Southern Premiere
509 12th Avenue Nw,Decatur, AL 35601
$110,000
- 2 Beds
- 2 Baths
- 1,101 sq. ft.
- Single family
- Active
Listed by: lisa owens
Office: leading edge decatur
MLS#:21922774
Source:AL_NALMLS
Price summary
- Price:$110,000
- Price per sq. ft.:$99.91
About this home
Step into a piece of history with this charming home built in 1939! This 2-bedroom, 2-bath home is a fantastic opportunity for an investor, first-time buyer, or anyone looking to add their own personal touch. Inside, you'll find beautiful hardwood floors in the living room that add warmth and timeless appeal. Relax on the inviting front porch or enjoy the spacious large lot with plenty of room for outdoor activities, gardening, or future improvements. Whether you're searching for an investment property or a home with historic charm, this property offers endless possibilities.
Contact an agent
Home facts
- Year built:1939
- Listing ID #:21922774
- Added:1 day(s) ago
- Updated:July 06, 2026 at 02:51 AM
Rooms and interior
- Bedrooms:2
- Total bathrooms:2
- Full bathrooms:1
- Kitchen Description:Refrigerator
- Basement Description:Crawl Space
- Living area:1,101 sq. ft.
Heating and cooling
- Cooling:Central Air
- Heating:Central Heater
- Central air:Yes
Structure and exterior
- Year built:1939
- Building area:1,101 sq. ft.
- Architectural Style:Ranch/1 Story
- Construction Materials:Brick
- Exterior Features:Front Porch
- Foundation Description:Crawl Space
- Levels:1 Story
Schools
- High school:Austin
- Middle school:Austin Middle
- Elementary school:Eastwood Elementary
Utilities
- Water:Public
- Sewer:Public Sewer
Finances and disclosures
- Price:$110,000
- Price per sq. ft.:$99.91
Features and amenities
- Appliances:Refrigerator

New listings near 509 12th Avenue Nw
- New
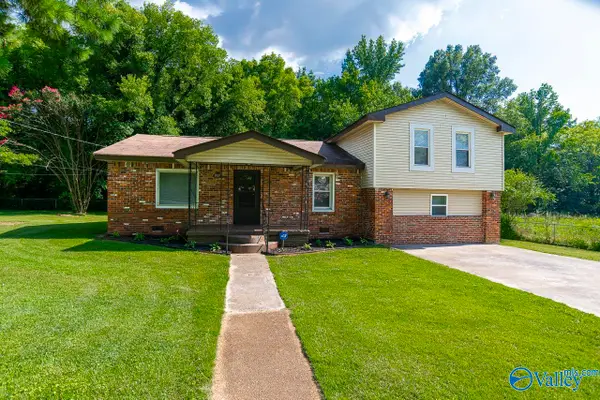 $252,100Active4 beds 3 baths6,150 sq. ft.
2007 Montgomery Street Sw, Decatur, AL 35601
MLS# 21922806Listed by: MARMAC REAL ESTATE - New
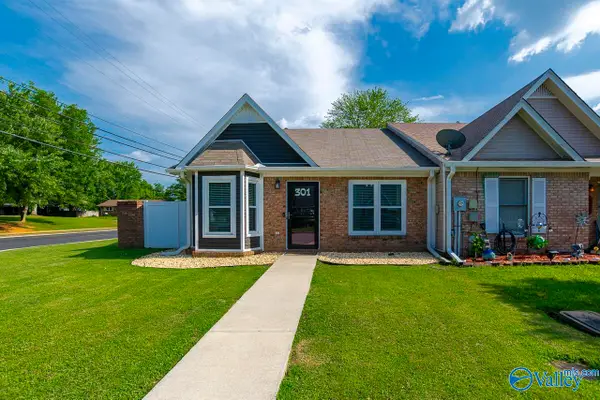 $199,000Active2 beds 2 baths1,320 sq. ft.
301 Woodridge Drive Sw, Decatur, AL 35601
MLS# 21922801Listed by: MARMAC REAL ESTATE - New
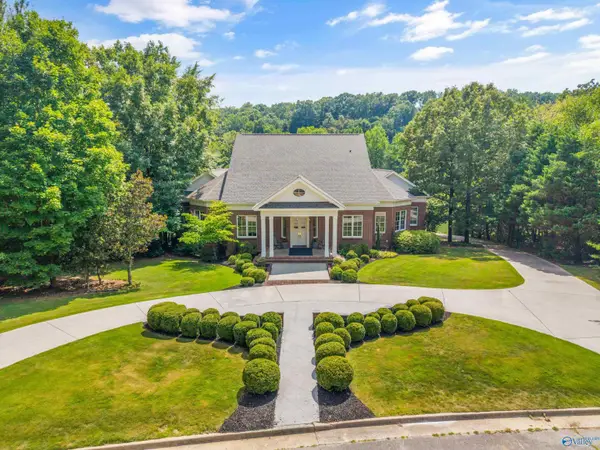 $1,199,900Active4 beds 7 baths7,458 sq. ft.
1627 Lake Cove Drive Sw, Decatur, AL 35603
MLS# 21922762Listed by: CAPSTONE REALTY LLC HUNTSVILLE - New
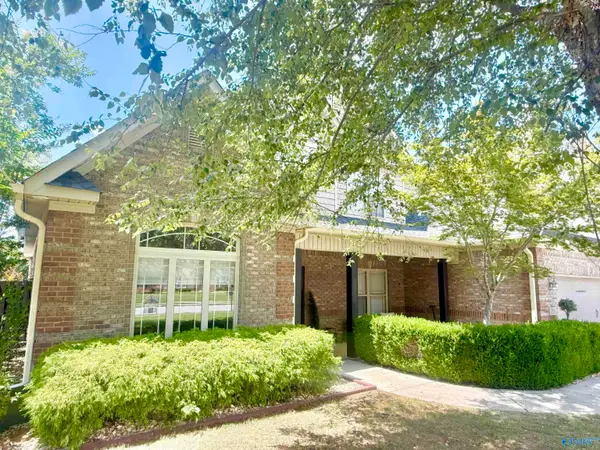 $548,743Active5 beds 3 baths3,282 sq. ft.
2311 Amberly Lane, Decatur, AL 35603
MLS# 21922175Listed by: PARKER REAL ESTATE RES.LLC - New
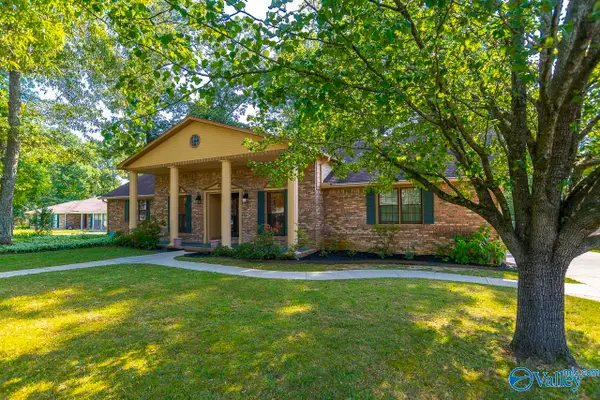 $359,900Active3 beds 3 baths3,014 sq. ft.
1023 Way Thru The Woods Sw, Decatur, AL 35603
MLS# 21922681Listed by: RE/MAX PLATINUM - New
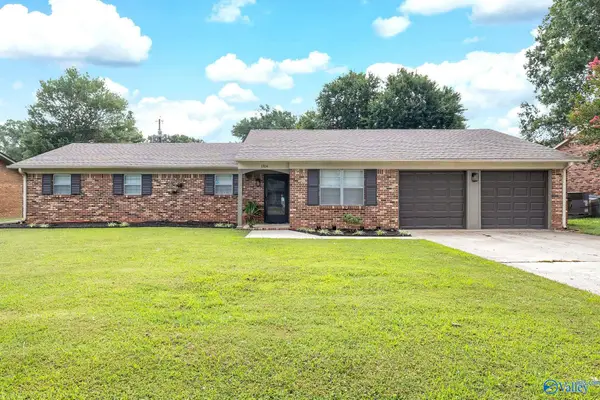 $264,900Active4 beds 2 baths1,882 sq. ft.
1304 Castleman Avenue Sw, Decatur, AL 35601
MLS# 21922660Listed by: REDSTONE REALTY SOLUTIONS-DEC - New
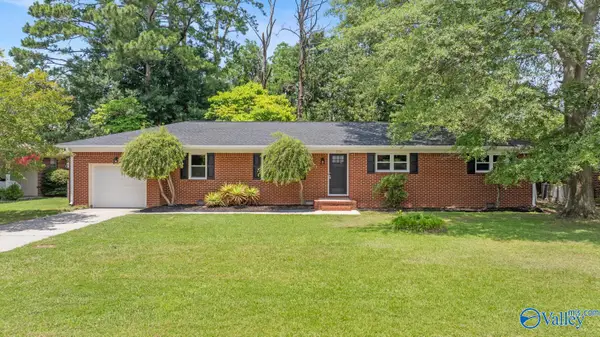 $239,900Active3 beds 2 baths1,674 sq. ft.
1706 Iris Street, Decatur, AL 35601
MLS# 21922650Listed by: KENDALL JAMES REALTY - New
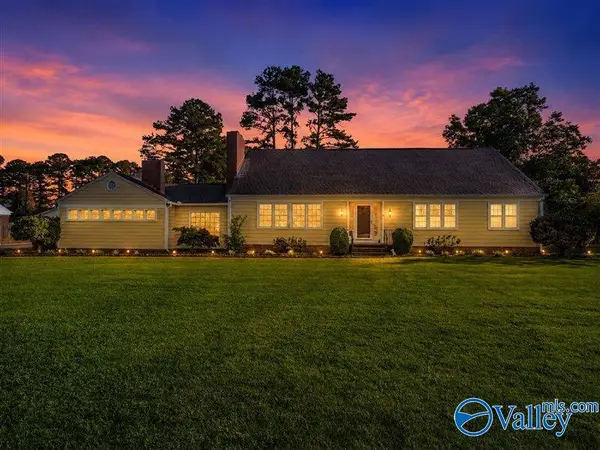 $299,900Active4 beds 4 baths3,785 sq. ft.
2004 Stratford Road Se, Decatur, AL 35601
MLS# 21922652Listed by: MARMAC REAL ESTATE - New
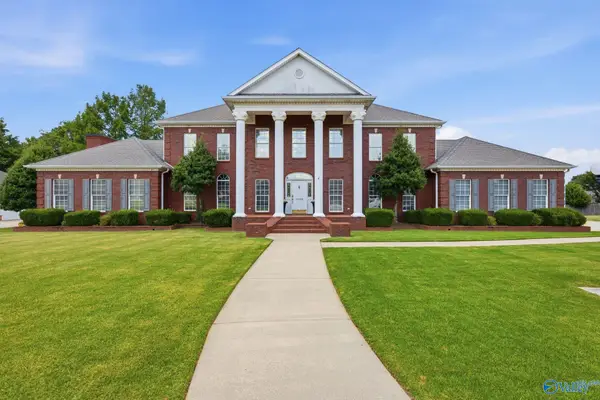 $649,000Active3 beds 5 baths4,602 sq. ft.
1702 Townshend Trace, Decatur, AL 35603
MLS# 21922540Listed by: SOUTHERN OAK PROPERTIES, INC


Protect your home and budget from life's surprises with an Assurant Home Warranty, backed by a partner that supports you through every step of homeownership. Explore Plans.
© 2026 Better Homes and Gardens Real Estate LLC. An Anywhere Real Estate company. All rights reserved. Better Homes and Gardens® Real Estate is a registered trademark owned by Meredith Operations Corporation, licensed to Better Homes and Gardens Real Estate LLC and used with permission. Better Homes and Gardens Real Estate LLC fully supports the principles of the Fair Housing Act and the Equal Opportunity Act. Listing information is deemed reliable but is not guaranteed accurate.
Each office is independently owned and operated.
Any services or products provided by third parties are not provided by, affiliated with or related to Better Homes and Gardens Real Estate LLC, or its affiliated companies.