
1693 Wofford Place, Eight Mile, AL 36613
Local realty services provided by:Better Homes and Gardens Real Estate Platinum Properties
1693 Wofford Place,Eight Mile, AL 36613
$275,000
- 3 Beds
- 3 Baths
- 2,554 sq. ft.
- Single family
- Active
Listed by: nakia walker
Office: opendoor brokerage llc.
MLS#:411005
Source:AL_BCAR
Price summary
- Price:$275,000
- Price per sq. ft.:$107.67
About this home
This Eight Mile home has a welcoming front porch, mature landscaping, a broad lawn, and a fenced side yard with storage shed access. Inside, updated wood-look flooring and neutral paint carry through the main living and dining areas, where a brick fireplace and built-in shelving add character. The kitchen features white cabinetry, granite-style counters, stainless-steel appliances, and a pass-through that opens toward the living space. Bedrooms include ceiling fans, closet storage, and fresh flooring underfoot. Bathrooms feature refreshed vanities, updated fixtures, and tile-style shower surrounds. A laundry area and flexible secondary spaces add everyday function, while the outdoor areas provide room to spread out. INCREDIBLE BUYER INCENTIVES: $4,000 MORTGAGE CONCESSION. Opendoor Home Loans will contribute up to $4,000 towards a permanent interest rate buy-down if you finance with Opendoor Home Loans LLC. Buyer to verify all information during due diligence.
Contact an agent
Home facts
- Year built:1984
- Subdivision & Development:College Woods
- Listing ID #:411005
- Added:1 day(s) ago
- Updated:September 22, 2026 at 05:45 PM
Rooms and interior
- Bedrooms:3
- Total bathrooms:3
- Full bathrooms:2
- Half bathrooms:1
- Flooring:Vinyl
- Kitchen Description:Dishwasher
- Living area:2,554 sq. ft.
Heating and cooling
- Cooling:Ceiling Fan(s), Electric
- Heating:Natural Gas
Structure and exterior
- Roof:Composition Shingle
- Year built:1984
- Building area:2,554 sq. ft.
- Lot Features:Less Than 1 Acre, Subdivision
- Architectural Style:Multi Story
- Exterior Features:Front Porch
- Levels:2 Story
Schools
- High school:C.F. Vigor High
- Middle school:Chastang-Fournier Middle
- Elementary school:Collins-Rhodes Elementary
Finances and disclosures
- Price:$275,000
- Price per sq. ft.:$107.67
Features and amenities
- Appliances:Dishwasher
Parking
- Total parking spaces:2
- Parking description:Double Carport
New listings near 1693 Wofford Place
- Coming Soon
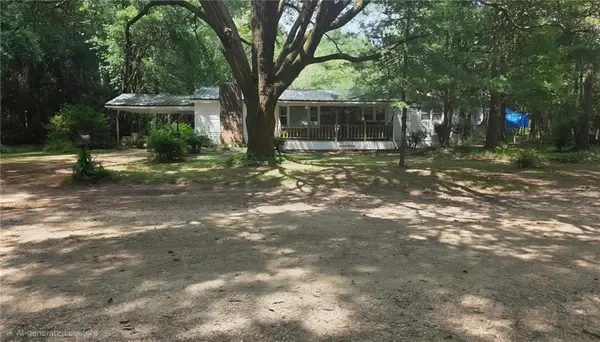 $150,000Coming Soon3 beds 2 baths1,296 sq. ft.
6220 Longview Road, Eight Mile, AL 36613
MLS# 7830140Listed by: HOMESMART COASTAL PARTNERS LLC - New
 $249,000Active3 beds 2 baths1,782 sq. ft.
5157 Newburn Road, Eight Mile, AL 36613
MLS# 7840114Listed by: EXP THE CUMMINGS COMPANY LLC - New
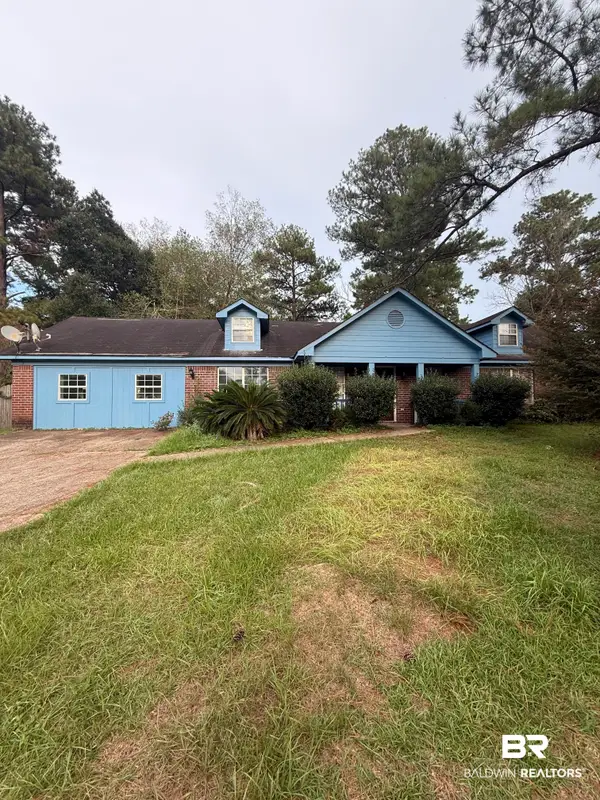 $159,000Active4 beds 2 baths1,697 sq. ft.
6710 E William Way, Eight Mile, AL 36613
MLS# 410679Listed by: KELLER WILLIAMS - MOBILE  $13,500Active0 Acres
6869 Spice Pond Drive, Eight Mile, AL 36613
MLS# 7820019Listed by: KELLER WILLIAMS MOBILE- New
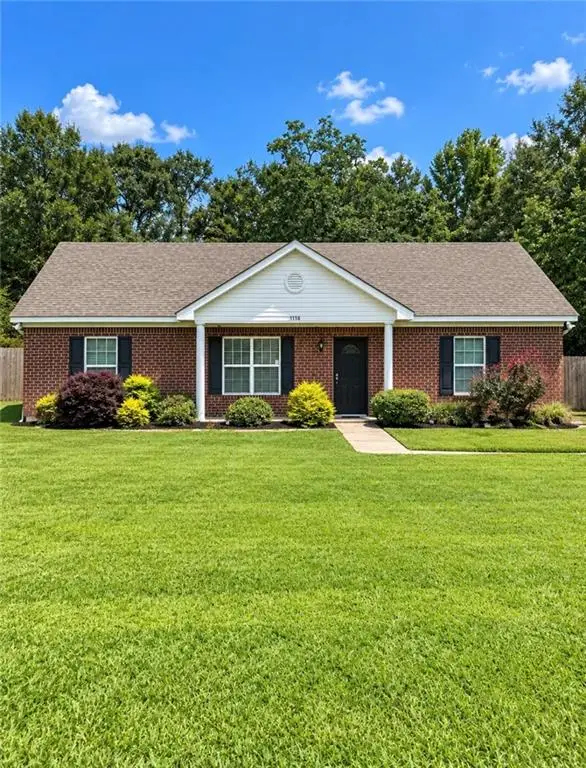 $175,000Active3 beds 2 baths1,450 sq. ft.
5116 Old Citronelle Highway, Eight Mile, AL 36613
MLS# 7836053Listed by: DP & ASSOCIATES REAL ESTATE CO  $274,900Active0 Acres
0 Schillinger Road, Semmes, AL 36575
MLS# 7819651Listed by: TY IRBY REALTY & DEVELOPMENT $385,000Active4 beds 2 baths2,156 sq. ft.
8524 Bay Leaf Drive, Eight Mile, AL 36613
MLS# 7835036Listed by: ROBERTS BROTHERS WEST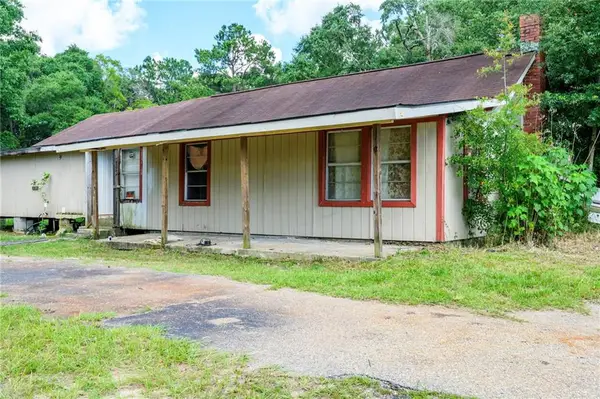 $109,000Active3 beds 1 baths1,226 sq. ft.
4530 Frank Maples Road, Semmes, AL 36613
MLS# 7832223Listed by: TANNER & COMPANY REAL ESTATE L $11,000Active0 Acres
6 Ontario Drive, Eight Mile, AL 36613
MLS# 7831096Listed by: TERRDOMUS LLC


Protect your home and budget from life's surprises with an Assurant Home Warranty, backed by a partner that supports you through every step of homeownership. Explore Plans.
© 2026 Better Homes and Gardens Real Estate LLC. An Anywhere Real Estate company. All rights reserved. Better Homes and Gardens® Real Estate is a registered trademark owned by Meredith Operations Corporation, licensed to Better Homes and Gardens Real Estate LLC and used with permission. Better Homes and Gardens Real Estate LLC fully supports the principles of the Fair Housing Act and the Equal Opportunity Act. Listing information is deemed reliable but is not guaranteed accurate.
Each office is independently owned and operated.
Any services or products provided by third parties are not provided by, affiliated with or related to Better Homes and Gardens Real Estate LLC, or its affiliated companies.