
3601 Lott Road, Eight Mile, AL 36613
Local realty services provided by:Better Homes and Gardens Real Estate Main Street Properties
3601 Lott Road,Eight Mile, AL 36613
$179,999
- 3 Beds
- 2 Baths
- 2,201 sq. ft.
- Single family
- Active
Listed by: moe mossa
Office: savvy avenue, llc.
MLS#:7799642
Source:AL_MAAR
Price summary
- Price:$179,999
- Price per sq. ft.:$81.78
About this home
The seller has completed even more upgrades, including a new 200-amp electrical panel inside and out ($5,000 value), new vapor barrier beneath the entire home ($3,000 value), brand-new ductwork ($4,000+ value), and a new stove and dishwasher ($2,000 value). Spacious 3-bedroom, 2-bath home on 1.5 acres with 2,201± sq ft built in 1986. Features include a bright living room, formal dining room, and bonus room perfect for an office or flex space. The updated kitchen offers new cabinetry, countertops, gas range, and dishwasher. Interior updates include new LVP flooring, new carpet, and fresh paint throughout. Additional improvements include a new roof on the main house and breezeway, fresh exterior paint, and updated landscaping. Conventional financing or cash buyers only.
Contact an agent
Home facts
- Subdivision & Development:Metes & Bounds
- Listing ID #:7799642
- Added:46 day(s) ago
- Updated:August 21, 2026 at 02:25 PM
Rooms and interior
- Bedrooms:3
- Total bathrooms:2
- Full bathrooms:2
- Flooring:Carpet, Ceramic Tile
- Kitchen Description:Dishwasher, Gas Oven, Gas Range, Refrigerator
- Living area:2,201 sq. ft.
Heating and cooling
- Cooling:Central Air
- Heating:Central
- Central air:Yes
Structure and exterior
- Roof:Shingle
- Building area:2,201 sq. ft.
- Lot Features:Back Yard, Front Yard
- Architectural Style:Traditional
- Foundation Description:Pillar/Post/Pier
- Levels:1 Story
Schools
- High school:Mattie T Blount
- Middle school:Chastang-Fournier
- Elementary school:Indian Springs
Utilities
- Water:Public
- Sewer:Public Sewer
Finances and disclosures
- Price:$179,999
- Price per sq. ft.:$81.78
- Tax amount:$10,420
Features and amenities
- Appliances:Dishwasher, Gas Oven, Gas Range, Refrigerator
- Amenities:Dishwasher, Electricity Available, Refrigerator
Parking
- Parking description:Attached
- Garage:Yes
New listings near 3601 Lott Road
- New
 $139,900Active4 beds 3 baths2,016 sq. ft.
1933 Myers Road, Eight Mile, AL 36613
MLS# 7824132Listed by: EXP THE CUMMINGS COMPANY LLC - New
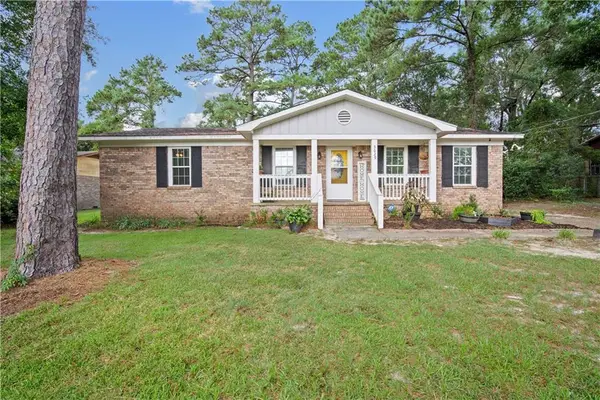 $188,000Active3 beds 2 baths1,428 sq. ft.
3629 Pinewood Drive, Eight Mile, AL 36613
MLS# 7820048Listed by: COLLECTIVE KEYS REALTY LLC - New
 $13,500Active0 Acres
6869 Spice Pond Road, Eight Mile, AL 36613
MLS# 7820019Listed by: KELLER WILLIAMS MOBILE  $13,500Active0 Acres
0 Spice Pond Road, Eight Mile, AL 36613
MLS# 7817852Listed by: KELLER WILLIAMS MOBILE $25,000Active0 Acres
0 Spice Pond Drive, Eight Mile, AL 36613
MLS# 7817863Listed by: KELLER WILLIAMS MOBILE $13,500Active0 Acres
0 Spice Pond Drive, Eight Mile, AL 36613
MLS# 7817872Listed by: KELLER WILLIAMS MOBILE $225,250Active3 beds 3 baths2,300 sq. ft.
4815 Sharpless Drive E, Eight Mile, AL 36613
MLS# 7817396Listed by: IXL REAL ESTATE LLC $13,500Active0 Acres
6861 Spice Pond Drive, Eight Mile, AL 36613
MLS# 7816442Listed by: KELLER WILLIAMS MOBILE $13,500Active0 Acres
6930 Spice Pond Drive, Eight Mile, AL 36613
MLS# 7816430Listed by: KELLER WILLIAMS MOBILE $65,000Active0 Acres
5540A Kushla Mcleod Road, Eight Mile, AL 36613
MLS# 7810569Listed by: TERRDOMUS LLC


Protect your home and budget from life's surprises with an Assurant Home Warranty, backed by a partner that supports you through every step of homeownership. Explore Plans.
© 2026 Better Homes and Gardens Real Estate LLC. An Anywhere Real Estate company. All rights reserved. Better Homes and Gardens® Real Estate is a registered trademark owned by Meredith Operations Corporation, licensed to Better Homes and Gardens Real Estate LLC and used with permission. Better Homes and Gardens Real Estate LLC fully supports the principles of the Fair Housing Act and the Equal Opportunity Act. Listing information is deemed reliable but is not guaranteed accurate.
Each office is independently owned and operated.
Any services or products provided by third parties are not provided by, affiliated with or related to Better Homes and Gardens Real Estate LLC, or its affiliated companies.