
46 Brucewood Drive E, Eight Mile, AL 36613
Local realty services provided by:Better Homes and Gardens Real Estate Main Street Properties
46 Brucewood Drive E,Eight Mile, AL 36613
$33,000
- 3 Beds
- 2 Baths
- 1,236 sq. ft.
- Single family
- Active
Listed by: fallon parker
Office: beck properties real estate
MLS#:7805299
Source:AL_MAAR
Price summary
- Price:$33,000
- Price per sq. ft.:$26.7
About this home
Great Fixer-Upper Opportunity! Add this promising property to your investment or rental portfolio. This affordable 3-bedroom, 2-bath home offers 1,236 square feet of living space and is full of potential. With some renovation and updates, it could become a charming family home or a profitable flip. Whether you're an investor looking for your next project or a buyer ready to build equity, this property is an opportunity you won't want to miss.
Contact an agent
Home facts
- Year built:1958
- Subdivision & Development:Brucewood
- Listing ID #:7805299
- Added:45 day(s) ago
- Updated:August 30, 2026 at 02:17 PM
Rooms and interior
- Bedrooms:3
- Total bathrooms:2
- Full bathrooms:2
- Flooring:Carpet, Vinyl
- Living area:1,236 sq. ft.
Heating and cooling
- Heating:Central, Natural Gas
Structure and exterior
- Roof:Composition, Shingle
- Year built:1958
- Building area:1,236 sq. ft.
- Lot Features:Back Yard
- Architectural Style:Ranch
- Levels:1 Story
Schools
- High school:CF Vigor
- Middle school:Chastang-Fournier
- Elementary school:Collins-Rhodes
Utilities
- Water:Public
- Sewer:Public Sewer
Finances and disclosures
- Price:$33,000
- Price per sq. ft.:$26.7
- Tax amount:$493
Features and amenities
- Amenities:Electricity Available, Private Yard
Parking
- Parking description:Driveway
New listings near 46 Brucewood Drive E
- New
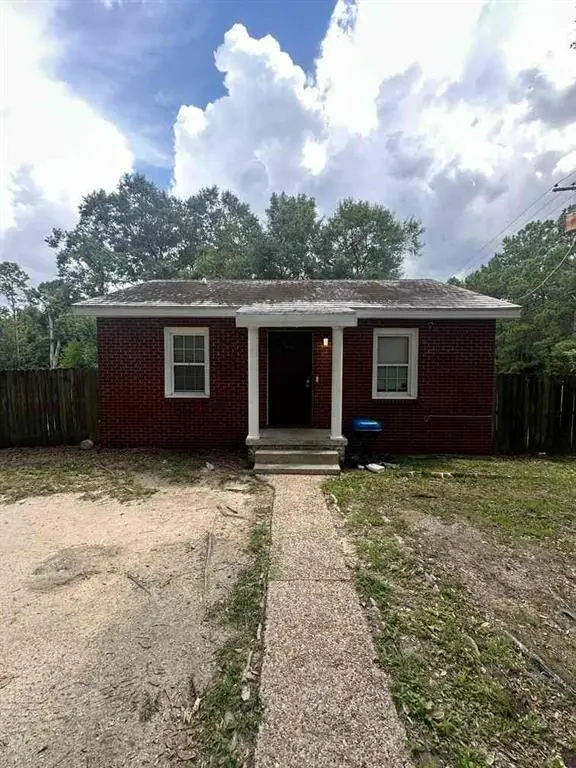 $49,900Active2 beds 1 baths625 sq. ft.
4643 Hilltopper Road, Eight Mile, AL 36613
MLS# 7826930Listed by: REZULTS REAL ESTATE SERVICES LLC -MOBILE - New
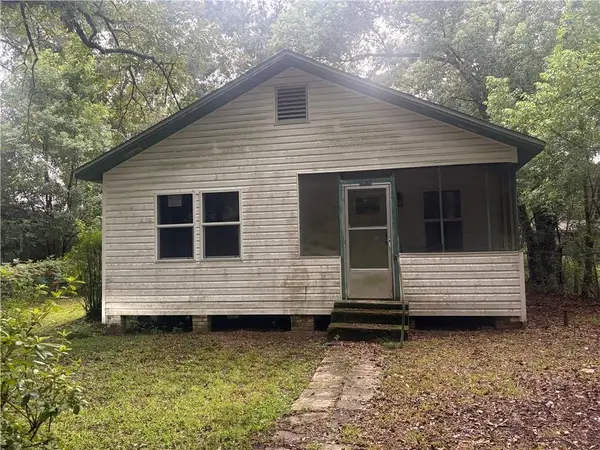 $40,000Active2 beds 1 baths1,032 sq. ft.
4621 Old Citronelle Highway, Eight Mile, AL 36613
MLS# 7820770Listed by: IXL REAL ESTATE LLC - New
 $139,900Active4 beds 3 baths2,016 sq. ft.
1933 Myers Road, Eight Mile, AL 36613
MLS# 7824132Listed by: EXP THE CUMMINGS COMPANY LLC 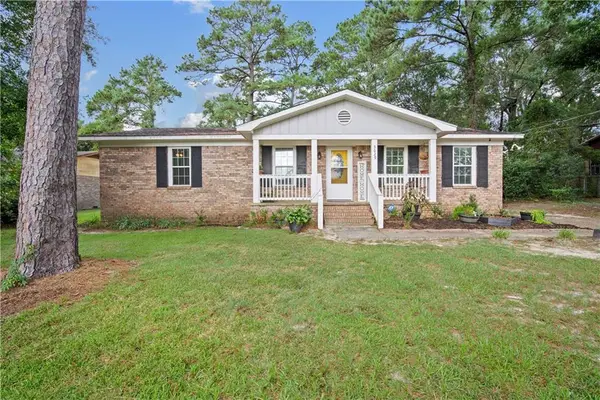 $188,000Active3 beds 2 baths1,428 sq. ft.
3629 Pinewood Drive, Eight Mile, AL 36613
MLS# 7820048Listed by: COLLECTIVE KEYS REALTY LLC $13,500Active0 Acres
6869 Spice Pond Road, Eight Mile, AL 36613
MLS# 7820019Listed by: KELLER WILLIAMS MOBILE $13,500Active0 Acres
0 Spice Pond Road, Eight Mile, AL 36613
MLS# 7817852Listed by: KELLER WILLIAMS MOBILE $25,000Active0 Acres
0 Spice Pond Drive, Eight Mile, AL 36613
MLS# 7817863Listed by: KELLER WILLIAMS MOBILE $13,500Active0 Acres
0 Spice Pond Drive, Eight Mile, AL 36613
MLS# 7817872Listed by: KELLER WILLIAMS MOBILE $225,250Active3 beds 3 baths2,300 sq. ft.
4815 Sharpless Drive E, Eight Mile, AL 36613
MLS# 7817396Listed by: IXL REAL ESTATE LLC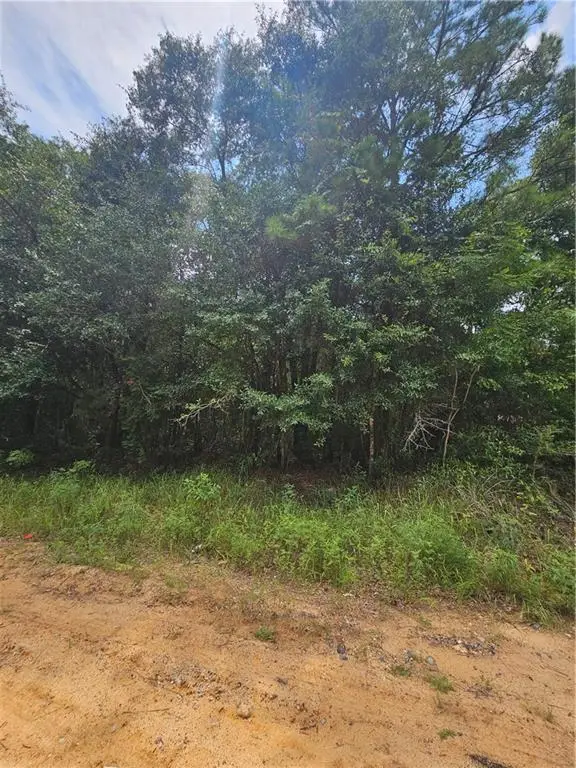 $13,500Active0 Acres
6861 Spice Pond Drive, Eight Mile, AL 36613
MLS# 7816442Listed by: KELLER WILLIAMS MOBILE


Protect your home and budget from life's surprises with an Assurant Home Warranty, backed by a partner that supports you through every step of homeownership. Explore Plans.
© 2026 Better Homes and Gardens Real Estate LLC. An Anywhere Real Estate company. All rights reserved. Better Homes and Gardens® Real Estate is a registered trademark owned by Meredith Operations Corporation, licensed to Better Homes and Gardens Real Estate LLC and used with permission. Better Homes and Gardens Real Estate LLC fully supports the principles of the Fair Housing Act and the Equal Opportunity Act. Listing information is deemed reliable but is not guaranteed accurate.
Each office is independently owned and operated.
Any services or products provided by third parties are not provided by, affiliated with or related to Better Homes and Gardens Real Estate LLC, or its affiliated companies.