
4610 Brunswick Drive, Eight Mile, AL 36613
Local realty services provided by:Better Homes and Gardens Real Estate Main Street Properties
4610 Brunswick Drive,Eight Mile, AL 36613
$179,900
- 3 Beds
- 2 Baths
- 1,144 sq. ft.
- Single family
- Active
Listed by: charles harris
Office: transaction brokerage re co.
MLS#:7820410
Source:AL_MAAR
Price summary
- Price:$179,900
- Price per sq. ft.:$157.26
About this home
Welcome home to this charming 3-bedroom, 2-full-bath home located in Eight Mile, Alabama! Offering a comfortable and functional layout, this home provides plenty of space for everyday living, entertaining, or relaxing with family and friends. Situated on a generously sized lot, the property offers ample outdoor space with plenty of possibilities for gardening, recreation, pets, or creating your own backyard retreat. A storage shed conveys with the property, providing convenient additional space for lawn equipment, tools, and outdoor storage. Whether you’re a first-time homebuyer, looking for more space, or searching for your next investment, this property is ready for its new owner. Schedule your showing today and come see everything this Eight Mile home has to offer!
Buyer and buyers agent responsible for due diligence and verification of all information deemed important.
Contact an agent
Home facts
- Year built:1992
- Subdivision & Development:Parkwood
- Listing ID #:7820410
- Added:6 day(s) ago
- Updated:August 19, 2026 at 02:19 PM
Rooms and interior
- Bedrooms:3
- Total bathrooms:2
- Full bathrooms:2
- Kitchen Description:Dishwasher, Electric Cooktop, Electric Oven
- Living area:1,144 sq. ft.
Heating and cooling
- Cooling:Central Air
- Heating:Central
- Central air:Yes
Structure and exterior
- Roof:Metal
- Year built:1992
- Building area:1,144 sq. ft.
- Architectural Style:Other
- Foundation Description:Slab
- Levels:1 Story
Schools
- High school:CF Vigor
- Middle school:Chastang-Fournier
- Elementary school:Indian Springs
Utilities
- Water:Public
- Sewer:Available, Public Sewer
Finances and disclosures
- Price:$179,900
- Price per sq. ft.:$157.26
- Tax amount:$534
Features and amenities
- Appliances:Dishwasher, Electric Cooktop, Electric Oven
- Amenities:Dishwasher, Electricity Available
Parking
- Total parking spaces:2
- Parking description:Driveway
New listings near 4610 Brunswick Drive
- New
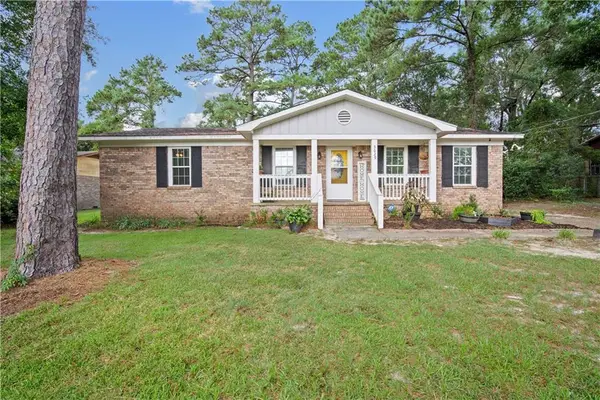 $188,000Active3 beds 2 baths1,428 sq. ft.
3629 Pinewood Drive, Eight Mile, AL 36613
MLS# 7820048Listed by: COLLECTIVE KEYS REALTY LLC - New
 $13,500Active0 Acres
6869 Spice Pond Road, Eight Mile, AL 36613
MLS# 7820019Listed by: KELLER WILLIAMS MOBILE  $13,500Active0 Acres
0 Spice Pond Road, Eight Mile, AL 36613
MLS# 7817852Listed by: KELLER WILLIAMS MOBILE $25,000Active0 Acres
0 Spice Pond Drive, Eight Mile, AL 36613
MLS# 7817863Listed by: KELLER WILLIAMS MOBILE $13,500Active0 Acres
0 Spice Pond Drive, Eight Mile, AL 36613
MLS# 7817872Listed by: KELLER WILLIAMS MOBILE $225,250Active3 beds 3 baths2,300 sq. ft.
4815 Sharpless Drive E, Eight Mile, AL 36613
MLS# 7817396Listed by: IXL REAL ESTATE LLC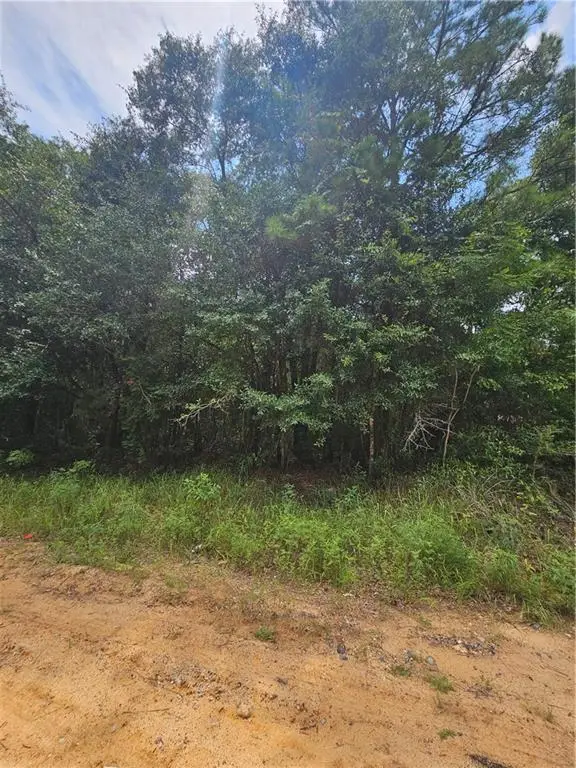 $13,500Active0 Acres
6861 Spice Pond Drive, Eight Mile, AL 36613
MLS# 7816442Listed by: KELLER WILLIAMS MOBILE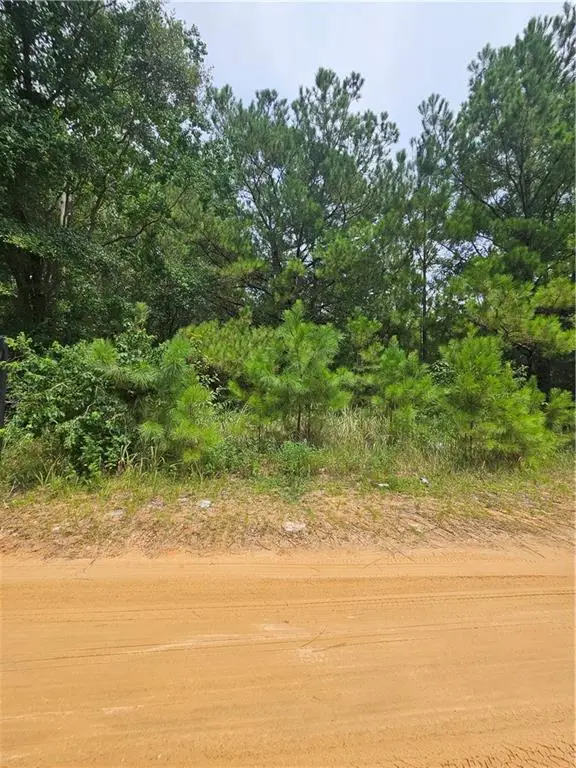 $13,500Active0 Acres
6930 Spice Pond Drive, Eight Mile, AL 36613
MLS# 7816430Listed by: KELLER WILLIAMS MOBILE $85,000Active0 Acres
5540A Kushla Mcleod Road, Eight Mile, AL 36613
MLS# 7810569Listed by: TERRDOMUS LLC


Protect your home and budget from life's surprises with an Assurant Home Warranty, backed by a partner that supports you through every step of homeownership. Explore Plans.
© 2026 Better Homes and Gardens Real Estate LLC. An Anywhere Real Estate company. All rights reserved. Better Homes and Gardens® Real Estate is a registered trademark owned by Meredith Operations Corporation, licensed to Better Homes and Gardens Real Estate LLC and used with permission. Better Homes and Gardens Real Estate LLC fully supports the principles of the Fair Housing Act and the Equal Opportunity Act. Listing information is deemed reliable but is not guaranteed accurate.
Each office is independently owned and operated.
Any services or products provided by third parties are not provided by, affiliated with or related to Better Homes and Gardens Real Estate LLC, or its affiliated companies.