
4709 Augusta Drive, Eight Mile, AL 36613
Local realty services provided by:Better Homes and Gardens Real Estate Main Street Properties
4709 Augusta Drive,Eight Mile, AL 36613
$230,000
- 3 Beds
- 2 Baths
- 1,782 sq. ft.
- Single family
- Active
Listed by: ralph harvey
Office: listwithfreedom.com
MLS#:7869331
Source:AL_MAAR
Price summary
- Price:$230,000
- Price per sq. ft.:$129.07
About this home
Beautifully Updated Home with Additional Climate-Controlled Living Space!
Welcome to this beautifully updated home featuring modern finishes, thoughtful upgrades, and inviting living spaces throughout!
This 3-bedroom, 2-bathroom home offers a comfortable layout with numerous recent improvements designed to enhance everyday living.
• Additional Living Space: The back patio has been upgraded into a comfortable living area with HVAC, providing extra space for relaxing, entertaining, or spending time
• New Flooring Throughout: Beautiful new flooring creates a fresh, cohesive look throughout the entire home.
• Updated Kitchen: Upgraded kitchen cabinets give the kitchen a refreshed appearance.
• Upgraded Primary Bathroom: Features newly tiled flooring and shower, an upgraded sink and countertop, and new faucets.
• Updated Guest Bathroom: Includes a new sink and faucet.
• Modern Lighting: New and upgraded flush-mount ceiling lighting throughout the living room, dining room, kitchen, and hallways.
• Updated Ceiling Fans: New ceiling fans installed in the second and third bedrooms.
• Coordinated Hardware: New black doorknobs, locks, and hardware throughout the home.
• Fresh Interior Paint: Newly painted throughout, providing a clean, move-in-ready appearance.
• Beautiful Curb Appeal: A manicured front yard creates an inviting first impression....
Contact an agent
Home facts
- Year built:1999
- Subdivision & Development:Figures Way
- Listing ID #:7869331
- Added:1 day(s) ago
- Updated:November 18, 2026 at 03:51 PM
Rooms and interior
- Bedrooms:3
- Total bathrooms:2
- Full bathrooms:2
- Rooms Total:7
- Dining Description:Separate Dining Room
- Kitchen Description:Dishwasher, Gas Range, Microwave
- Bedroom Description:Main
- Living area:1,782 sq. ft.
Heating and cooling
- Cooling:Ceiling Fan(s), Central Air
- Heating:Natural Gas
- Central air:Yes
Structure and exterior
- Roof:Shingle
- Year built:1999
- Building area:1,782 sq. ft.
- Lot Features:Level
- Architectural Style:Ranch
- Foundation Description:Slab
- Levels:1 Story
Schools
- High school:Mattie T Blount
- Middle school:Chastang-Fournier
- Elementary school:Indian Springs
Utilities
- Water:Available, Public
- Sewer:Available, Public Sewer
Finances and disclosures
- Price:$230,000
- Price per sq. ft.:$129.07
- Tax amount:$1,480
Features and amenities
- Appliances:Dishwasher, Gas Range, Microwave
- Amenities:Dishwasher, Electricity Available, Insulated Windows, Microwave, Walk-In Closet(s)
Parking
- Parking description:Driveway
New listings near 4709 Augusta Drive
- New
 $124,000Active3 beds 1 baths1,200 sq. ft.
403 Martha Avenue, Eight Mile, AL 36613
MLS# 7867409Listed by: BEYCOME BROKERAGE REALTY LLC - New
 $179,900Active3 beds 2 baths1,727 sq. ft.
6269 Marlin Drive, Eight Mile, AL 36613
MLS# 413490Listed by: DALTON WADE, INC - New
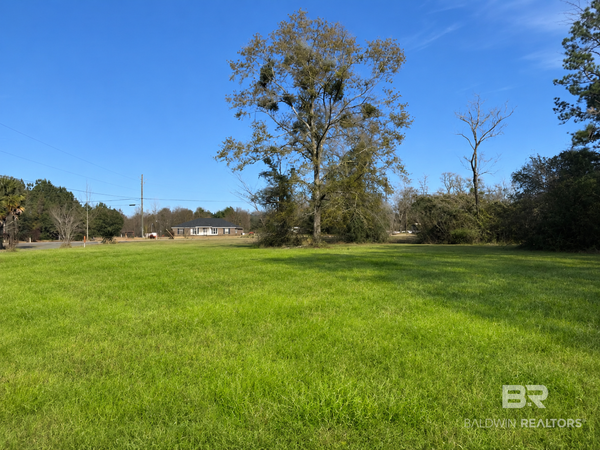 $34,900Active0 Acres
0 Marlin Drive, Eight Mile, AL 36613
MLS# 413492Listed by: DALTON WADE, INC - New
 $209,900Active3 beds 2 baths1,485 sq. ft.
4915 Golfway Drive, Eight Mile, AL 36613
MLS# 7867113Listed by: BELLATOR REAL ESTATE LLC MOBILE - New
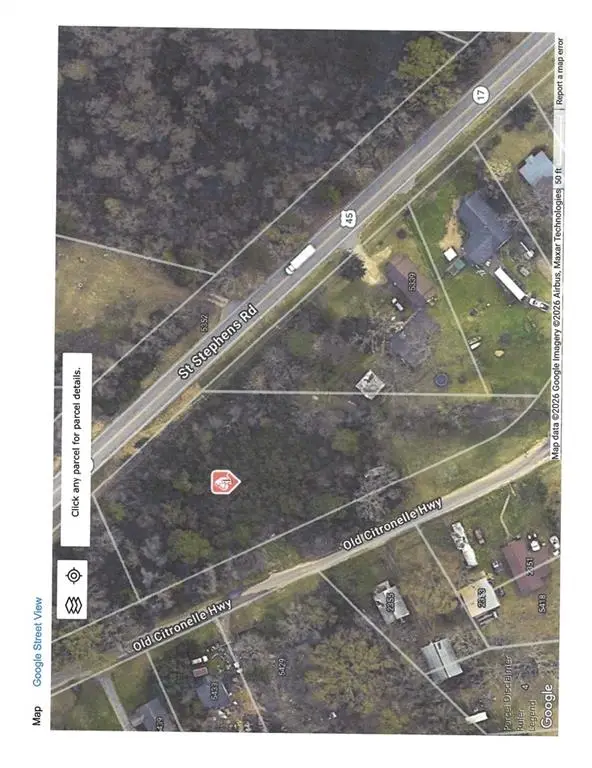 $12,000Active0 Acres
0 St Stephens Road, Eight Mile, AL 36613
MLS# 7866899Listed by: IXL REAL ESTATE LLC 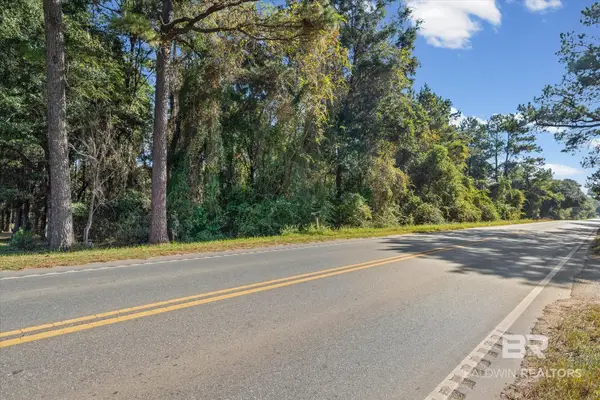 $17,000Active0 Acres
0 Lott Road #6, Mobile, AL 36608
MLS# 412875Listed by: ROBERTS BROTHERS EASTERN SHORE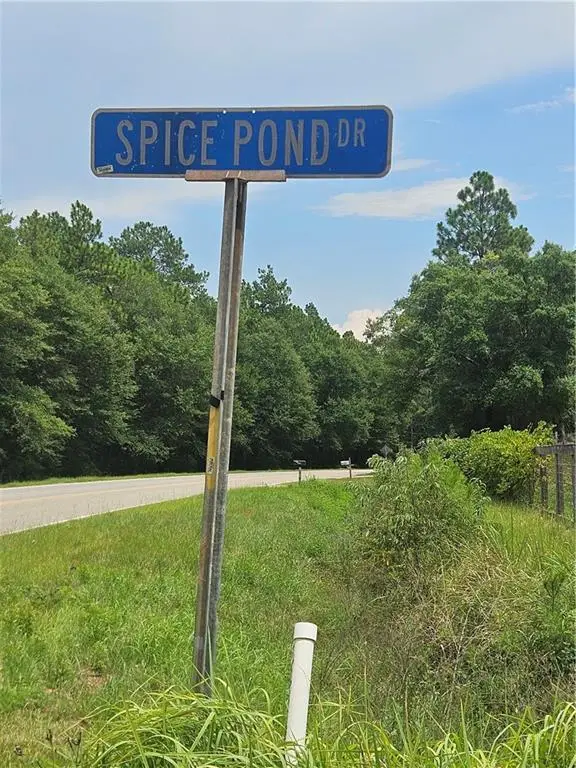 $13,000Active0 Acres
0 Spice Pond Drive, Eight Mile, AL 36613
MLS# 7864680Listed by: KELLER WILLIAMS MOBILE $317,000Active3 beds 2 baths2,018 sq. ft.
6826 Smithtown Road, Eight Mile, AL 36613
MLS# 7864193Listed by: EXP REALTY PORT CITY DOWNTOWN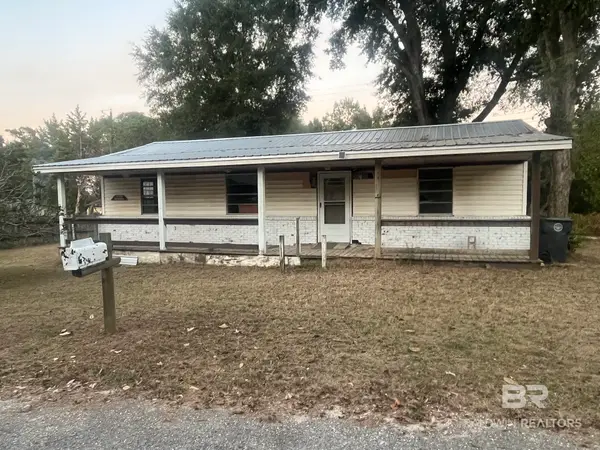 $45,000Active3 beds 1 baths1,056 sq. ft.
4928 Rainbow Circle, Eight Mile, AL 36613
MLS# 412968Listed by: IXL REAL ESTATE, LLC


Protect your home and budget from life's surprises with an Assurant Home Warranty, backed by a partner that supports you through every step of homeownership. Explore Plans.
© 2026 Better Homes and Gardens Real Estate LLC. An Anywhere Real Estate company. All rights reserved. Better Homes and Gardens® Real Estate is a registered trademark owned by Meredith Operations Corporation, licensed to Better Homes and Gardens Real Estate LLC and used with permission. Better Homes and Gardens Real Estate LLC fully supports the principles of the Fair Housing Act and the Equal Opportunity Act. Listing information is deemed reliable but is not guaranteed accurate.
Each office is independently owned and operated.
Any services or products provided by third parties are not provided by, affiliated with or related to Better Homes and Gardens Real Estate LLC, or its affiliated companies.