
6434 County Road 95, Elberta, AL 36530
Local realty services provided by:Better Homes and Gardens Real Estate Main Street Properties
6434 County Road 95,Elberta, AL 36530
$2,975,000
- 6 Beds
- 5 Baths
- 4,750 sq. ft.
- Single family
- Active
Listed by: heather w harp
Office: re/max of orange beach
MLS#:393059
Source:AL_BCAR
Price summary
- Price:$2,975,000
- Price per sq. ft.:$626.32
About this home
RARE BIG WATER + SHORT-TERM RENTAL APPROVAL + GUEST HOUSE + CUSTOM PIER + HEATED POOL Big-water home near Pirates Cove approved for short-term rentals, Perfectly positioned on the open waters of Arnica Bay in the Josephine boating community, this exceptional property combines breathtaking bay views, a custom two-level pier, heated saltwater pool, and a detached guest cottage — creating the ultimate coastal compound for boating, entertaining, and hosting guests. THE PIER – A TRUE DESTINATION ON THE BAY The custom-designed two-level pier is the centerpiece of the property. The covered upper deck captures steady bay breezes and panoramic water views • Covered upper entertaining deck• Two boat slips• Boat lift • Second slip for larger vessels• Direct boating access to Pirates Cove Marina, Robinson Island, Perdido Pass, and the Gulf of Mexico MAIN RESIDENCE Designed to maximize views and comfortable coastal living.• Spacious primary suite with private sitting room• Water-view flex space currently used as an office• Open living, dining, kitchen, and breakfast nook• Built-in storage throughout• Elevator Upper Level• Three additional bedrooms• Large second living / media room• Full bath with room to add another• Attic storage RESORT-STYLE OUTDOOR LIVING• Large heated & cooled saltwater pool with travertine patio• Expansive covered entertaining area under the home• Waterside back porch overlooking Arnica Bay• Classic Southern Living-style front porch• Hot-water outdoor shower• Irrigated sodded yard DETACHED GUEST COTTAGE Charming 2 bedroom / 1.5 bath guest cottage (approx. 940 sq ft) ideal for visiting guests, extended family, or additional short-term rental income potential. PRIME BOATING LOCATION Located in the heart of the beloved Josephine waterfront community, just a short walk or golf cart ride to:• Pirates Cove Marina & Restaurant BIG WATER + SHORT-TERM RENTAL APPROVAL + GUEST HOUSE + CUSTOM PIER + HEATED POOL Buyer to verify all information during due diligence....
Contact an agent
Home facts
- Year built:2005
- Subdivision & Development:Josephine
- Listing ID #:393059
- Added:149 day(s) ago
- Updated:August 05, 2026 at 03:26 PM
Rooms and interior
- Bedrooms:6
- Total bathrooms:5
- Full bathrooms:3
- Half bathrooms:2
- Flooring:Carpet, Tile, Vinyl, Wood
- Kitchen Description:Dishwasher, Disposal, Double Oven, Electric Range, Gas Range, Ice Maker, Refrigerator
- Living area:4,750 sq. ft.
Heating and cooling
- Cooling:Ceiling Fan(s)
- Heating:Central, Electric
Structure and exterior
- Roof:Metal
- Year built:2005
- Building area:4,750 sq. ft.
- Lot Features:Boat Lift, Less Than 1 Acre
- Exterior Features:Covered Patio, Front Porch, Patio, Porch Open, Rear Porch
- Levels:2 Story
Schools
- High school:Elberta High School
- Middle school:Elberta Middle
- Elementary school:Elberta Elementary
Finances and disclosures
- Price:$2,975,000
- Price per sq. ft.:$626.32
Features and amenities
- Appliances:Dishwasher, Disposal, Double Oven, Dryer, Electric Range, Gas Range, Ice Maker, Plumbed For Ice Maker, Refrigerator, Smoke Detector, Washer
- Laundry features:Dryer, Washer
- Amenities:High Ceilings, Internet, Smoke Detector, Wet Bar
- Pool features:Heated, In Ground, Salt Water
Parking
- Parking description:Three Car Carport
New listings near 6434 County Road 95
- New
 $337,558Active4 beds 2 baths1,787 sq. ft.
28183 Autumn Lakes Cir, Elberta, AL 36530
MLS# 406620Listed by: DHI REALTY OF ALABAMA, LLC - New
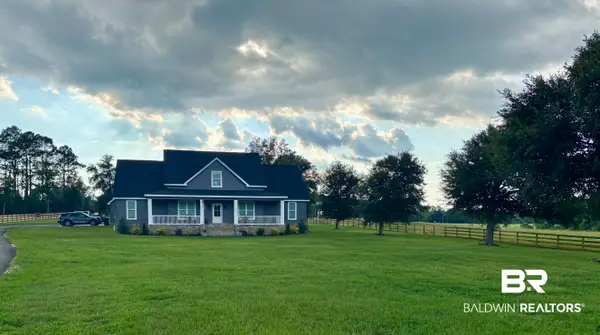 $825,000Active5 beds 4 baths3,192 sq. ft.
11495 County Road 97, Elberta, AL 36530
MLS# 406619Listed by: EXIT REALTY GULF SHORES - New
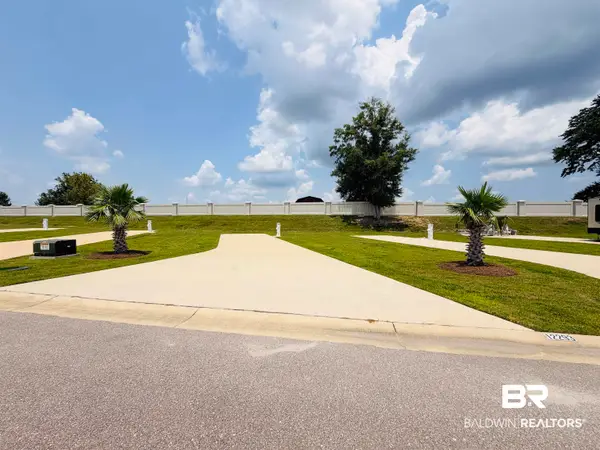 $100,000Active0 Acres
12293 Gateway Drive, Elberta, AL 36530
MLS# 400237Listed by: EXIT NAVIGATOR REALTY - New
 $100,000Active0 Acres
12303 Gateway Drive, Elberta, AL 36530
MLS# 400238Listed by: EXIT NAVIGATOR REALTY 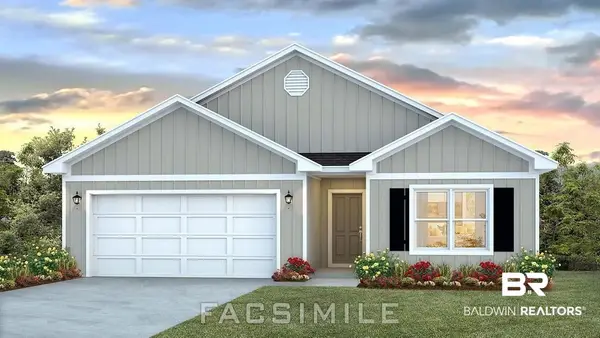 $336,058Pending4 beds 2 baths1,787 sq. ft.
28050 Autumn Lakes Circle, Elberta, AL 36530
MLS# 400192Listed by: DHI REALTY OF ALABAMA, LLC- New
 $370,000Active4 beds 3 baths2,316 sq. ft.
28472 County Road 26, Elberta, AL 36530
MLS# 399963Listed by: EXIT REALTY ORANGE BEACH - New
 $229,900Active0 Acres
28170 Migratory Way, Elberta, AL 36530
MLS# 399922Listed by: EXIT NAVIGATOR REALTY - New
 $234,000Active-- beds 1 baths432 sq. ft.
12107 Gateway Drive, Elberta, AL 36530
MLS# 399920Listed by: RE/MAX OF ORANGE BEACH - New
 $269,900Active3 beds 2 baths1,433 sq. ft.
12723 Chicago Street, Elberta, AL 36530
MLS# 399913Listed by: NEXTHOME COAST & COUNTRY - New
 $349,000Active4 beds 2 baths2,047 sq. ft.
24184 Rieger Drive, Elberta, AL 36530
MLS# 399906Listed by: REAL BROKER, LLC


Protect your home and budget from life's surprises with an Assurant Home Warranty, backed by a partner that supports you through every step of homeownership. Explore Plans.
© 2026 Better Homes and Gardens Real Estate LLC. An Anywhere Real Estate company. All rights reserved. Better Homes and Gardens® Real Estate is a registered trademark owned by Meredith Operations Corporation, licensed to Better Homes and Gardens Real Estate LLC and used with permission. Better Homes and Gardens Real Estate LLC fully supports the principles of the Fair Housing Act and the Equal Opportunity Act. Listing information is deemed reliable but is not guaranteed accurate.
Each office is independently owned and operated.
Any services or products provided by third parties are not provided by, affiliated with or related to Better Homes and Gardens Real Estate LLC, or its affiliated companies.