
104 Wall Drive, Evergreen, AL 36401
Local realty services provided by:Better Homes and Gardens Real Estate Platinum Properties
104 Wall Drive,Evergreen, AL 36401
$435,000
- 4 Beds
- 3 Baths
- 3,527 sq. ft.
- Single family
- Active
Listed by: susan coleman
Office: coleman realty
MLS#:390457
Source:AL_BCAR
Price summary
- Price:$435,000
- Price per sq. ft.:$123.33
About this home
Welcome home to this custom-built home in the Smithwood Heights subdivision! Situated on over an acre, this exceptional property offers 4 bedrooms, 3 bathrooms, and an impressive blend of comfort, quality, and timeless style.The updated kitchen features granite countertops, custom cabinetry, stainless steel appliances, and a stunning cherry wood center island with abundant storage. The spacious primary suite includes a luxurious bathroom with a marble shower and flooring, a relaxing garden tub, and a large walk-in closet.The inviting living room showcases mahogany beams and opens to a spacious covered porch overlooking the swimming pool—perfect for entertaining or enjoying quiet evenings at home. Additional highlights include generously sized bedrooms, ample closet space, a 3-car carport, a new roof, and a peaceful cul-de-sac location. Whether you're entertaining, relaxing by the pool, or enjoying the spacious yard, this property offers exceptional indoor and outdoor living.*Buyer to verify all information during due diligence.* Buyer to verify all information during due diligence....
Contact an agent
Home facts
- Year built:1981
- Subdivision & Development:None
- Listing ID #:390457
- Added:217 day(s) ago
- Updated:August 23, 2026 at 02:52 PM
Rooms and interior
- Bedrooms:4
- Total bathrooms:3
- Full bathrooms:3
- Flooring:Carpet, Engineered Vinyl Plank, Tile
- Kitchen Description:Convection Oven, Cooktop, Dishwasher
- Living area:3,527 sq. ft.
Heating and cooling
- Heating:Electric
Structure and exterior
- Roof:Composition Shingle
- Year built:1981
- Building area:3,527 sq. ft.
- Lot Features:Level, Rolling Slope, Subdivision
- Architectural Style:Single Story
- Exterior Features:Rear Porch, Side Porch
- Levels:1 Story
Schools
- High school:Not Baldwin County High
- Middle school:Not Baldwin County
- Elementary school:Not Baldwin County
Finances and disclosures
- Price:$435,000
- Price per sq. ft.:$123.33
Features and amenities
- Appliances:Convection Oven, Cooktop, Dishwasher, Plumbed For Ice Maker
- Amenities:Vaulted Ceiling(s)
- Pool features:In Ground, Salt Water
Parking
- Parking description:Side Entrance, Three Or More Vehicles
New listings near 104 Wall Drive
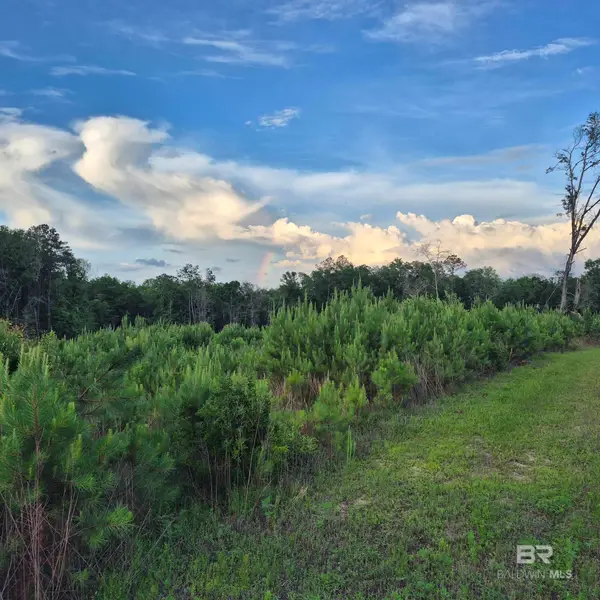 $516,000Active0 Acres
01 Brooklyn Road, Evergreen, AL 36401
MLS# 397232Listed by: COLEMAN REALTY- New
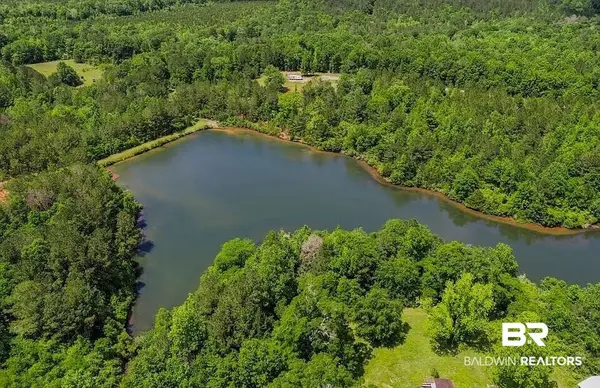 $1,402,500Active0 Acres
0 Loree Road Loree Road, Evergreen, AL 36401
MLS# 405587Listed by: COLEMAN REALTY 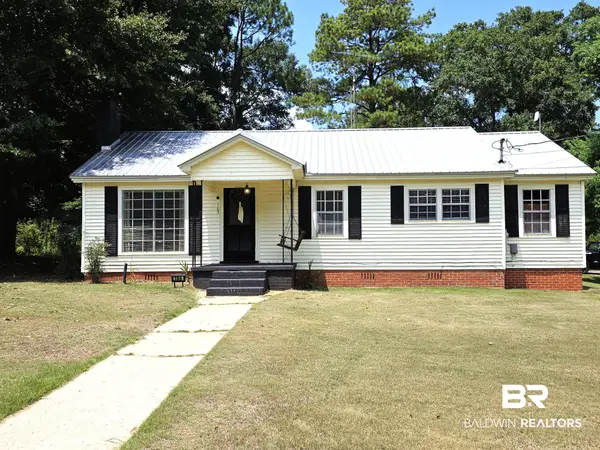 $115,000Active2 beds 2 baths1,488 sq. ft.
105 Spring St, Evergreen, AL 36401
MLS# 406732Listed by: REYNOLDS REAL ESTATE $139,000Active2 beds 2 baths1,270 sq. ft.
3055 County Road 43, Evergreen, AL 36401
MLS# 400213Listed by: DALTON WADE, INC $395,000Active3 beds 2 baths2,000 sq. ft.
105 Lakewood Drive, Evergreen, AL 36401
MLS# 399941Listed by: COLEMAN REALTY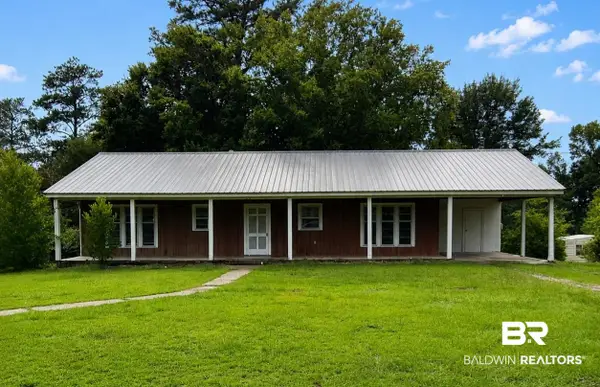 $124,500Active3 beds 1 baths1,200 sq. ft.
251 Newton Parkway, Evergreen, AL 36401
MLS# 399553Listed by: COLEMAN REALTY $145,000Active3 beds 2 baths2,240 sq. ft.
115 E Mcmillan Street, Evergreen, AL 36401
MLS# 399381Listed by: TRUE SOUTHERN REALTY LLC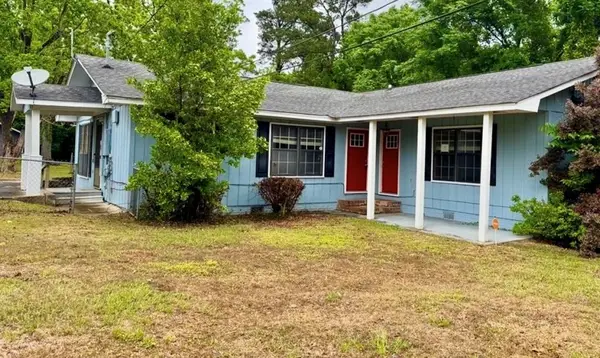 $105,000Active4 beds 2 baths2,072 sq. ft.
420 Rural Street, Evergreen, AL 36401
MLS# 7791148Listed by: EXP REALTY PORT CITY GROUP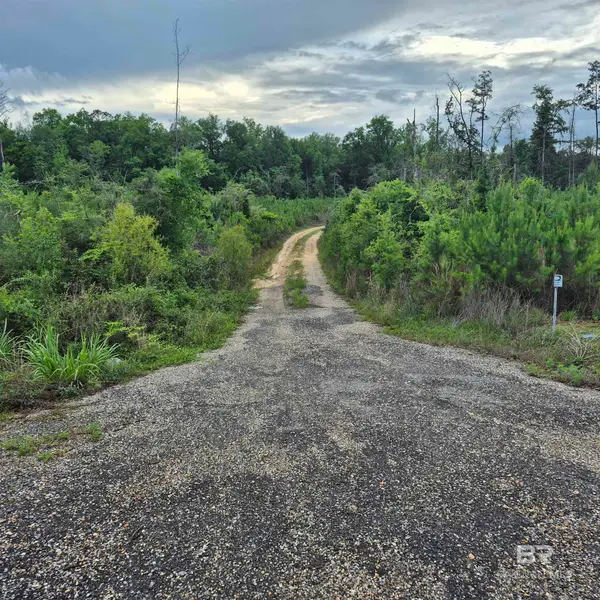 $76,000Active0 Acres
0 County Road 35, Evergreen, AL 36401
MLS# 397054Listed by: COLEMAN REALTY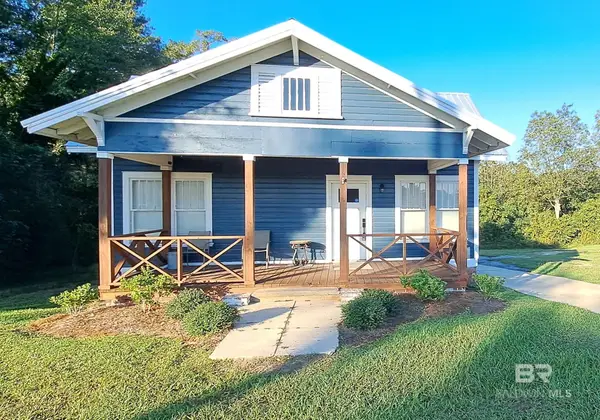 $129,000Active3 beds 2 baths1,548 sq. ft.
110 S Main Street, Evergreen, AL 36401
MLS# 396505Listed by: COLEMAN REALTY


Protect your home and budget from life's surprises with an Assurant Home Warranty, backed by a partner that supports you through every step of homeownership. Explore Plans.
© 2026 Better Homes and Gardens Real Estate LLC. An Anywhere Real Estate company. All rights reserved. Better Homes and Gardens® Real Estate is a registered trademark owned by Meredith Operations Corporation, licensed to Better Homes and Gardens Real Estate LLC and used with permission. Better Homes and Gardens Real Estate LLC fully supports the principles of the Fair Housing Act and the Equal Opportunity Act. Listing information is deemed reliable but is not guaranteed accurate.
Each office is independently owned and operated.
Any services or products provided by third parties are not provided by, affiliated with or related to Better Homes and Gardens Real Estate LLC, or its affiliated companies.